
842 Evergreen Dr, Hartford, WI 53027
$285,000
MLS #: 1973577




| 3 Beds | 2 Baths | 2 Car Garage | 1,616 Sq Ft |
Description of 842 Evergreen Dr, Hartford, WI 53027
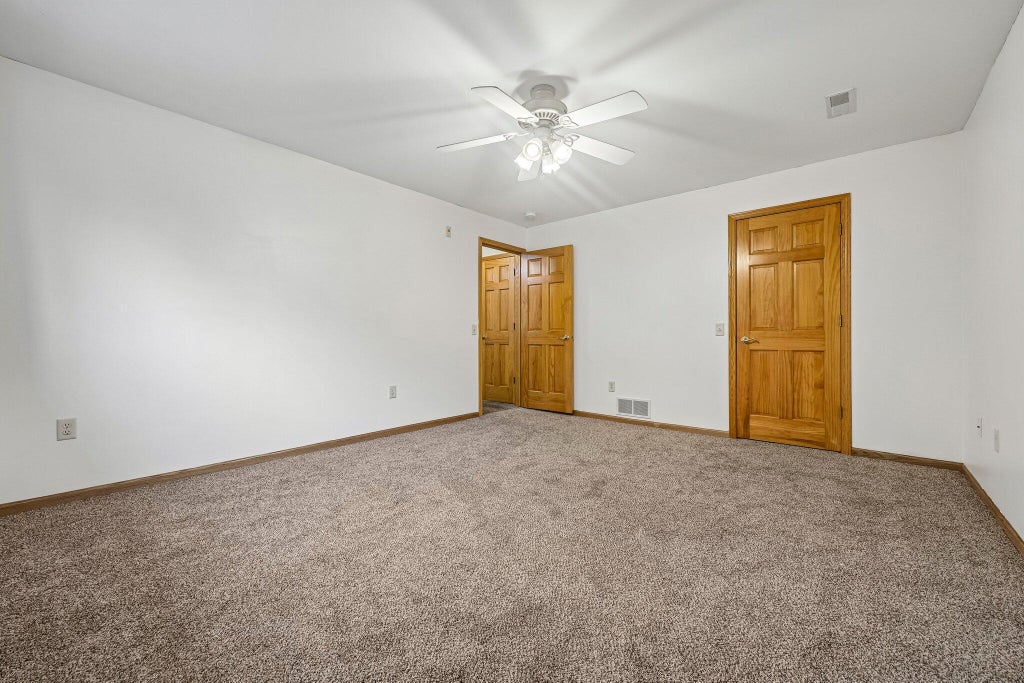
Spacious split bedroom floorplan condo in 8 unit association. Open concept, nice size bedrooms, cathedral ceilings, walk-in closets, gas fireplace, in-unit laundry (washer and dryer included), 6 panel doors, skylights, ceramic, LVP and carpeted floors, private entry, 2 car garage and balcony. New carpet and paint, newer water heater, new roof in 2020. Don't miss out on this one! Call with questions.
Property Features of 842 Evergreen Dr, Hartford, WI 53027
Listing courtesy of: RE/MAX Preferred-Johnson Creek
TYPE
Condominium
Condominium
Year Built
2002
2002
Annual Taxes
$2,344.93
$2,344.93
Features
| Middle school: Central |
| High school: Hartford |
| Washer |
| Dryer |
| Range |
| Oven |
| Microwave oven |
| Dishwasher |
| Refrigerator |
| Water softener |
| Garage |
| Two car garage |
| Attached parking |
| Attached garage |
| Garage spaces: 2 |
| Vinyl siding |
| Lot zoned: RM3 |
| Public sewer |
| Public water |
| For sale |
| Tax year: 2025 |
| Pets allowed |
| HOA Dues: 215 |
Rooms & Dimensions
| Laundry room |
| Bedroom 2 is 13 x 15 |
| Bedroom 2 Level: Upper |
| Bedroom 3 is 12 x 13 |
| Bedroom 3 Level: Upper |
| Dining Room is 13 x 10 |
| Dining Level: Upper |
| Living Room is 14 x 13 |
| Living Room Level: Upper |
| Laundry Room is 7 x 6 |
| Laundry Room Level: Upper |
| Number of rooms: 7 |