
1509 N Washington St, Janesville, WI 53548 CONTINGENT
$289,900
MLS #: 1973586












| 4 Beds | 2 Baths | 2 Car Garage | 2,168 Sq Ft |
Description of 1509 N Washington St, Janesville, WI 53548
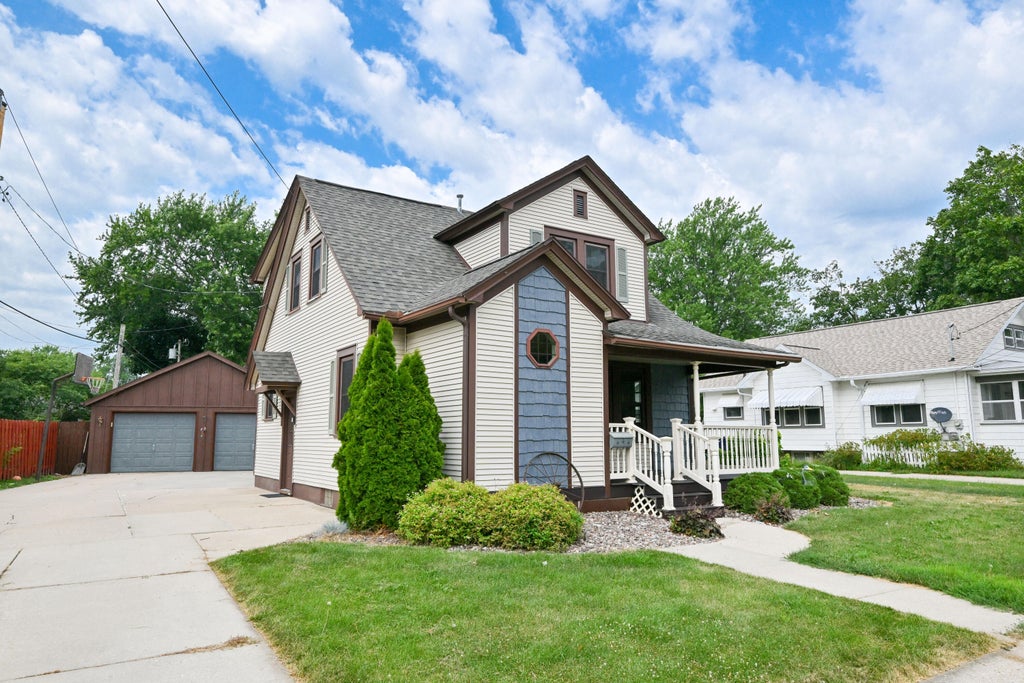
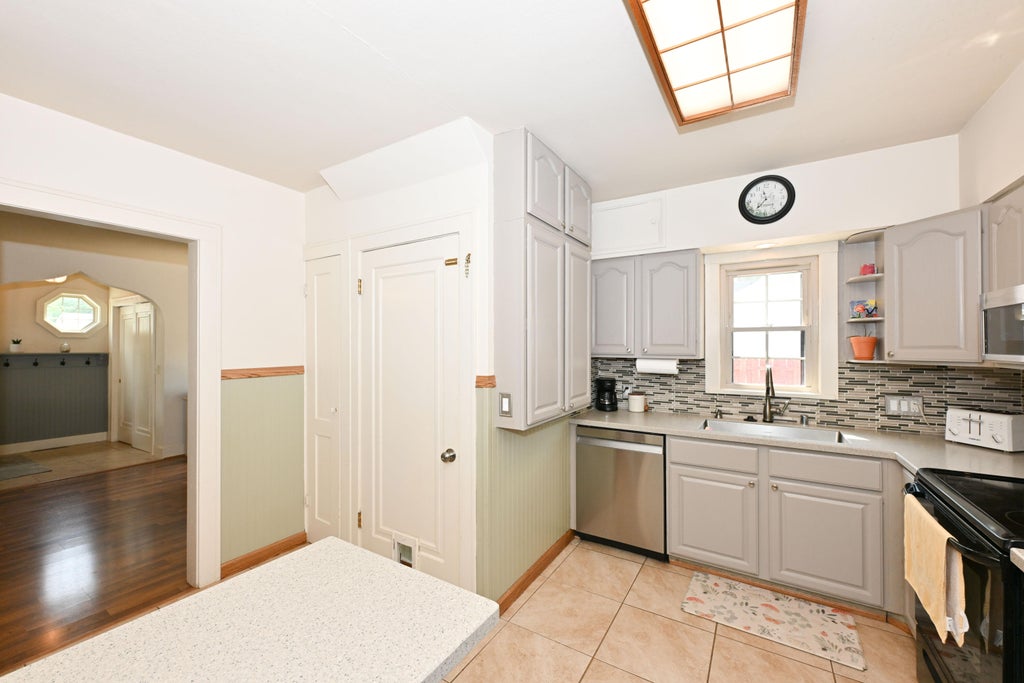
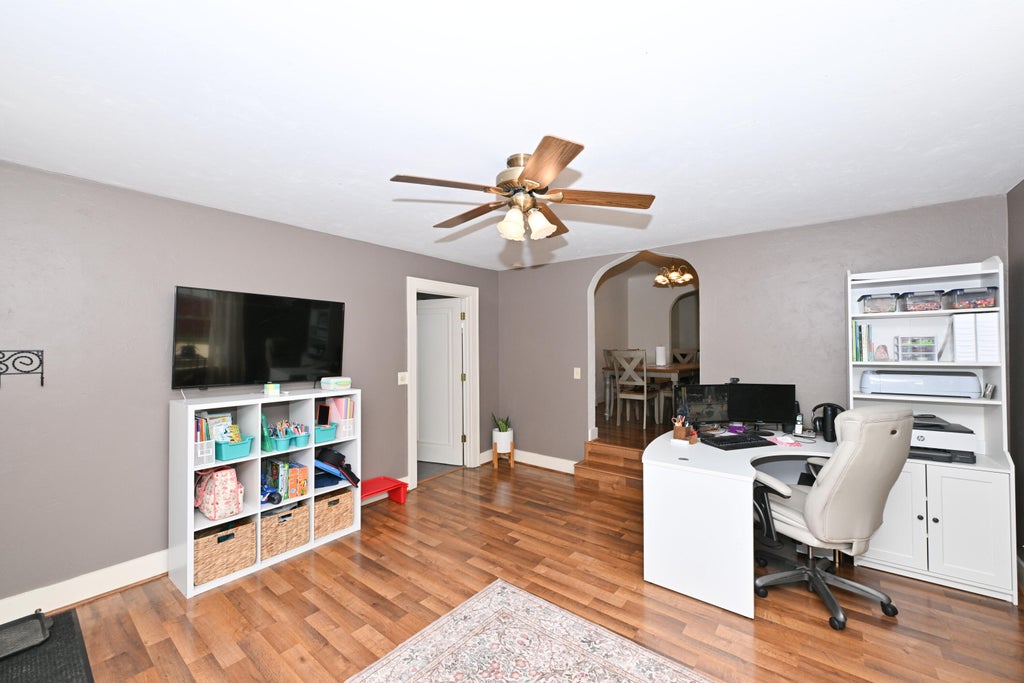
Built in 1938 and expanded in 1998 this charming home tastefully blends timeless architecture with modern functionality. Recent updates include solid surface countertops, luxury vinyl plank flooring throughout the first floor, and an ''on-demand'' tankless water heater. The maintenance free exterior will leave you plenty of time to enjoy the privacy of the fenced back yard. Just a short distance to Riverside Park, bike trails, and other conveniences. Don't delay, come see it before it's sold!
Property Features of 1509 N Washington St, Janesville, WI 53548
Listing courtesy of: Shorewest Realtors, Inc.
HOME STYLE
Cape Cod
Cape Cod
TYPE
Single Family Residence
Single Family Residence
Year Built
1938
1938
Annual Taxes
$4,089.00
$4,089.00
Stories
2
2
Acres
.23
.23
Features
| Elementary school: Washington |
| High school: Parker |
| Washer |
| Dryer |
| Range |
| Oven |
| Microwave oven |
| Dishwasher |
| Refrigerator |
| Central air |
| Forced air heat |
| Natural gas heat |
| Garage |
| Two car garage |
| Detached parking |
| Detached garage |
| Garage spaces: 2 |
| Vinyl siding |
| Fenced yard |
| Lot acreage is: 0.23 |
| Fenced lot |
| Lot sqft: 10018.8 |
| Lot zoned: Res |
| Improvement: sidewalks |
| Garbage disposal |
| Kitchen island |
| Walk-in closet(s) |
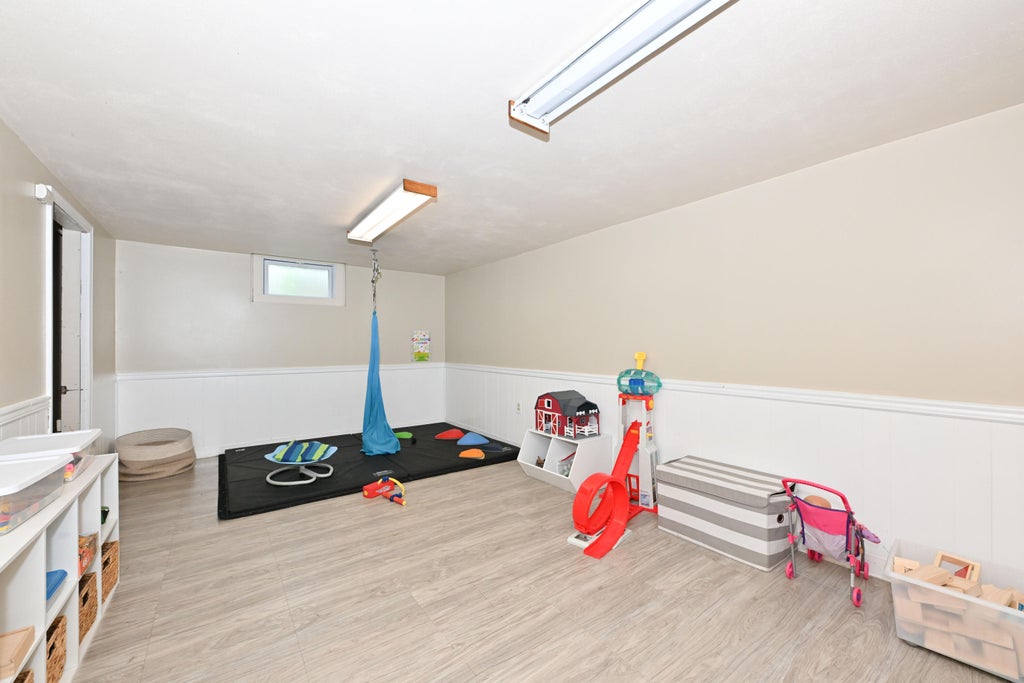
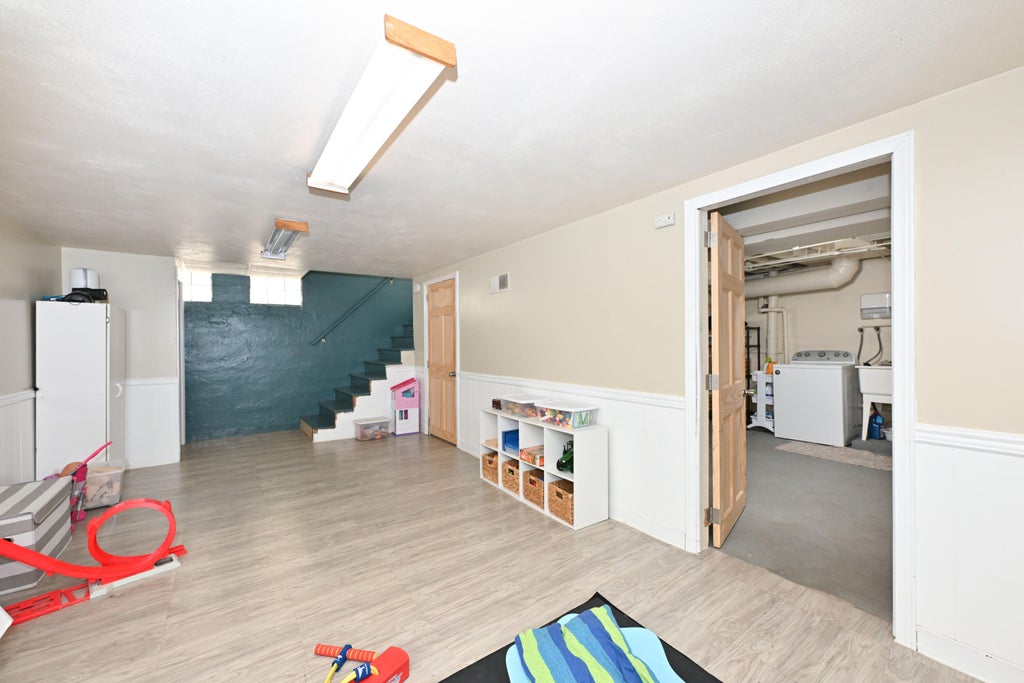
| Full basement |
| Paved driveway |
| Public sewer |
| Public water |
| Total square feet: 2168 |
| Total above grade finished sq ft: 1836 |
| Basement square feet: 332 |
| Living square feet: 2168 |
| For sale |
| Tax year: 2025 |
Rooms & Dimensions
| Family room is 16 x 14 |
| Family Room Level: Main |
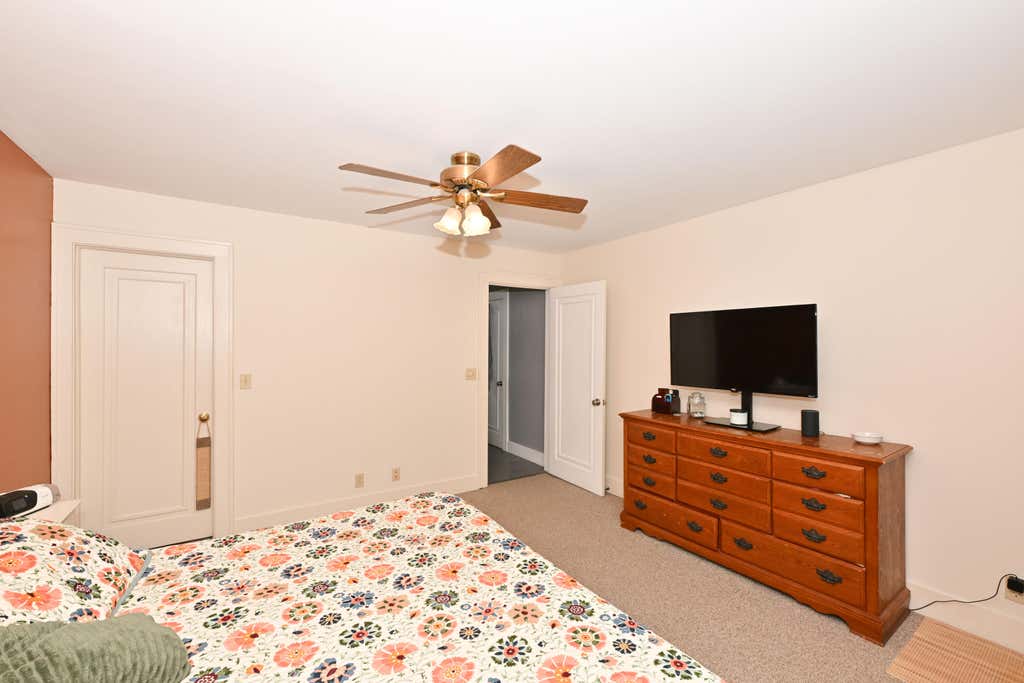
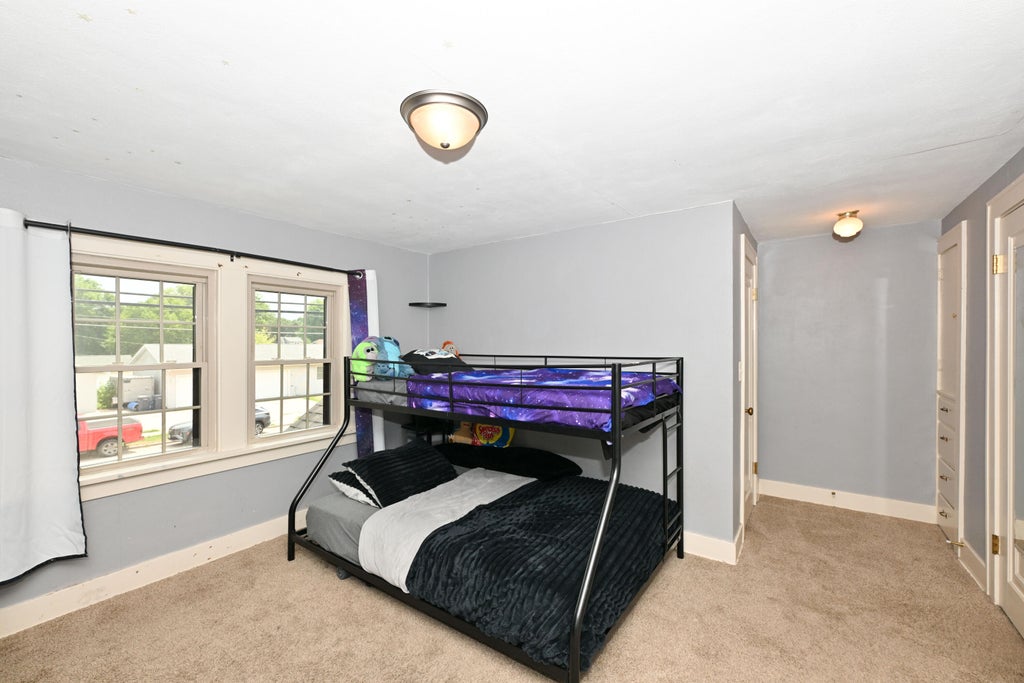
| Bedroom 2 is 19 x 12 |
| Bedroom 2 Level: Upper |
| Bedroom 3 is 9 x 9 |
| Bedroom 3 Level: Upper |
| Bedroom 4 is 12 x 10 |
| Bedroom 4 Level: Upper |
| Dining Room is 13 x 10 |
| Dining Level: Main |
| Living Room is 23 x 12 |
| Living Room Level: Main |
| Number of rooms: 9 |