
W250N4997 William Dr, Sussex, WI 53072 CONTINGENT
| 3 Beds | 3 Baths | 2 Car Garage | 3,061 Sq Ft |
Description of W250N4997 William Dr, Sussex, WI 53072
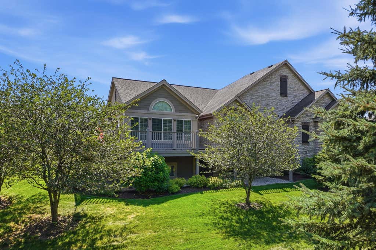
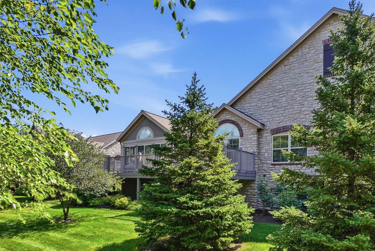
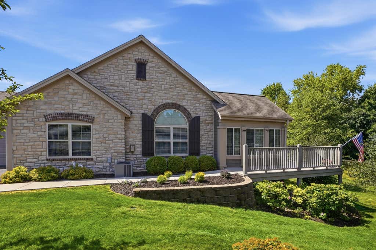
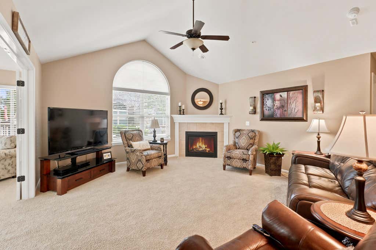
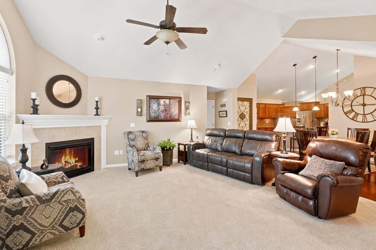
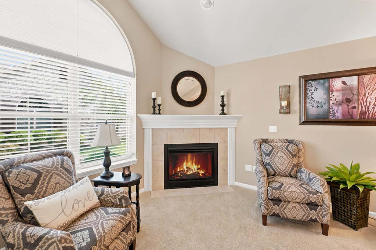
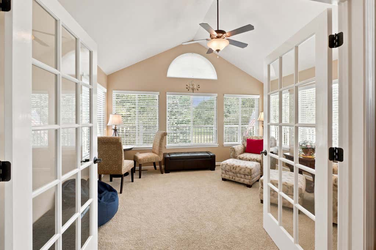
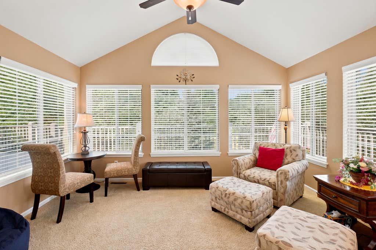
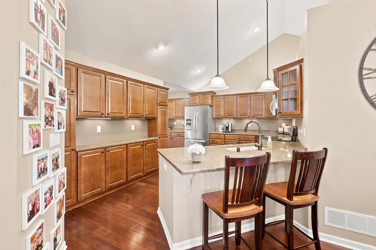
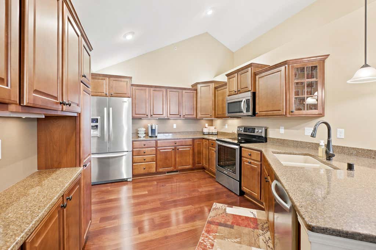
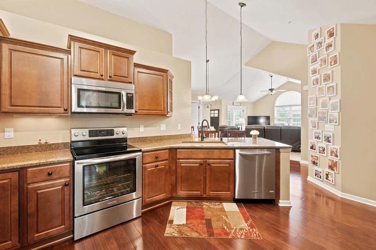
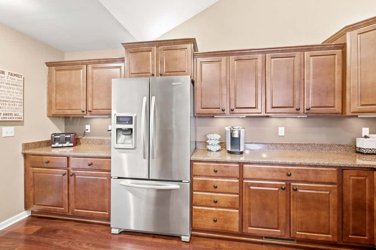
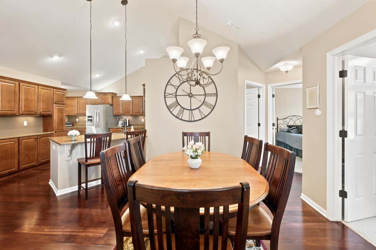
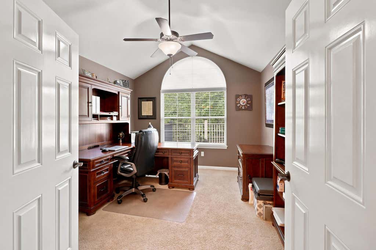
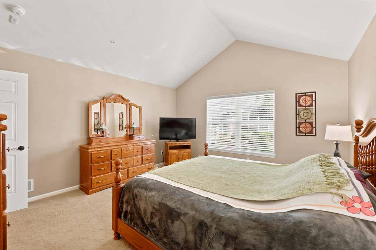
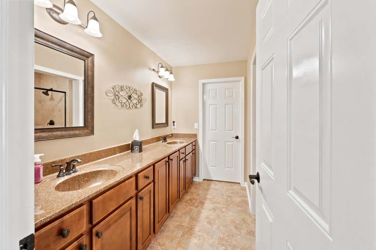
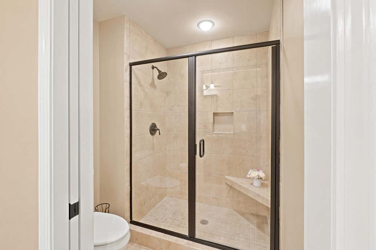
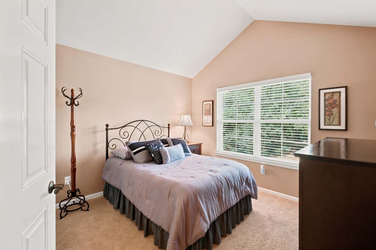
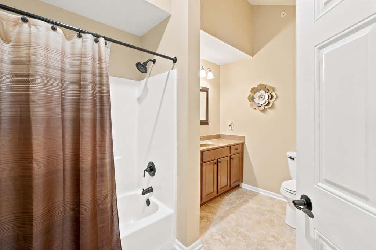
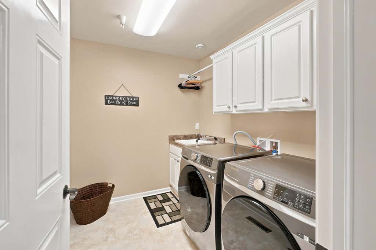
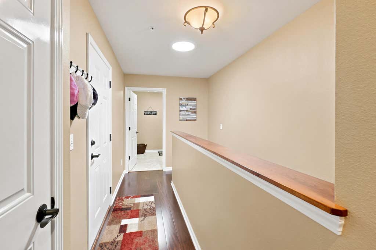
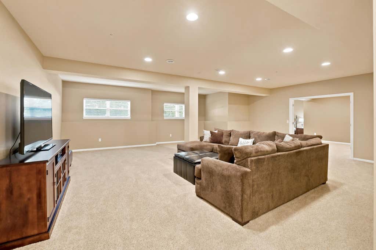
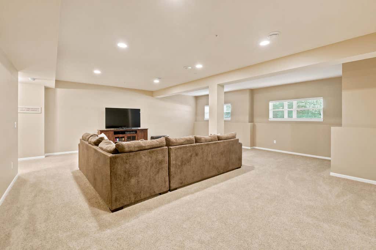
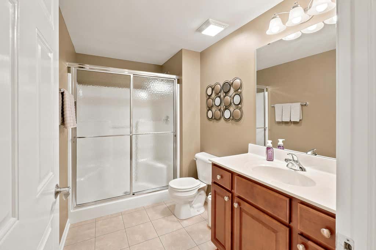
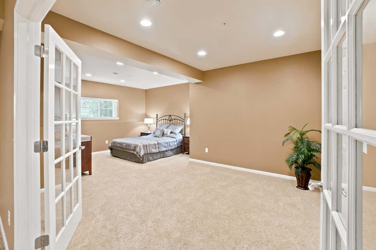
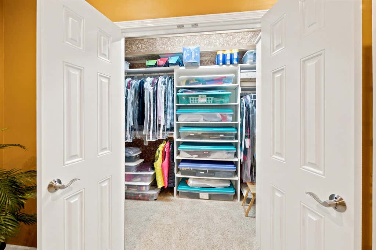
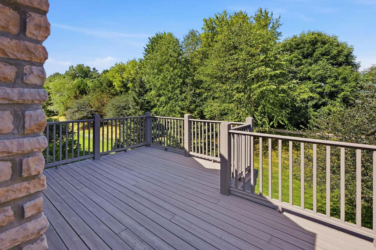
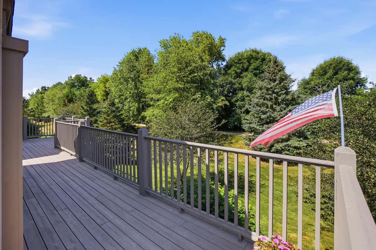
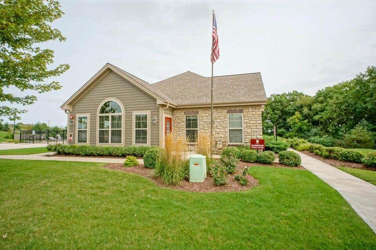
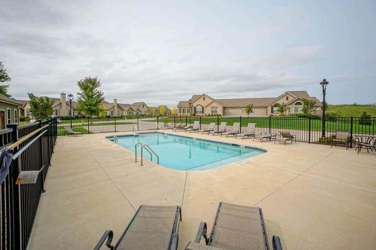
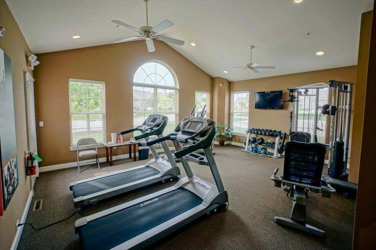
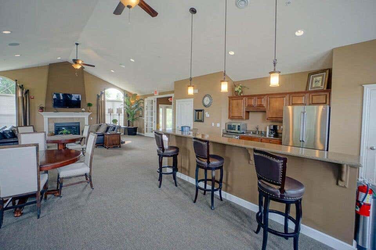
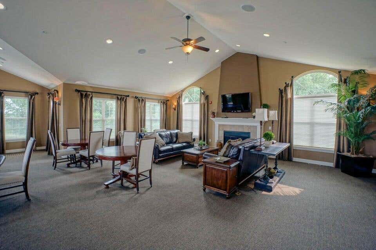
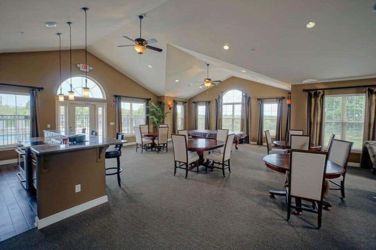
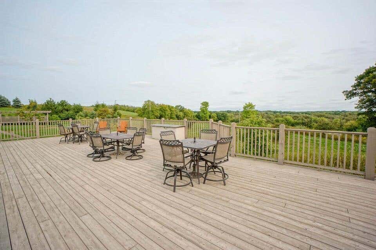
Exceptional ranch condo in The Glen at Seven Stones! Enjoy this premium location within the community, bordering wooded backdrop. Spacious interior includes a beautifully finished lower level. Main level has large great room with vaulted ceiling and gas fireplace. French doors lead to cozy sun room with walls of windows. Additional den-office on main level. Kitchen includes granite countertops, breakfast bar, SS appliances, and adjoining dining room. 2 bedrooms and 2 full baths on the main level. Primary suite has large walk-in closet and private bath. Main floor laundry with washer-dryer included. Lower level offers a large finished family room, full bath, and 3rd bedroom with cedar closet. Plenty of extra storage space. Complex offers a clubhouse and pool. Excellent location!
Property Features of W250N4997 William Dr, Sussex, WI 53072
Condominium
2013
$5,990.00
1
Features
| High school: Arrowhead |
| Washer |
| Dryer |
| Range |
| Oven |
| Microwave oven |
| Dishwasher |
| Refrigerator |
| Water softener |
| Garage |
| Two car garage |
| Attached parking |
| Attached garage |
| Garage spaces: 2 |
| Stone exterior |
| Fiber cement exterior |
| Lot zoned: Residential |
| Cable television available |
| Handicap access |
| Concrete basement |
| Finished basement |
| Full basement |
| Public sewer |
| Public water |
| Levels in property: One |
| Total square feet: 3061 |
| Total above grade finished sq ft: 1861 |
| Basement square feet: 1200 |
| Living square feet: 3061 |
| For sale |
| Tax year: 2025 |
| Association clubhouse(s) |
| Association swimming pool(s) |
| Pets allowed |
| HOA Dues: 500 |
Rooms & Dimensions
| Den is 13 x 11 |
| Den Level: Main |
| Family room is 27 x 25 |
| Family Room Level: Lower |
| Laundry room |
| Bedroom 2 is 12 x 11 |
| Bedroom 2 Level: Main |
| Bedroom 3 is 22 x 13 |
| Bedroom 3 Level: Lower |
| Dining Room is 12 x 11 |
| Dining Level: Main |
| Living Room is 18 x 15 |
| Living Room Level: Main |
| Laundry Room is 9 x 7 |
| Laundry Room Level: Main |
| Number of rooms: 10 |