
4029 Sheridan Rd, Kenosha, WI 53140 CONTINGENT
$235,000
MLS #: 1973589









| 3 Beds | 2 Baths | 286 Sq Ft |
Description of 4029 Sheridan Rd, Kenosha, WI 53140
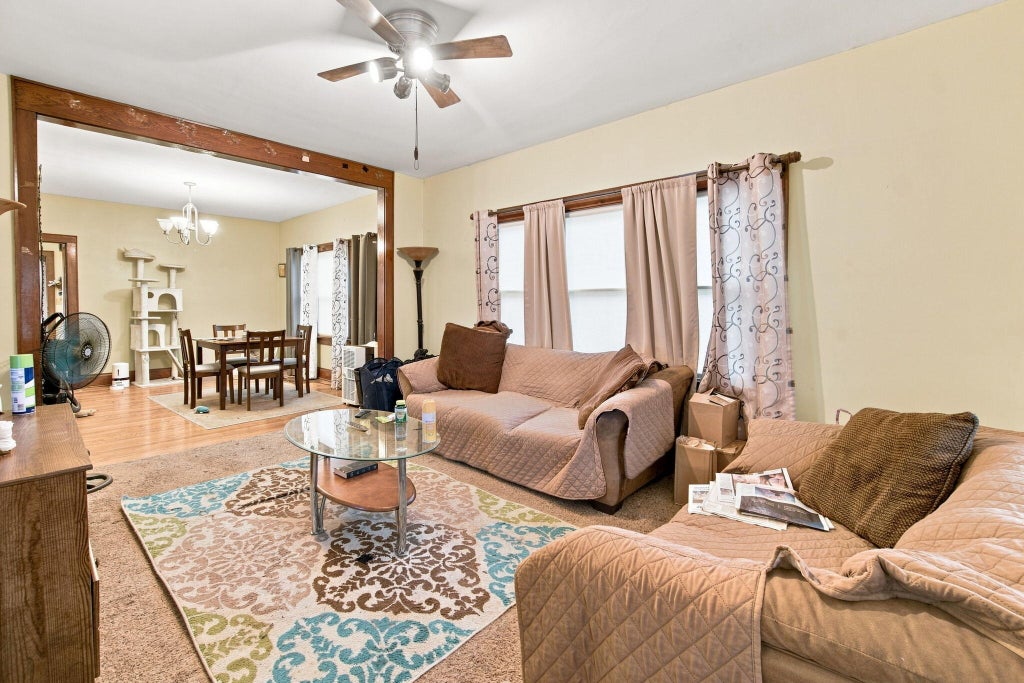
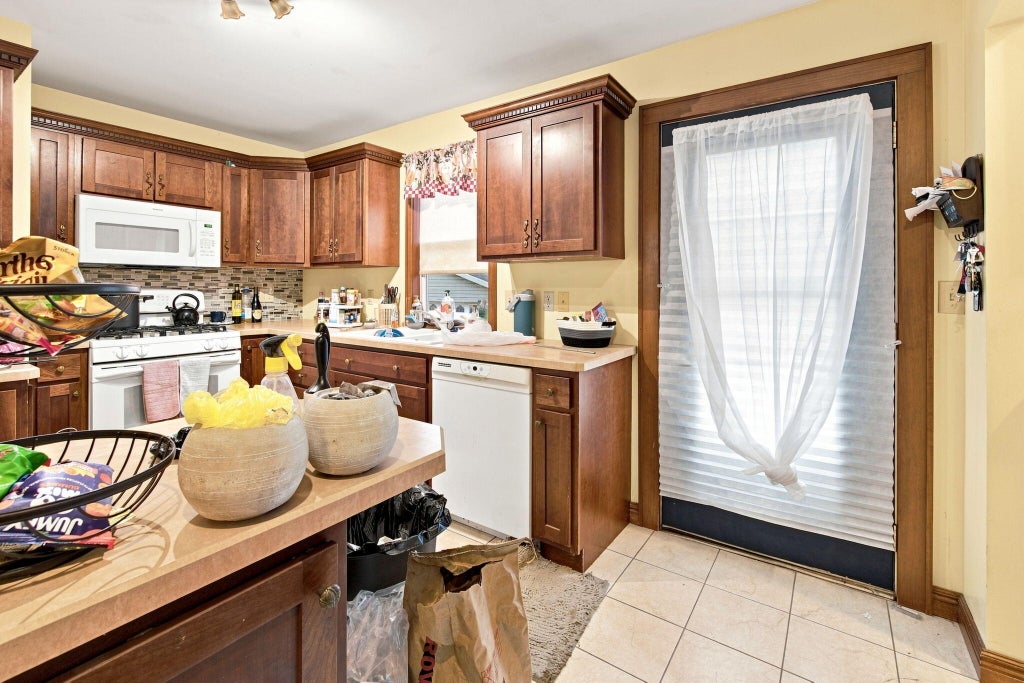
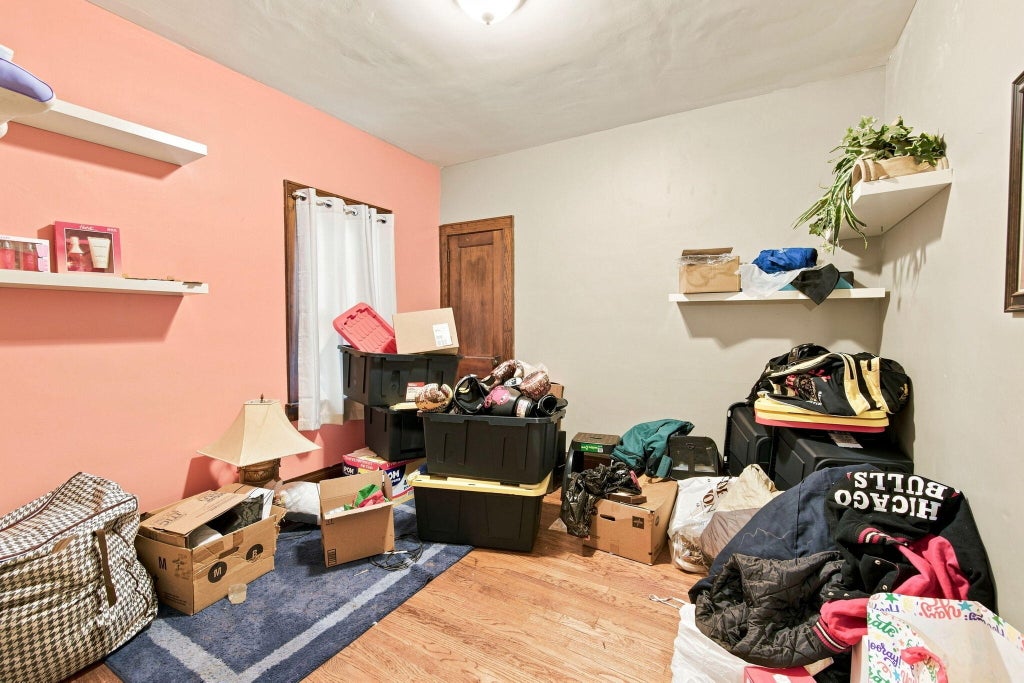
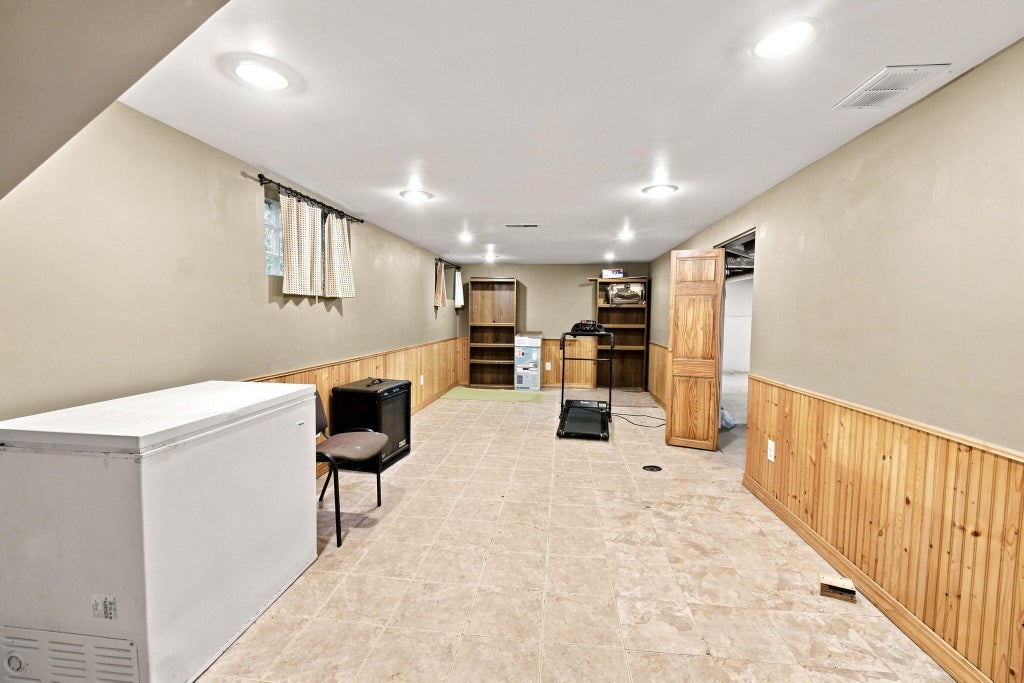
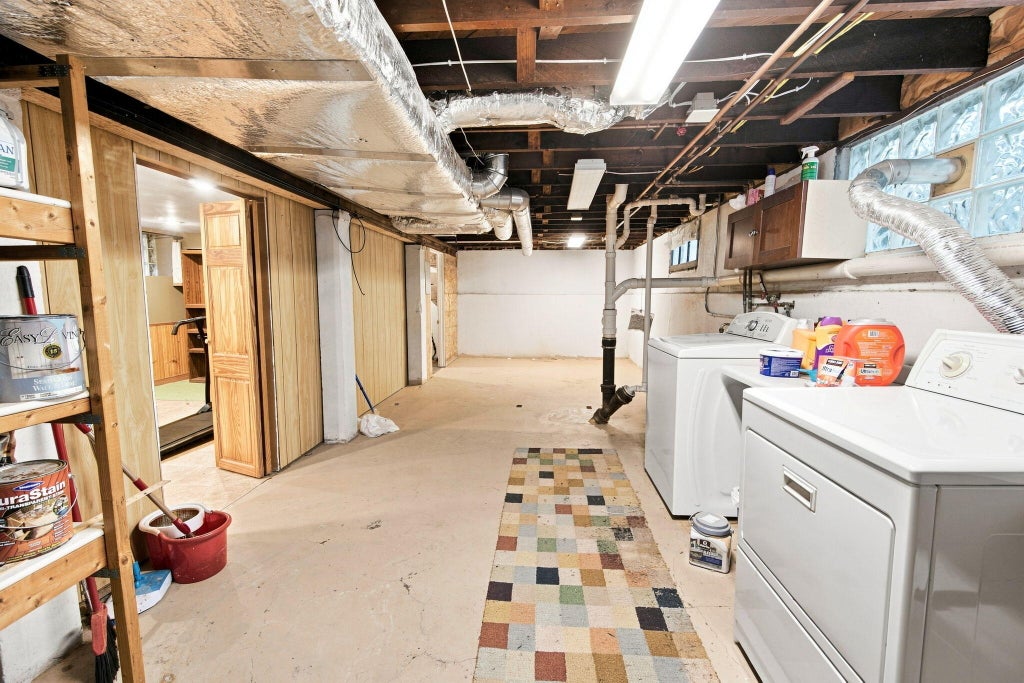
Charming Cape Cod located just blocks from Lake Michigan and the Kenosha Harbor! This spacious home features a private primary suite with an attached bonus room, perfect for a home office, sitting area, or an oversized walk-in closet. Enjoy beautiful hardwood floors, a formal dining room, and a bright kitchen with a separate butler's pantry for added storage and prep space. Multiple skylights fill the home with natural light, while the finished lower-level rec room provides additional living space. All appliances are included, along with a home warranty, making this home move-in ready!
Property Features of 4029 Sheridan Rd, Kenosha, WI 53140
Listing courtesy of: Century 21 Affiliated
HOME STYLE
Bungalow
Bungalow
TYPE
Single Family Residence
Single Family Residence
Year Built
1924
1924
Annual Taxes
$2,925.00
$2,925.00
Stories
2
2
Acres
.13
.13
Features
| Elementary school: Grant |
| Middle school: Washington |
| High school: Bradford |
| Washer |
| Dryer |
| Range |
| Oven |
| Microwave oven |
| Dishwasher |
| Refrigerator |
| Central air |
| Forced air heat |
| Natural gas heat |
| Wood exterior |
| Deck |
| Lot acreage is: 0.13 |
| Lot sqft: 5662.8 |
| Lot zoned: RES |
| Garbage disposal |
| Full basement |
| Partial basement |
| Partially finished basement |
| Paved driveway |
| Public sewer |
| Public water |
| Total square feet: 286 |
| Basement square feet: 286 |
| Living square feet: 286 |
| For sale |
| Tax year: 2025 |
Rooms & Dimensions
| Pantry |
| Bedroom 2 is 11 x 11 |
| Bedroom 2 Level: Main |
| Bedroom 3 is 11 x 10 |
| Bedroom 3 Level: Main |
| Dining Room is 14 x 12 |
| Dining Level: Main |
| Living Room is 16 x 12 |
| Living Room Level: Main |
| Bonus Room is 14 x 9 |
| Bonus Room Level: Upper |
| Game Room is 26 x 11 |
| Game Room Level: Lower |
| Number of rooms: 7 |