
730 Park Ave, Racine, WI 53403 CONTINGENT
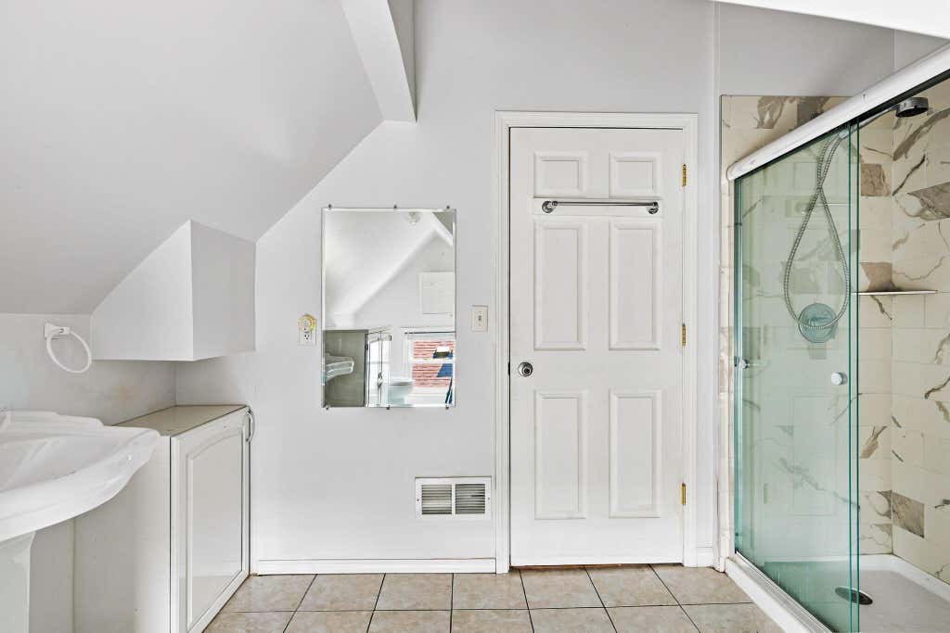
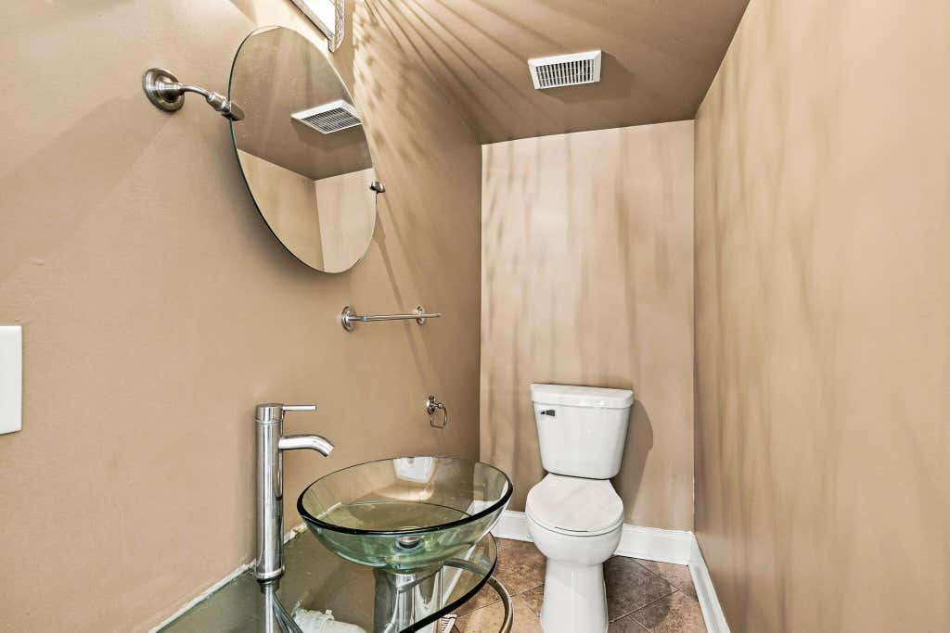
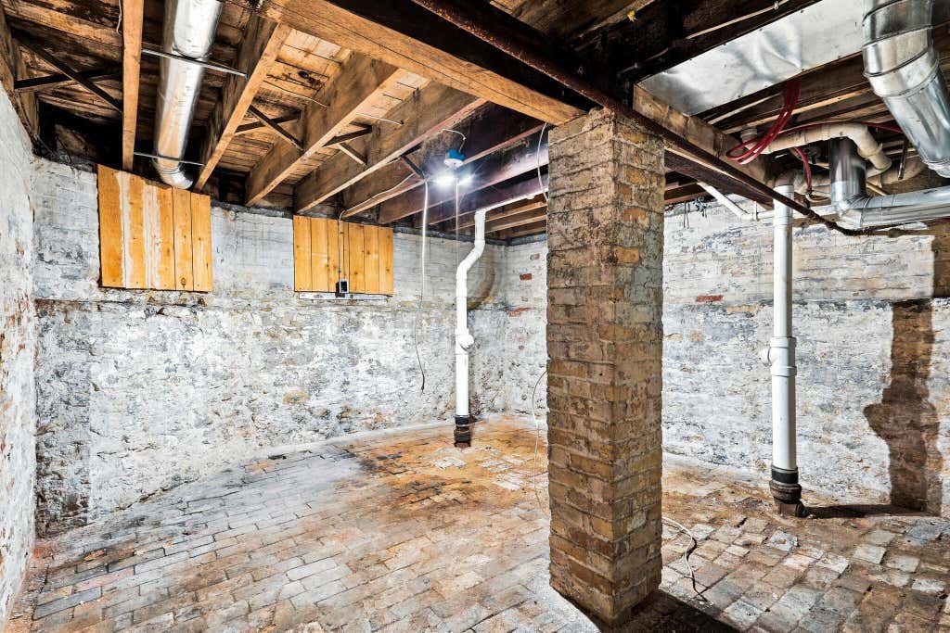
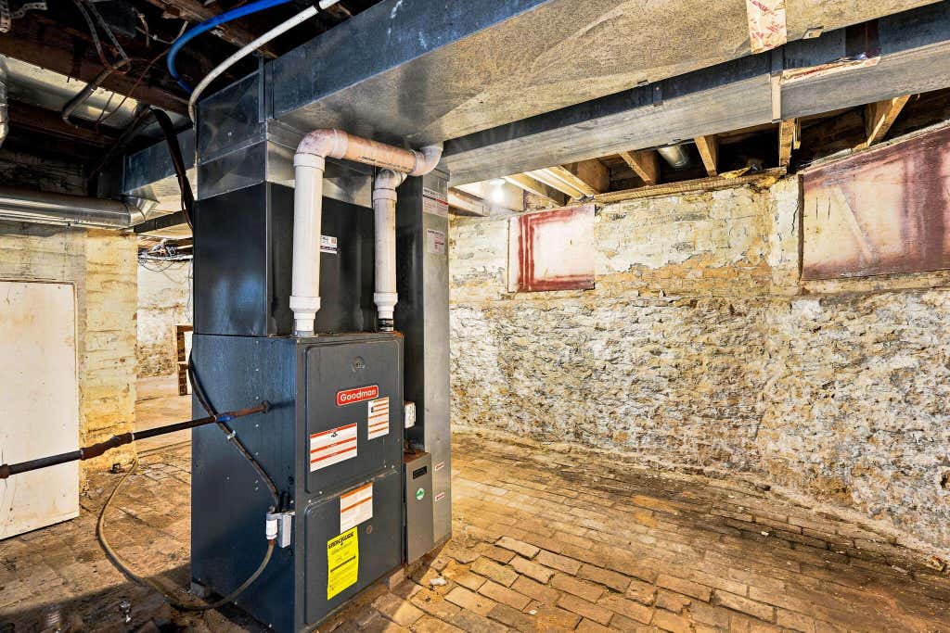
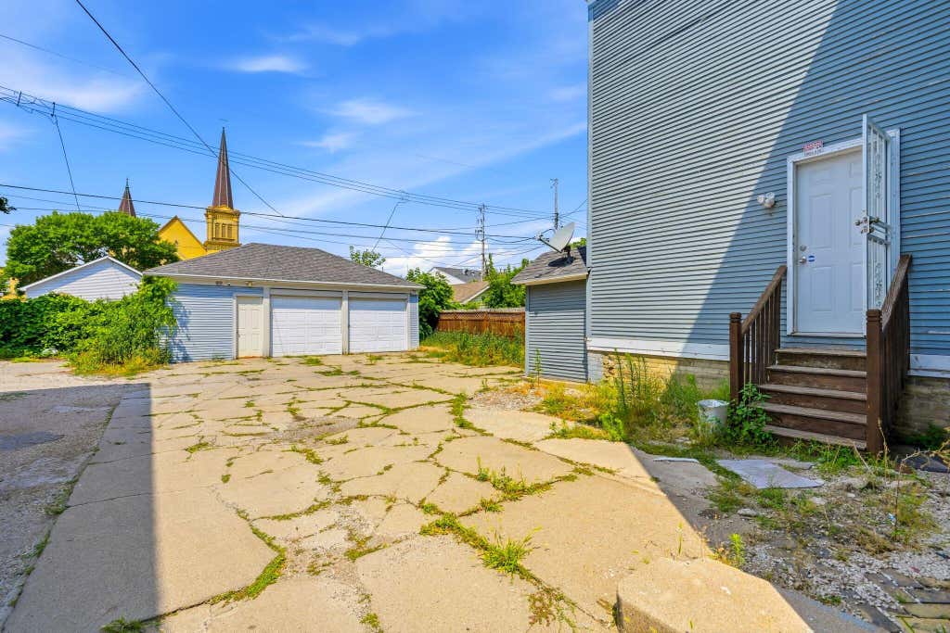
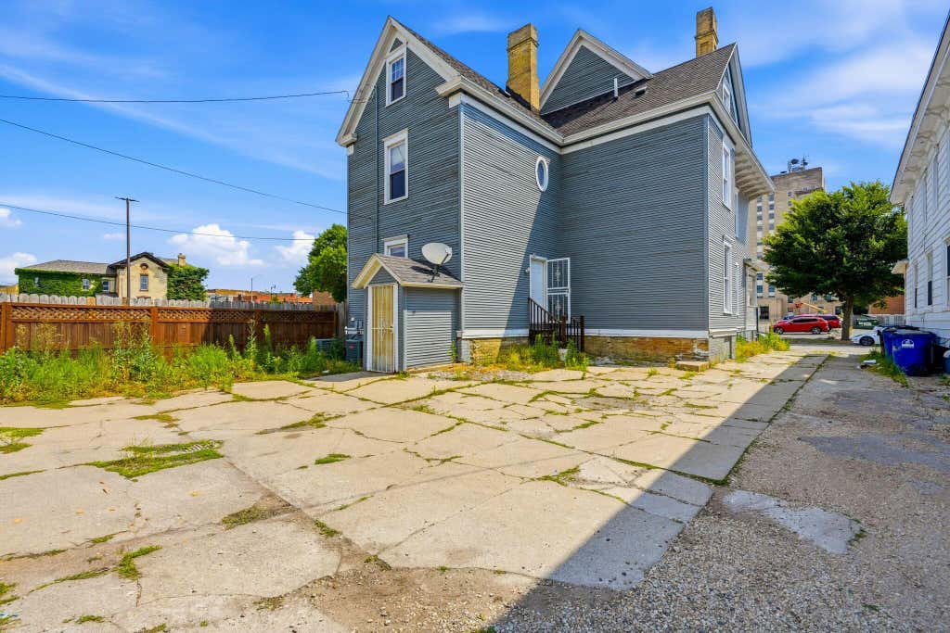
| 4 Beds | 3.5 Baths | 2.5 Car Garage | 2,538 Sq Ft |
Description of 730 Park Ave, Racine, WI 53403
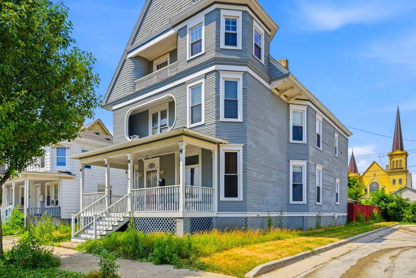
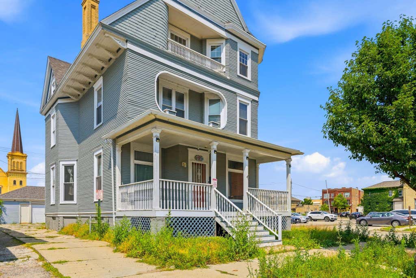
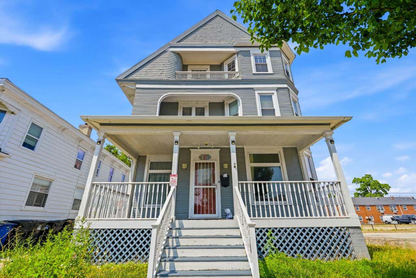
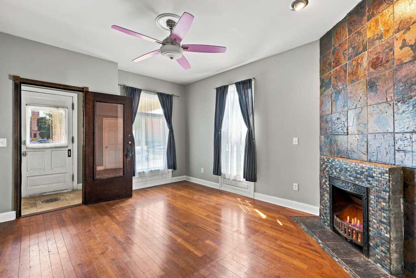
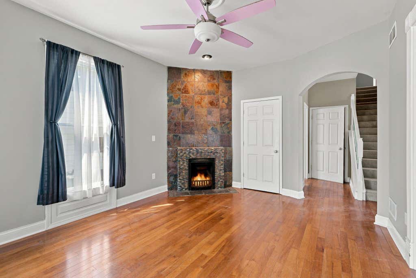
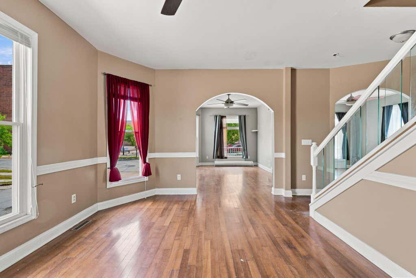
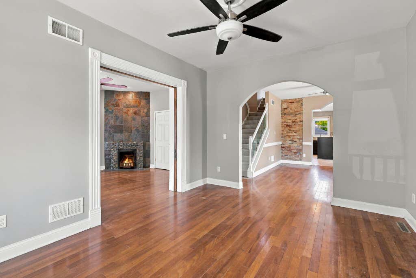
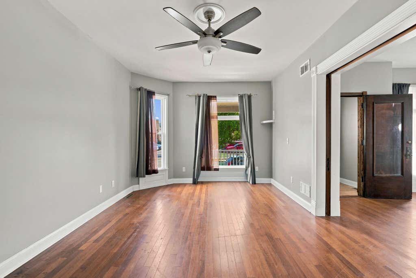
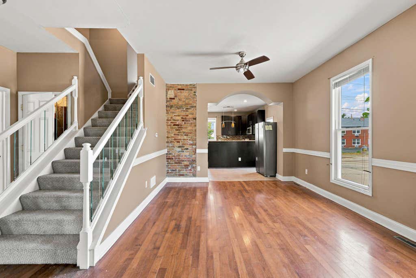
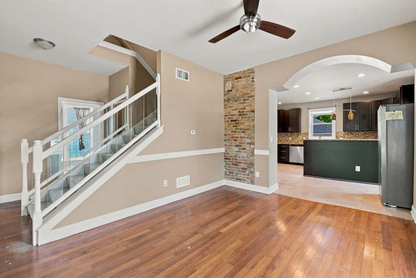
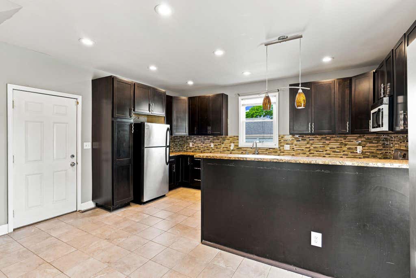
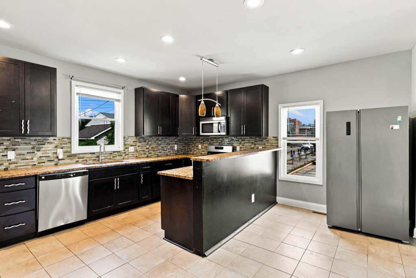
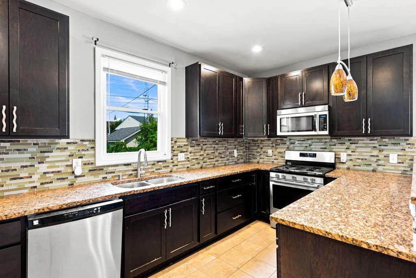
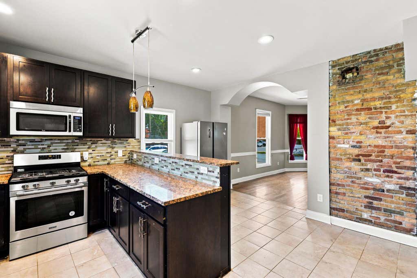
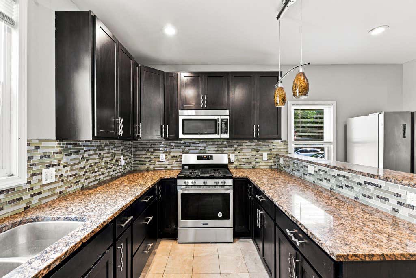
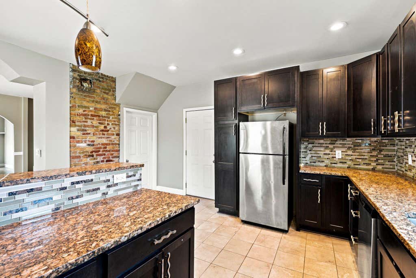
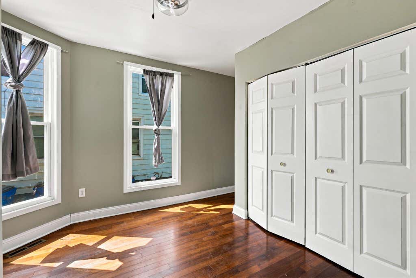
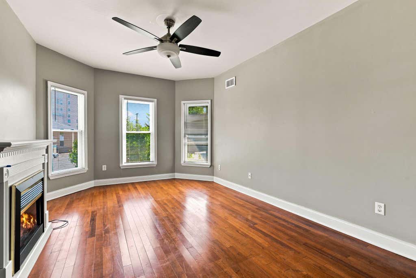
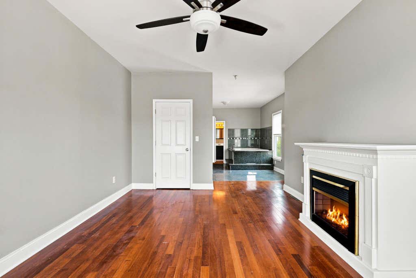
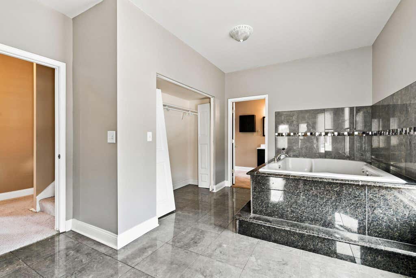
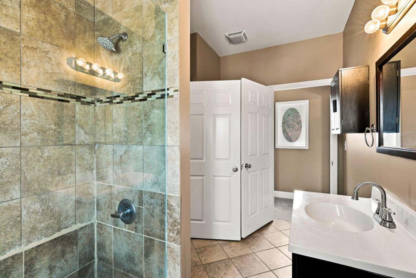
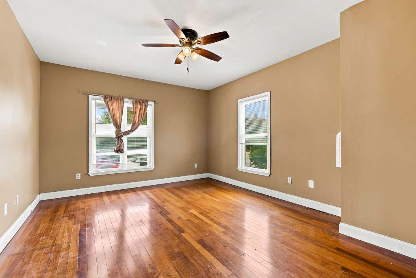
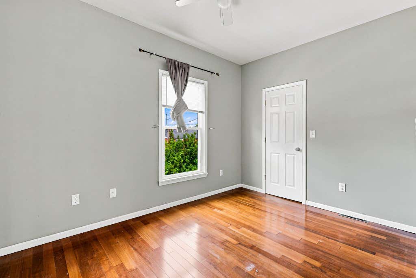
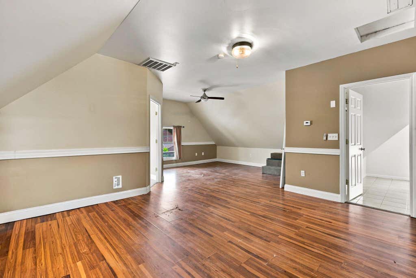
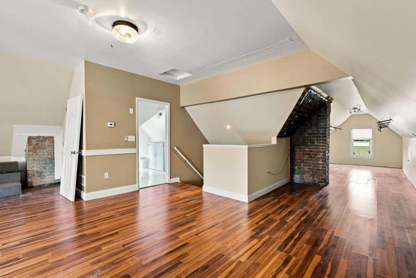
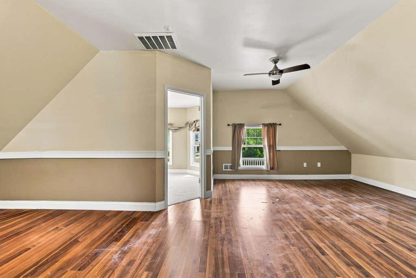
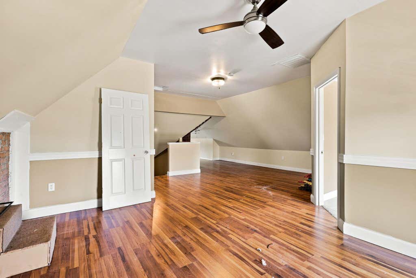
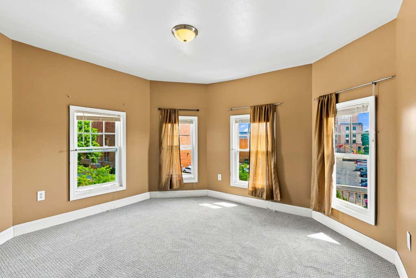
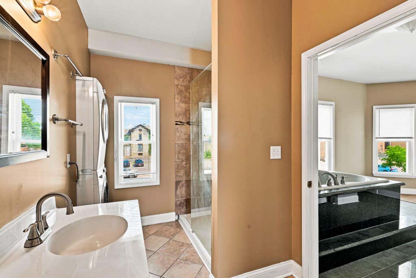
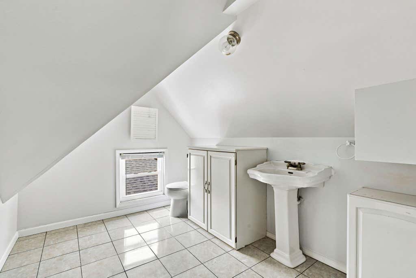
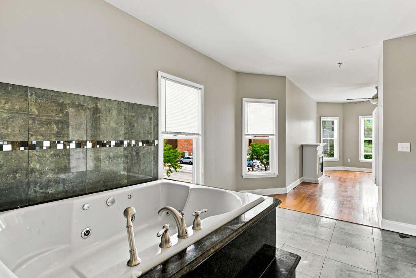
Beautifully updated 3-story Victorian ideally located just blocks from Downtown Racine, local dining, shopping, and the shores of Lake Michigan. This spacious home offers four bedrooms, gorgeous hardwood floors, and a remodeled kitchen featuring granite countertops, stainless steel appliances, and abundant cabinet space. The formal dining room provides the perfect setting for gatherings and entertaining. The second floor includes a generous primary suite with an electric fireplace, private bath, and relaxing jetted tub, along with an additional bedroom. The finished third-floor attic offers flexible living space ideal for a media room, game room, home office, or playroom. A rare combination of historic charm, modern updates, and an unbeatable location!
Property Features of 730 Park Ave, Racine, WI 53403
Victorian/Federal
Single Family Residence
1898
$5,350.00
2
.11
Features
| Range |
| Oven |
| Cooktop |
| Microwave oven |
| Dishwasher |
| Refrigerator |
| Central air |
| Forced air heat |
| Natural gas heat |
| Garage |
| Detached parking |
| Detached garage |
| Garage spaces: 2.5 |
| Wood exterior |
| Lot acreage is: 0.11 |
| Lot sqft: 4791.6 |
| Lot zoned: Residential |
| Full basement |
| Paved driveway |
| Public sewer |
| Public water |
| Property style: victorian |
| For sale |
| Tax year: 2025 |
Rooms & Dimensions
| Den is 12 x 12 |
| Den Level: Upper |
| Family room is 16 x 12 |
| Family Room Level: Main |
| Laundry room |
| Bedroom 2 is 10 x 10 |
| Bedroom 2 Level: Main |
| Bedroom 3 is 17 x 12 |
| Bedroom 3 Level: Upper |
| Bedroom 4 is 12 x 12 |
| Bedroom 4 Level: Upper |
| Dining Room is 16 x 12 |
| Dining Level: Main |
| Living Room is 16 x 13 |
| Living Room Level: Main |
| Laundry Room Level: Upper |
| Number of rooms: 11 |