
19800 W Briar Ridge Dr, Brookfield, WI 53045
Was $997,500


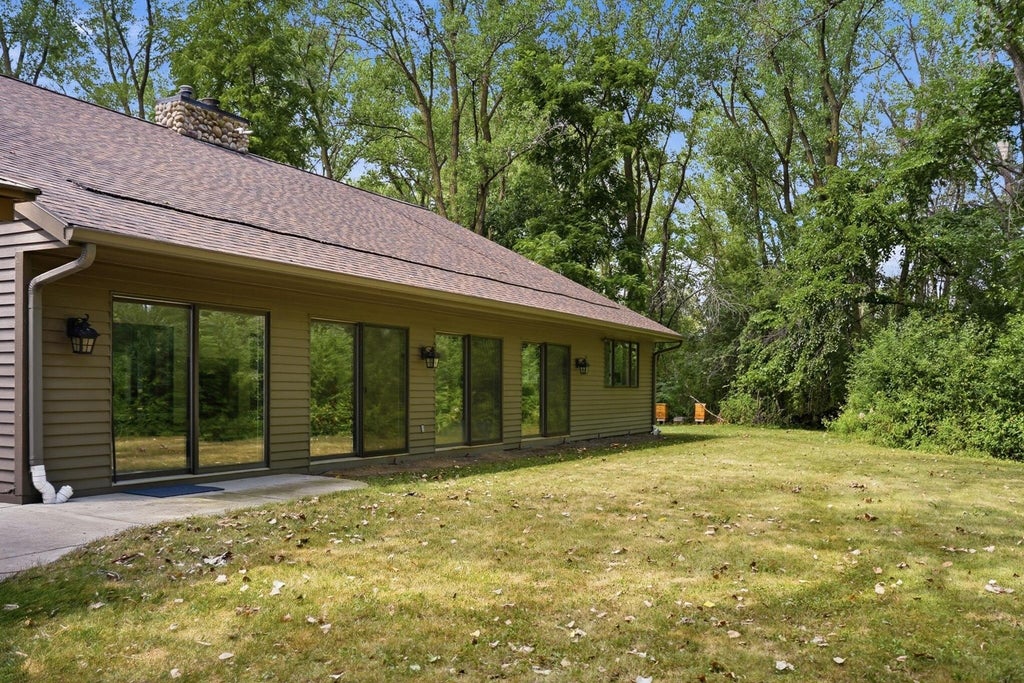


| 4 Beds | 4 Baths | 4 Car Garage | 4,288 Sq Ft |
Description of 19800 W Briar Ridge Dr, Brookfield, WI 53045
Rarely does a home like this hit the Brookfield market. Tucked away on a private 3 acre lot just 3 minutes from The Corners, this stunning, move-in-ready home offers the perfect blend of luxury, privacy, and convenience. Nearly every inch has been beautifully remodeled inside and out, featuring 4 spacious bedrooms, 4 full baths, an incredible chef's kitchen, soaring living room with floor-to-ceiling fireplace, walls of windows, and a finished lower level with rec room, bar, and workout space. The showstopper is the incredible indoor in-ground pool. Your own private resort for year-round entertaining! Plus, the impressive 16x32 shop is perfect for hobbies, toys, or extra storage. See the complete remodel list and schedule your showing before it's gone!
Property Features of 19800 W Briar Ridge Dr, Brookfield, WI 53045
Ranch,Contemporary
Single Family Residence
1989
$5,414.17
1
3
Features
| Washer |
| Dryer |
| Range |
| Microwave oven |
| Dishwasher |
| Refrigerator |
| Central air |
| Forced air heat |
| Natural gas heat |
| Garage |
| Attached parking |
| Attached garage |
| Garage spaces: 4 |
| Wood exterior |
| Stone exterior |
| Patio |
| Lot acreage is: 3 |
| Cul-de-sac location |
| Lot sqft: 130680 |
| Lot zoned: RES |
| Vaulted ceilings |
| Garbage disposal |
| Security system |
| Finished basement |
| Full basement |
| Sump pump |
| Paved driveway |
| Public sewer |
| Public water |
| Total square feet: 4288 |
| Total above grade finished sq ft: 3148 |
| Basement square feet: 1140 |
| Living square feet: 4288 |
| Property style: contemporary |
| Property style: ranch |
| For sale |
| Tax year: 2025 |
Rooms & Dimensions
| Family room is 21 x 13 |
| Family Room Level: Main |
| Pantry |
| Bedroom 2 is 15 x 11 |
| Bedroom 2 Level: Main |
| Bedroom 3 is 12 x 11 |
| Bedroom 3 Level: Main |
| Bedroom 4 Level: Lower |
| Living Room is 18 x 13 |
| Living Room Level: Main |
| Number of rooms: 9 |