
208 W Chestnut St, Port Washington, WI 53074 CONTINGENT
Was $499,900
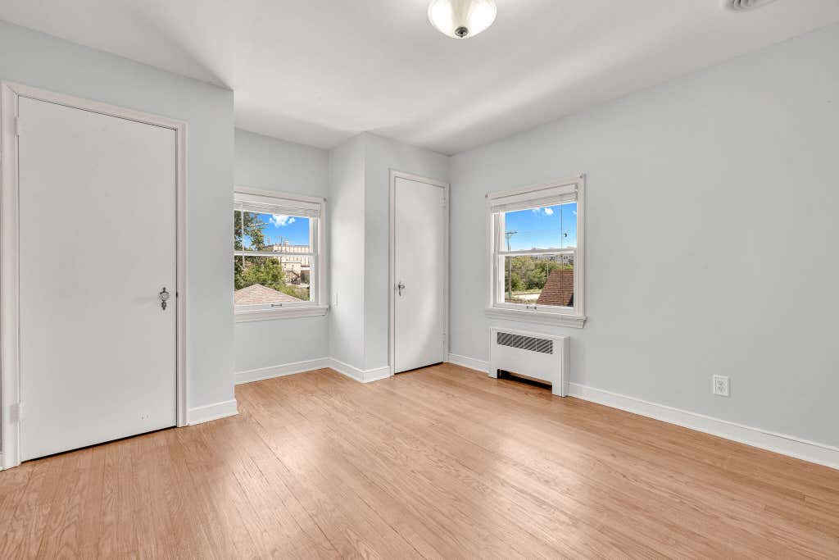
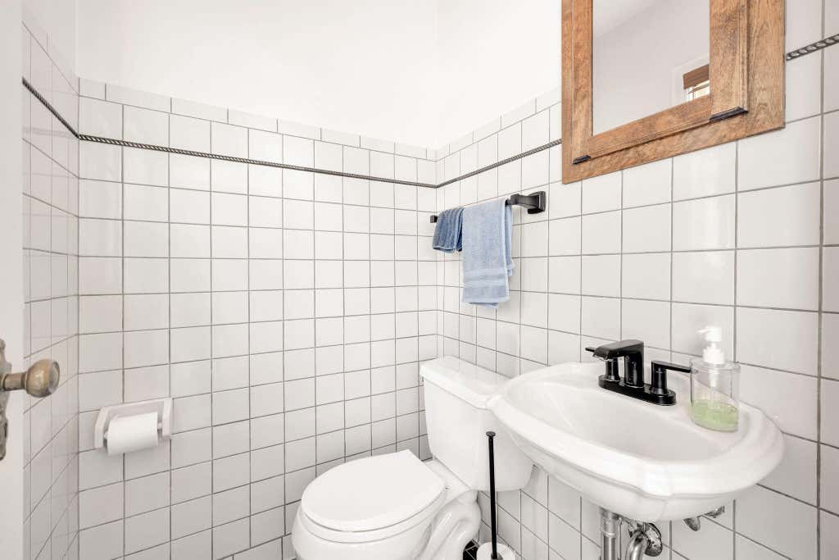
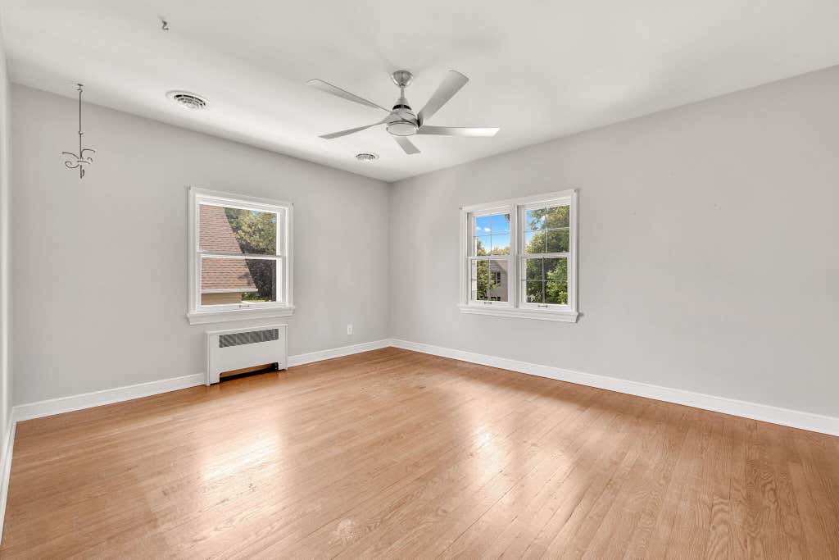
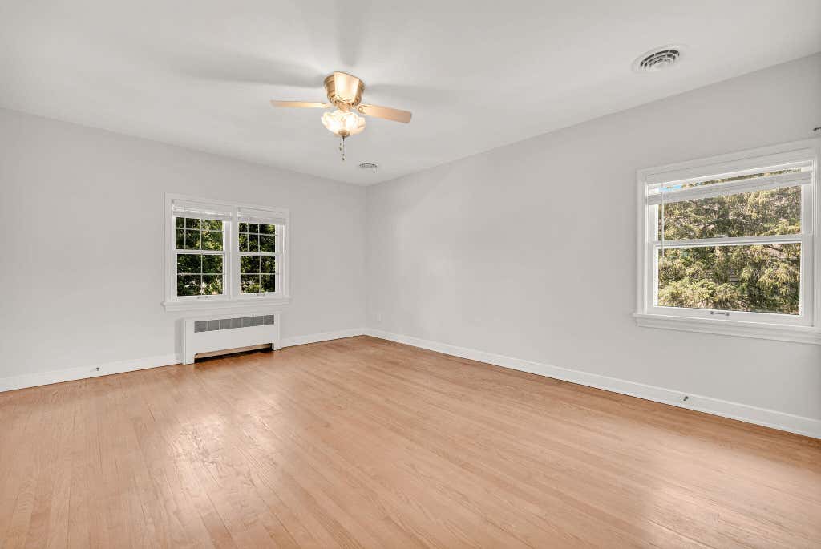
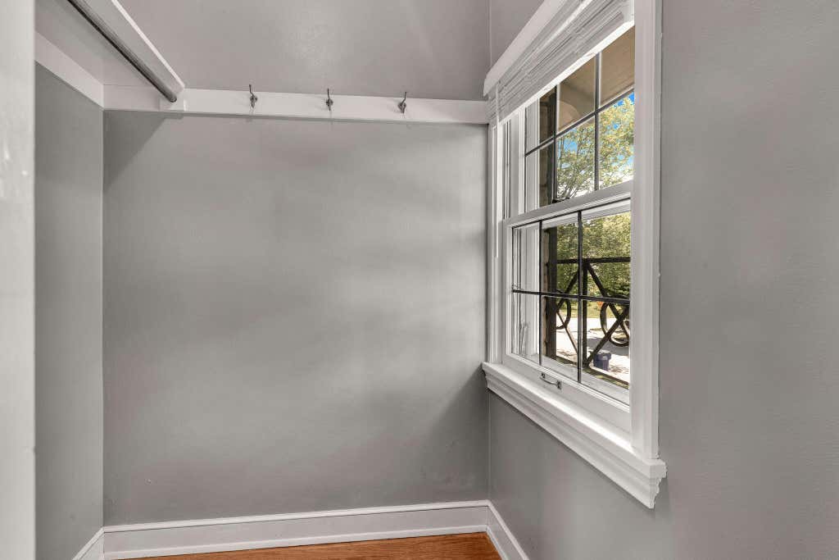
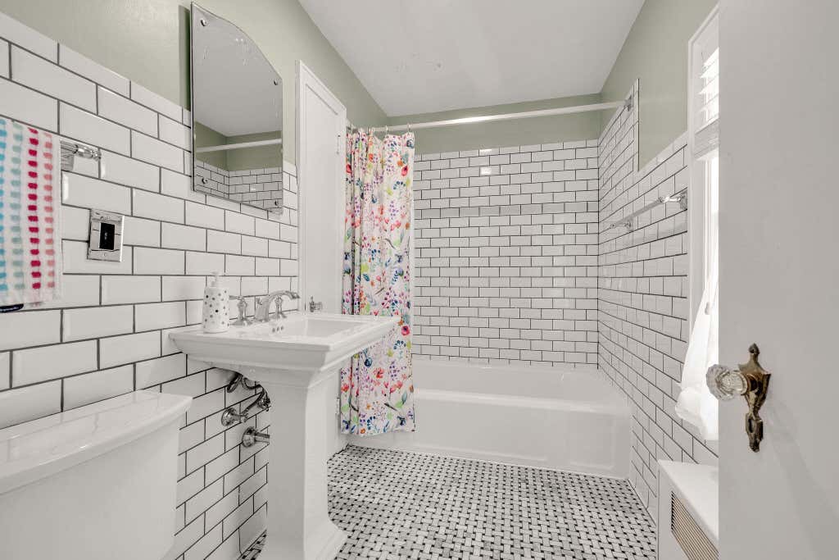
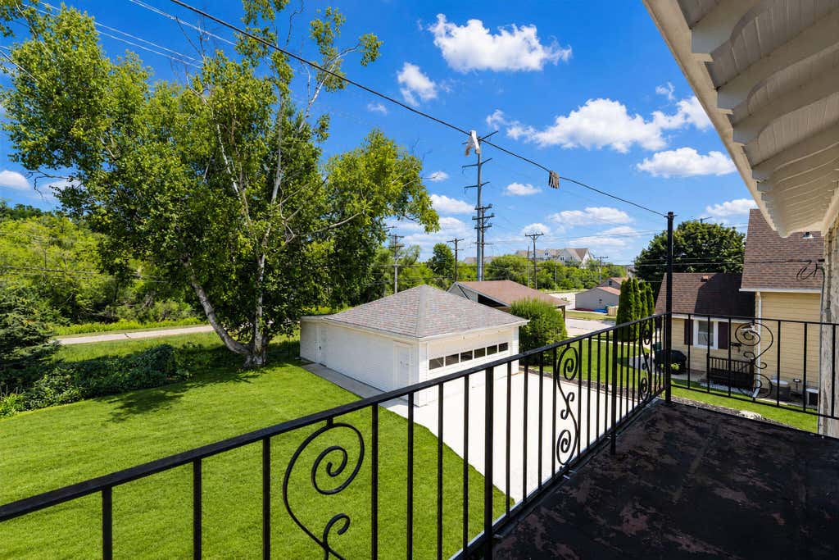
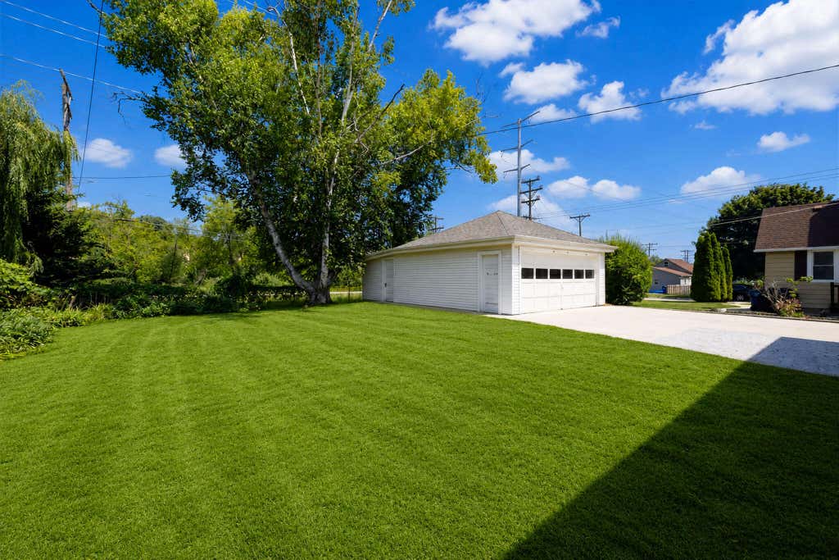
| 3 Beds | 1.5 Baths | 2.5 Car Garage | 2,058 Sq Ft |
Description of 208 W Chestnut St, Port Washington, WI 53074
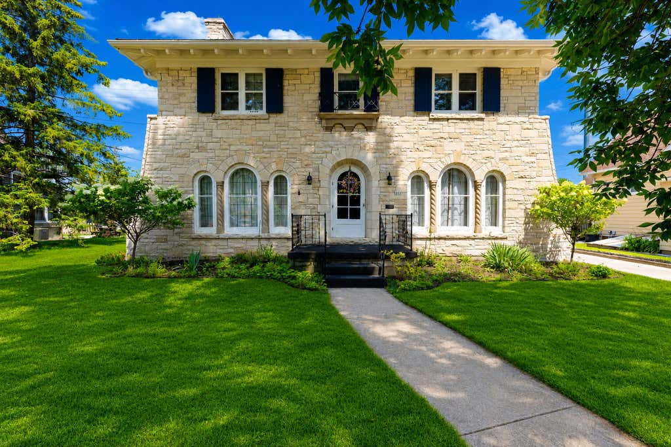
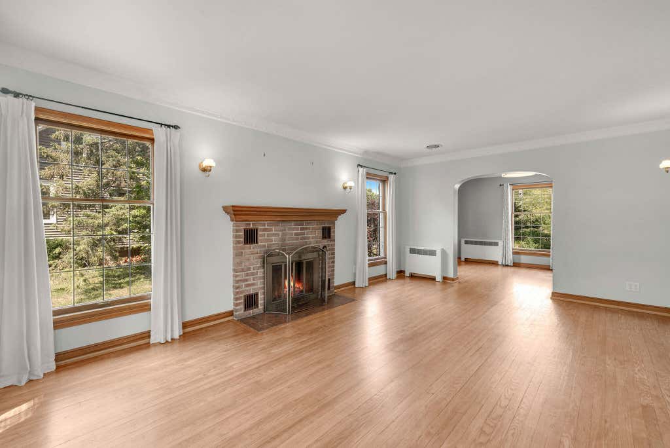
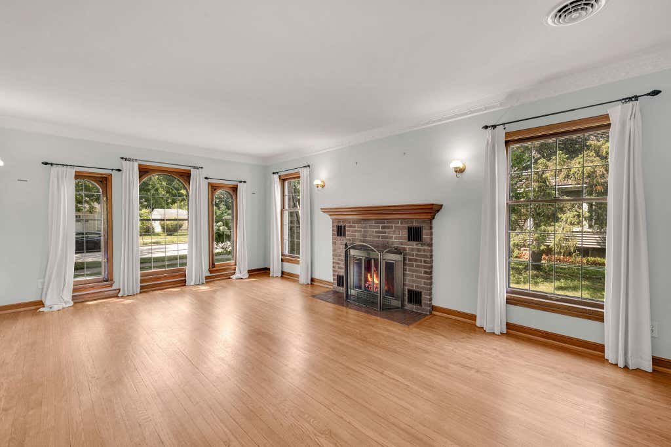
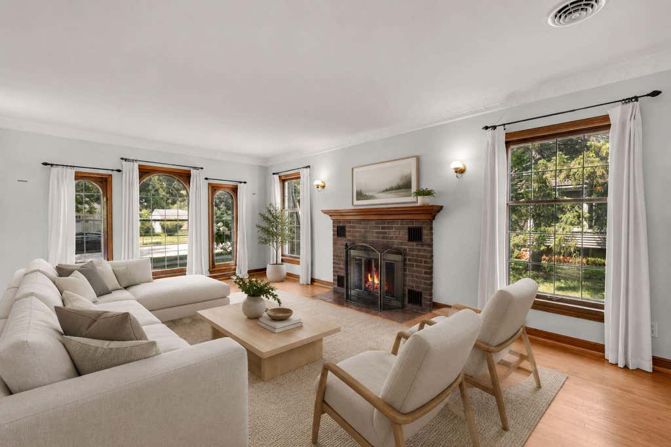
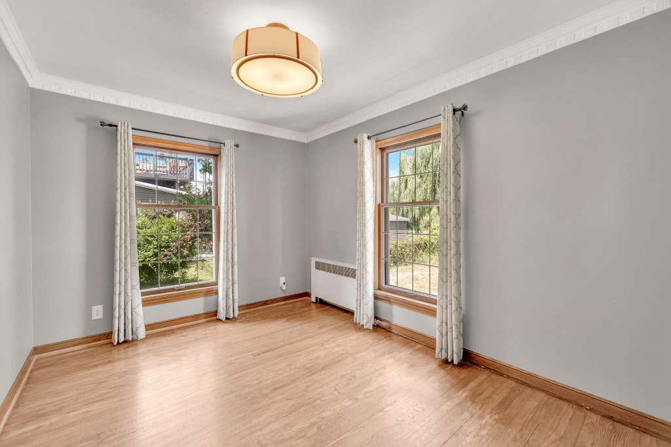
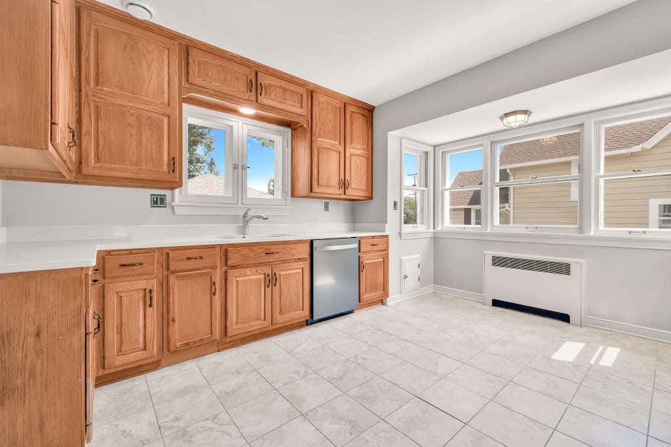
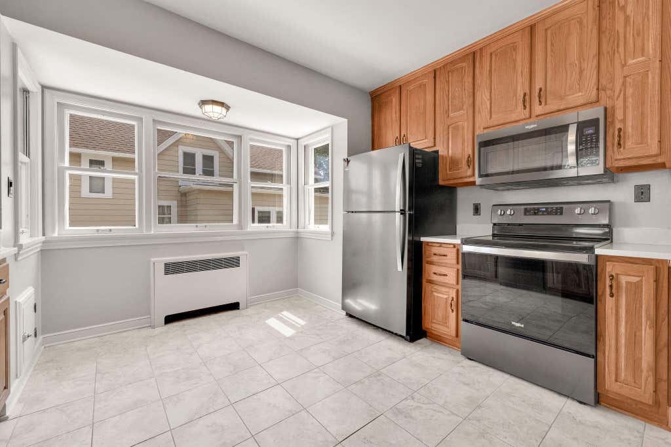
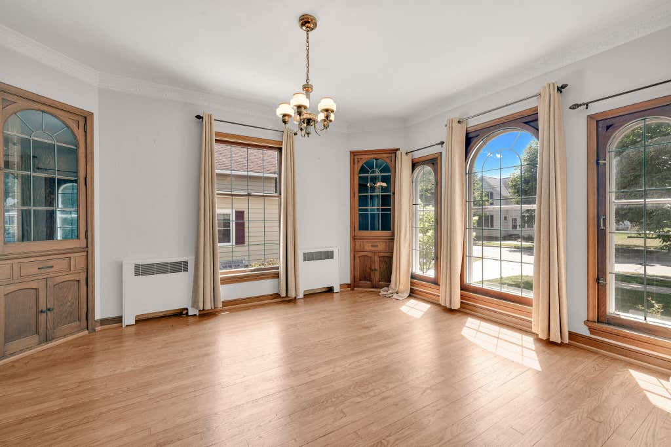
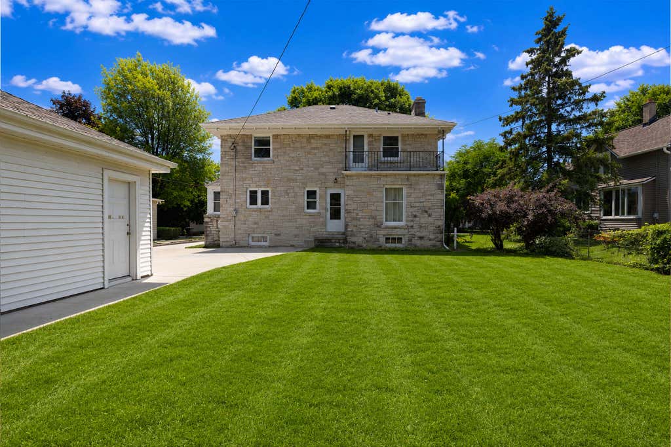
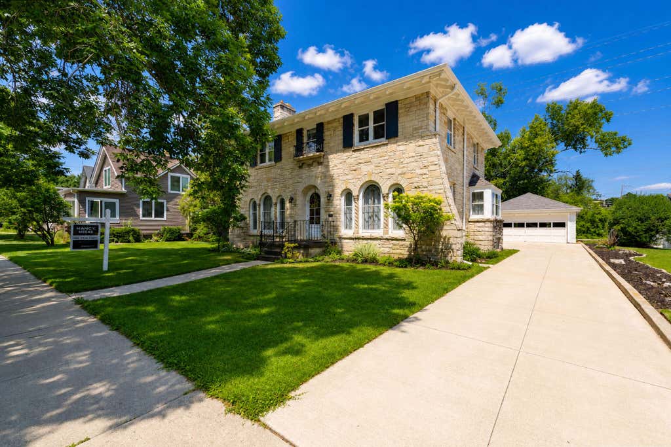
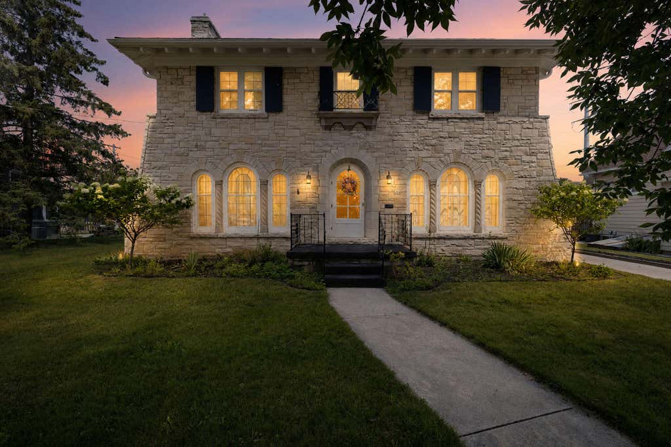
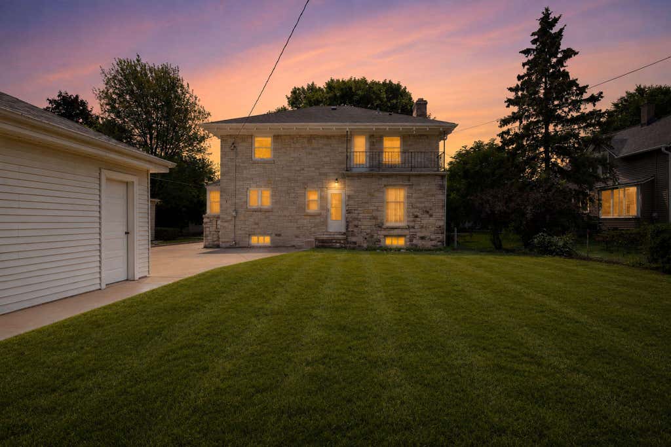
Welcome to this timeless center entrance colonial, nestled just a few blocks from the vibrant downtown of Port Washington. You'll love the easy walking distance to all of Port's restaurants and shops, and to Lake Michigan with it's charming marina and harbor. Step back in time with this beautifully maintained stone Mediterranean Revival home; which features 3 generously sized BR, and 1.5BA , This treasured Port residence is celebrated for its enduring craftsmanship and architectural character, which incl original leaded glass windows, graceful arched doorways, gorgeous woodwork, and a warm natural fireplace. The eat in kitchen features quartz countertops, stainless appliances and a well-designed work space. The beautifully landscaped yard features perennials and a stamped concrete patio,
Property Features of 208 W Chestnut St, Port Washington, WI 53074
Colonial
Single Family Residence
1941
$5,335.95
2
.17
Features
| Middle school: Thomas Jefferson |
| High school: Port Washington |
| Washer |
| Dryer |
| Range |
| Oven |
| Microwave oven |
| Dishwasher |
| Refrigerator |
| Central air |
| Forced air heat |
| Natural gas heat |
| Garage |
| Detached parking |
| Detached garage |
| Garage spaces: 2.5 |
| Stone exterior |
| Patio |
| Lot acreage is: 0.17 |
| Lot sqft: 7405.2 |
| Lot zoned: RM1 |
| Full basement |
| Paved driveway |
| Public sewer |
| Public water |
| Property style: colonial |
| For sale |
| Tax year: 2025 |
Rooms & Dimensions
| Family room is 12 x 9 |
| Family Room Level: Main |
| Bedroom 2 is 13 x 11 |
| Bedroom 2 Level: Upper |
| Bedroom 3 is 15 x 12 |
| Bedroom 3 Level: Upper |
| Dining Room is 13 x 11 |
| Dining Level: Main |
| Living Room is 20 x 13 |
| Living Room Level: Main |
| Number of rooms: 7 |