
688 W Hickory Ln, Saukville, WI 53080 CONTINGENT
$499,900
MLS #: 1973621
| 4 Beds | 2.5 Baths | 2.5 Car Garage | 2,184 Sq Ft |
Description of 688 W Hickory Ln, Saukville, WI 53080
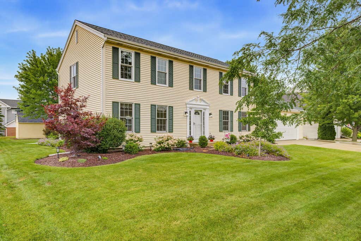
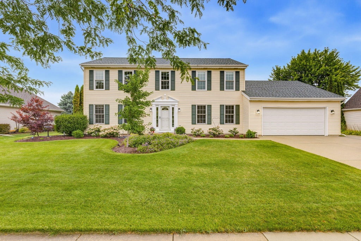
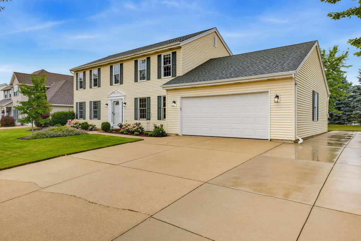
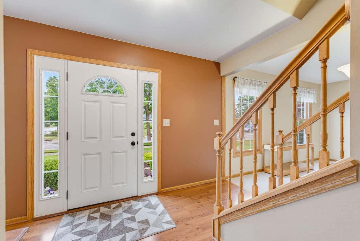
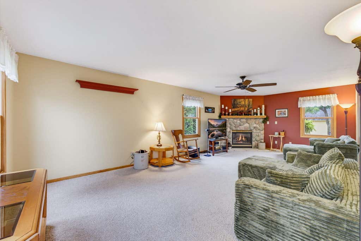
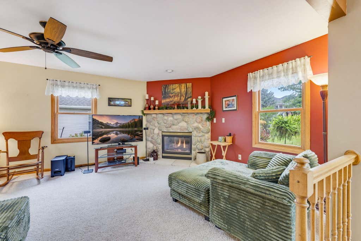
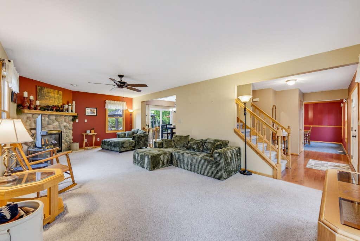
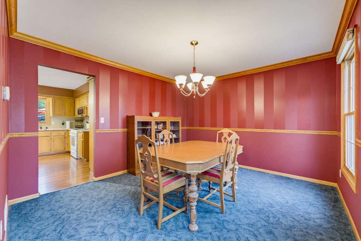
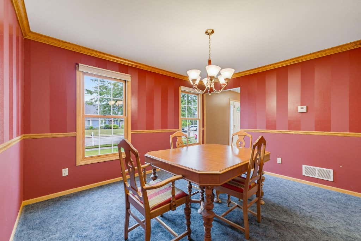
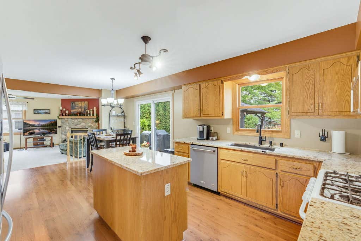
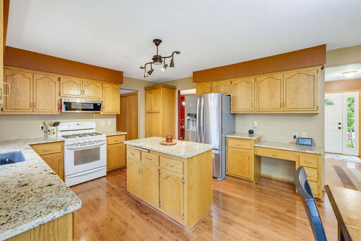
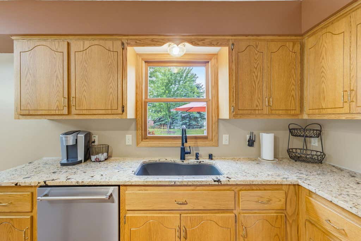
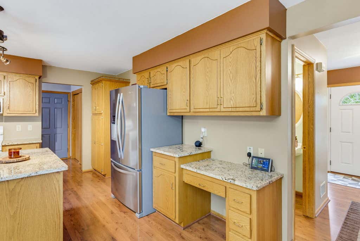
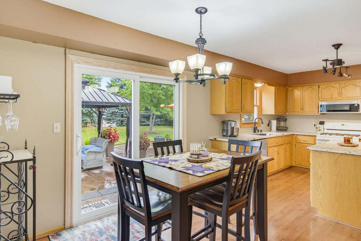
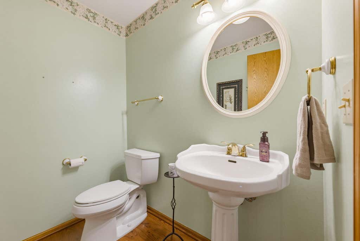
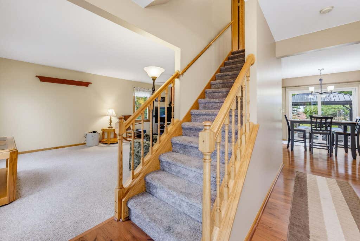
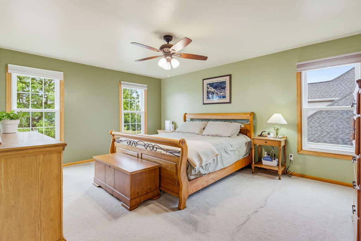
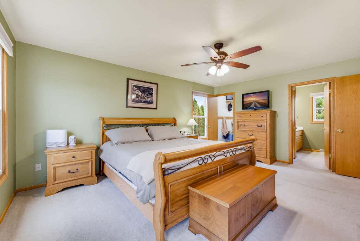
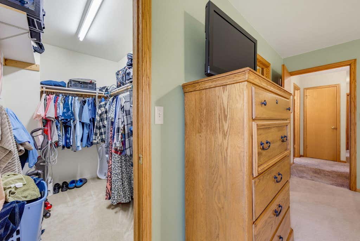
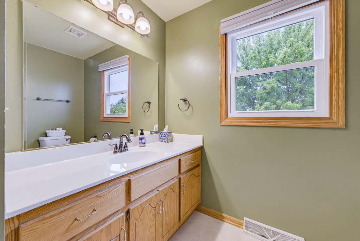

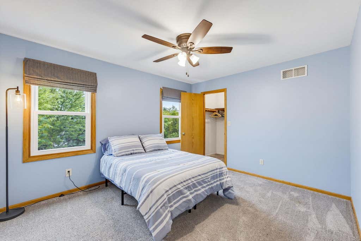
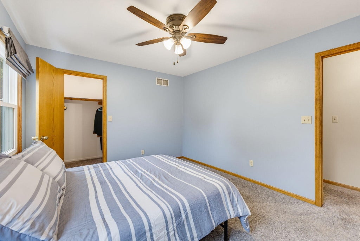
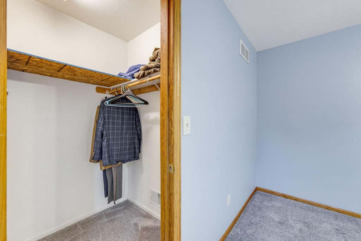
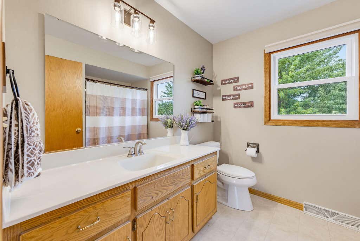
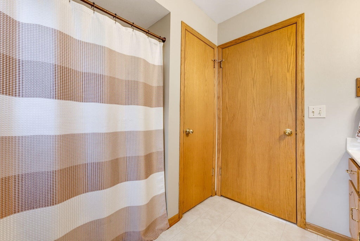
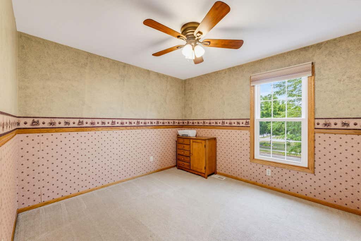
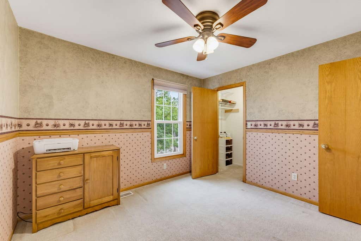
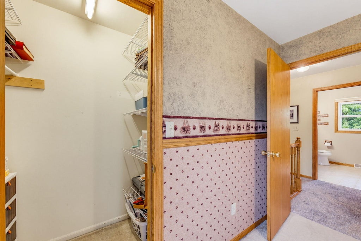
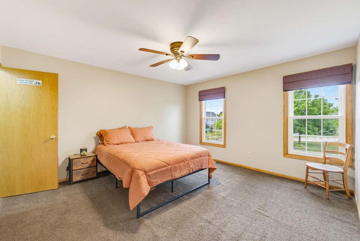
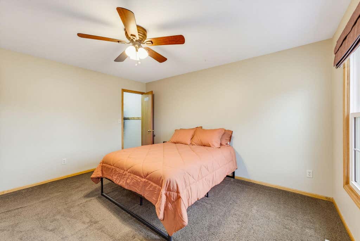
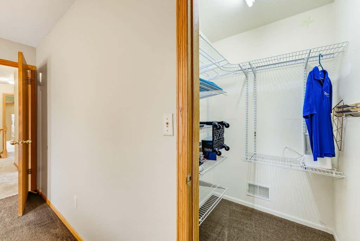
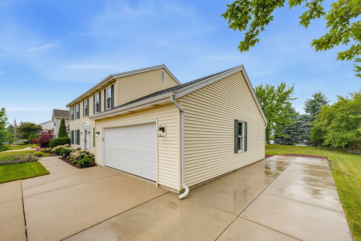
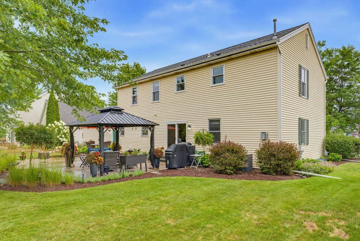
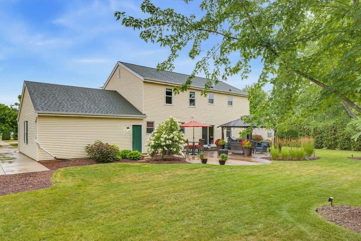
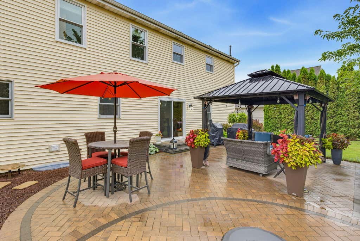
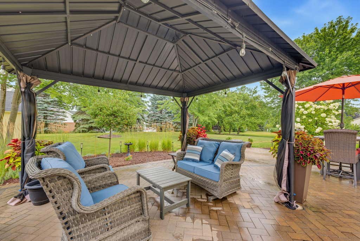
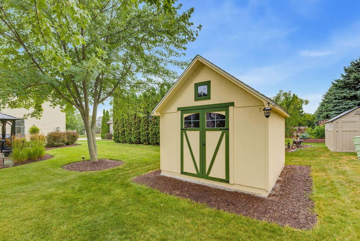
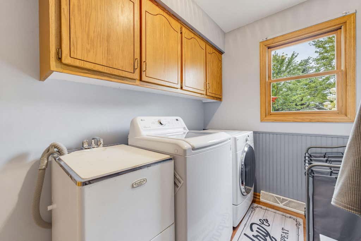
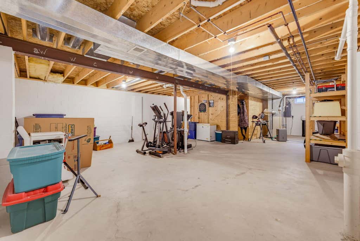
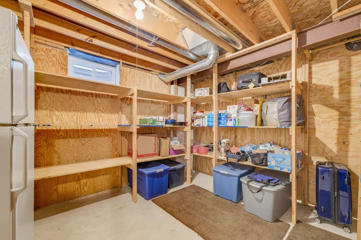
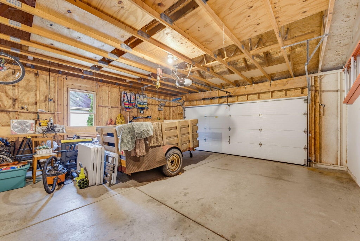
Offered for the first time, this beautifully maintained 4 bedroom, 2.5 bath home is ready for its next chapter! Nestled on a beautifully landscaped lot with a charming pergola, this home offers exceptional space and timeless appeal. The main level features a welcoming living room, formal dining room, spacious kitchen with an eat-in dining area, plus a convenient laundry and mudroom. Upstairs, you'll find four generously sized bedrooms, including a private primary suite with an en suite bath. The unfinished basement provides endless possibilities to create additional living space, a recreation room, home gym, or office. Complete with a 2 1/2 car garage and meticulous care throughout, this home is a rare opportunity you won't want to miss!
Property Features of 688 W Hickory Ln, Saukville, WI 53080
Listing courtesy of: Brooks Investment Group, LLC
HOME STYLE
Colonial
Colonial
TYPE
Single Family Residence
Single Family Residence
Year Built
1998
1998
Annual Taxes
$6,118.66
$6,118.66
Stories
2
2
Acres
.28
.28
Features
| Elementary school: Saukville |
| Middle school: Thomas Jefferson |
| High school: Port Washington |
| Washer |
| Dryer |
| Range |
| Microwave oven |
| Dishwasher |
| Refrigerator |
| Central air |
| Forced air heat |
| Natural gas heat |
| Garage |
| Attached parking |
| Attached garage |
| Garage spaces: 2.5 |
| Vinyl siding |
| Lot acreage is: 0.28 |
| Lot sqft: 12196.8 |
| Lot zoned: res |
| Garbage disposal |
| Full basement |
| Public sewer |
| Public water |
| Property style: colonial |
| For sale |
| Tax year: 2025 |
Rooms & Dimensions
| Laundry room |
| Bedroom 2 Level: Upper |
| Bedroom 3 Level: Upper |
| Bedroom 4 Level: Upper |
| Dining Level: Main |
| Living Room Level: Main |
| Laundry Room Level: Main |
| Number of rooms: 9 |