
N56W24131 Sussex Preserve Blvd, Sussex, WI 53089
$749,000
MLS #: 1973627
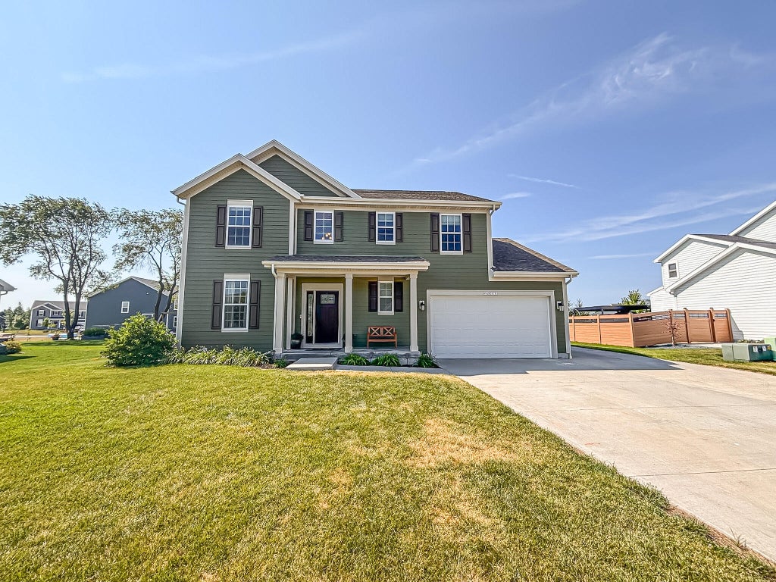
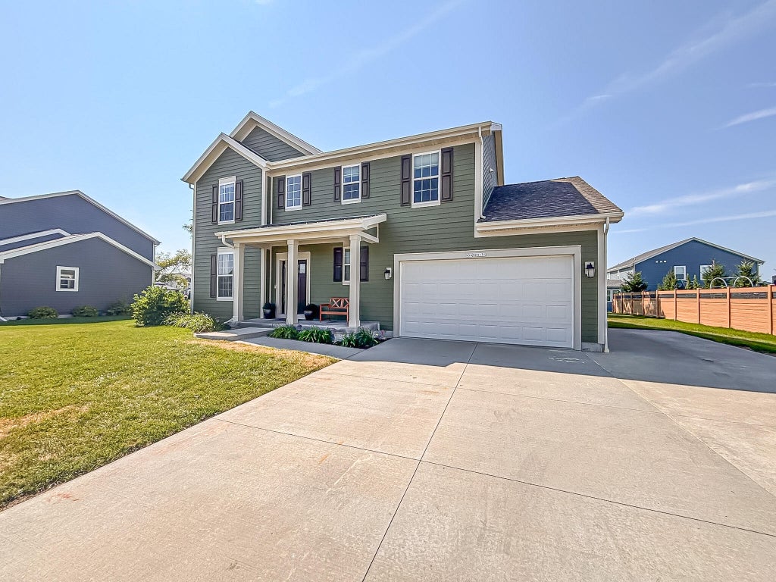
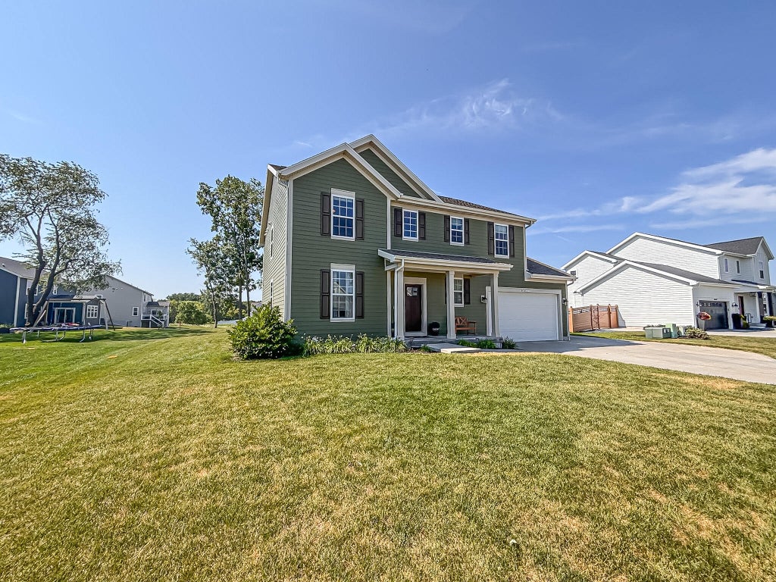
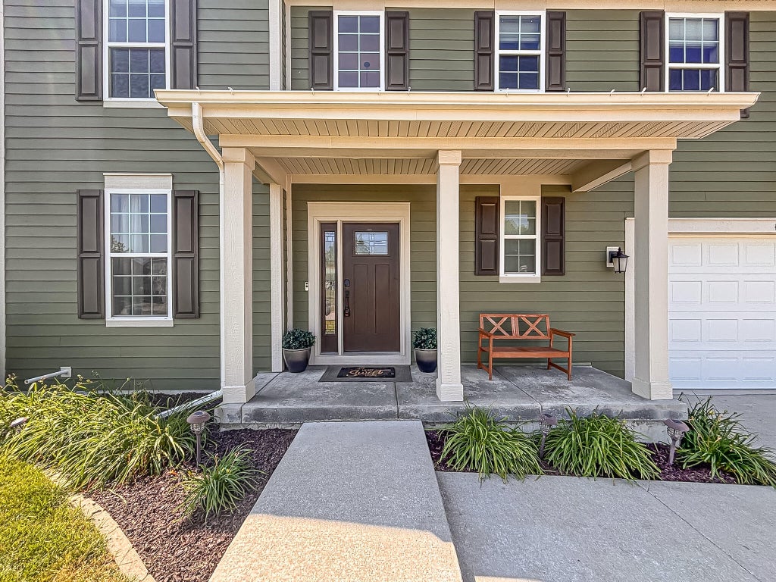




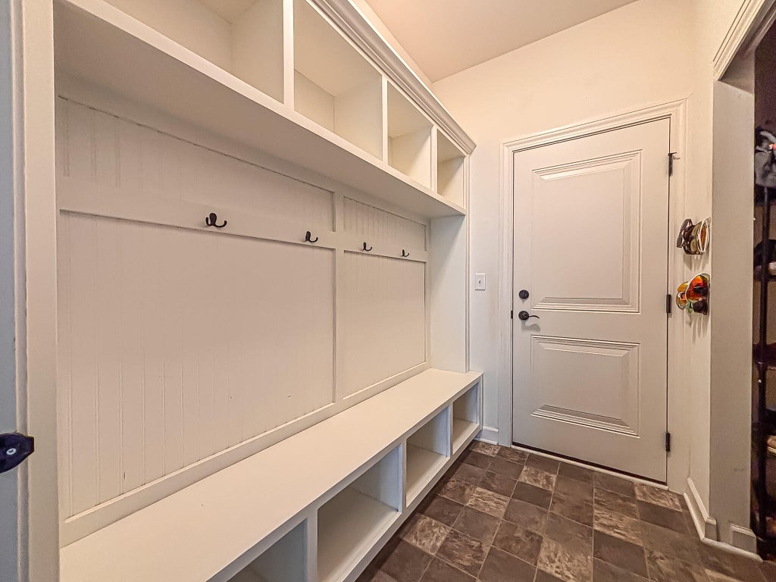
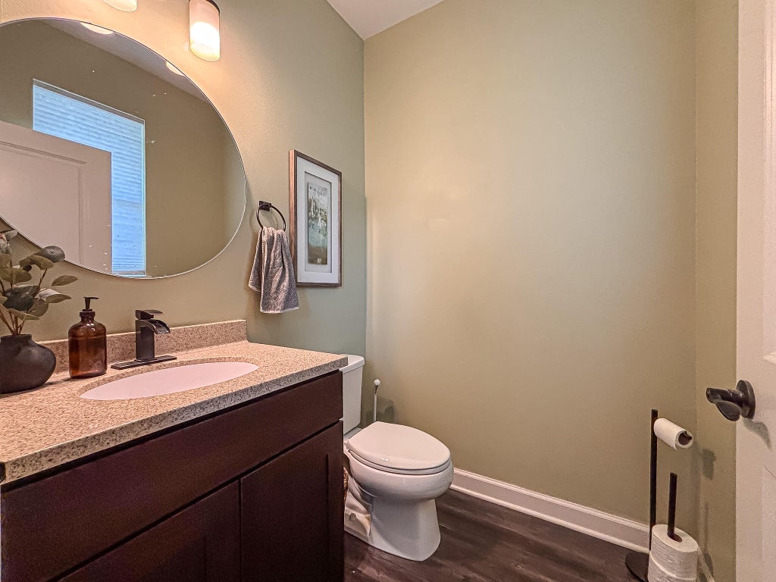



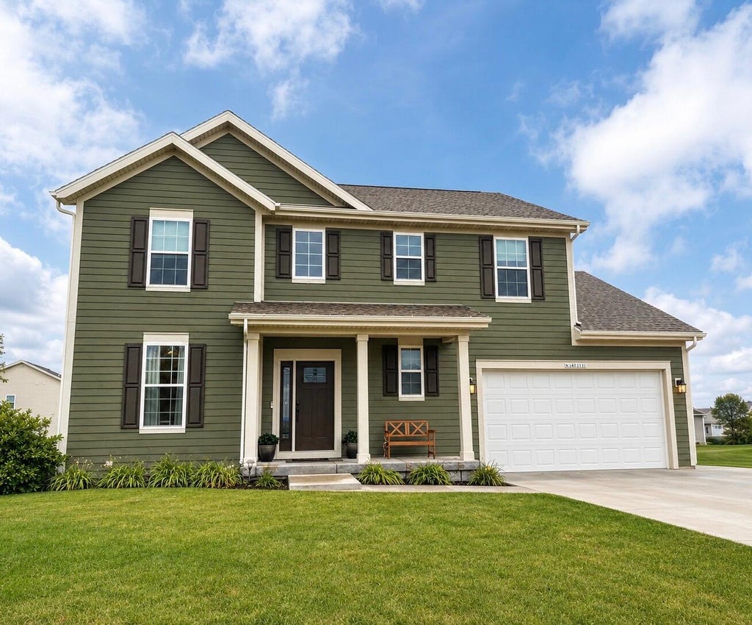

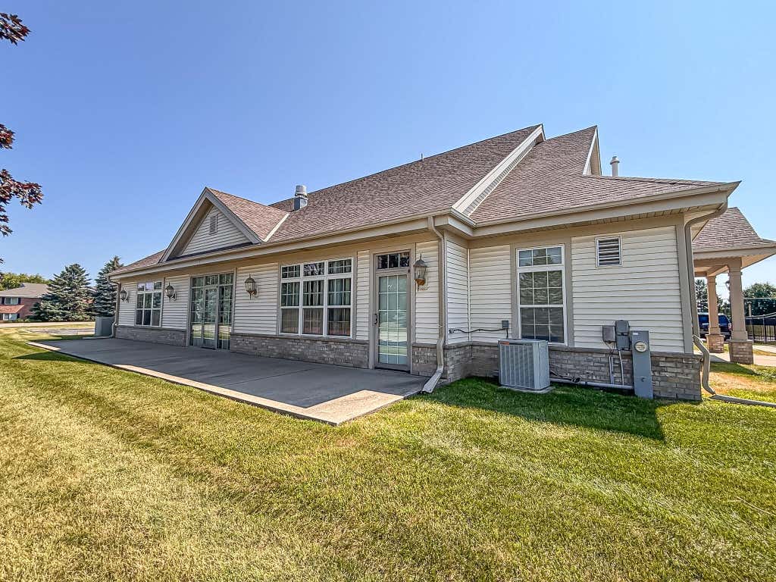
| 4 Beds | 3.5 Baths | 3 Car Garage | 3,815 Sq Ft |
Description of N56W24131 Sussex Preserve Blvd, Sussex, WI 53089
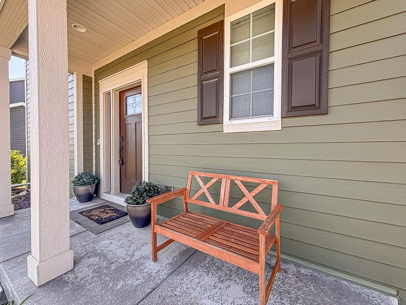
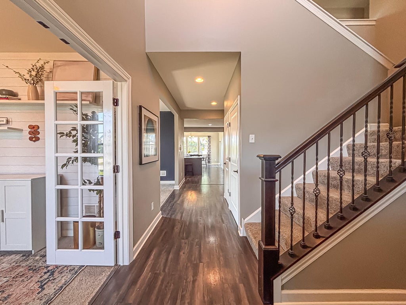
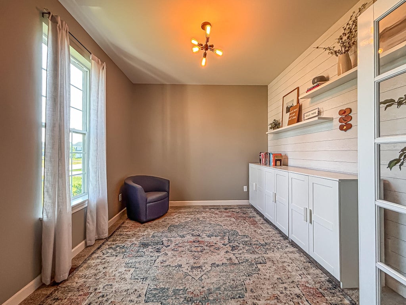
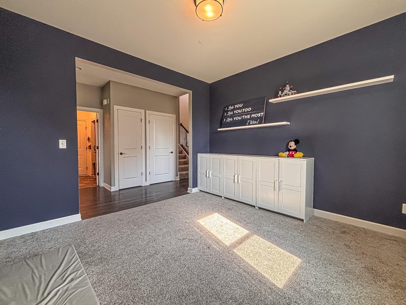
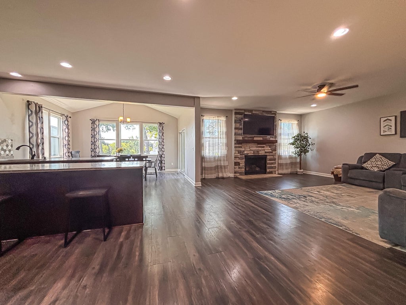
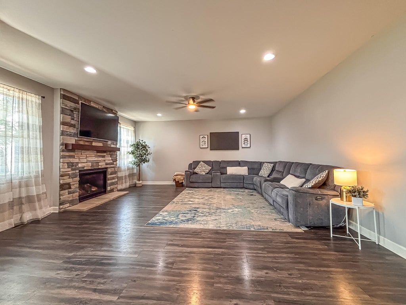
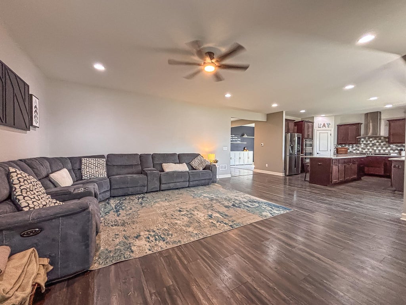
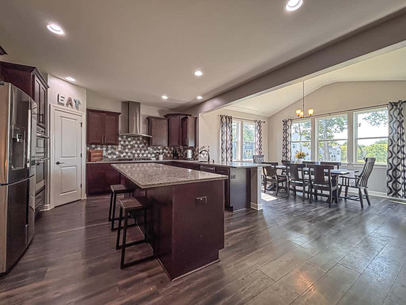
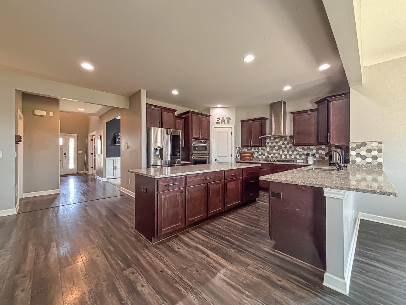
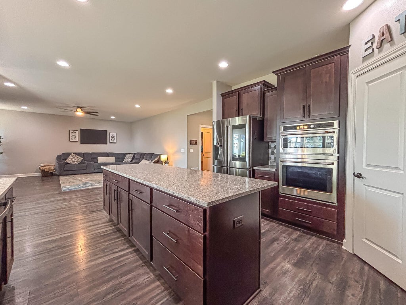
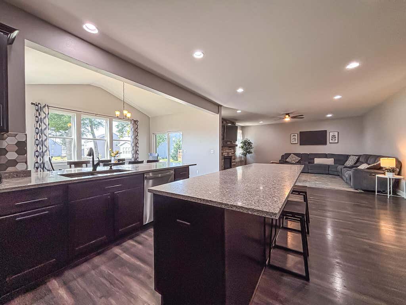
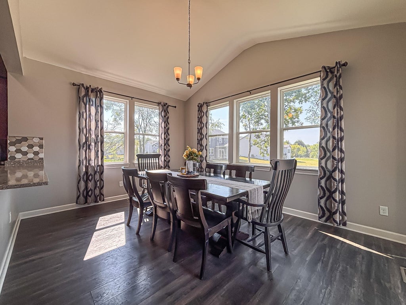
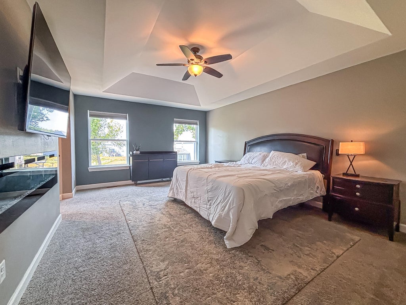
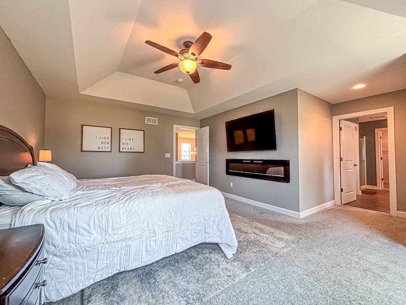
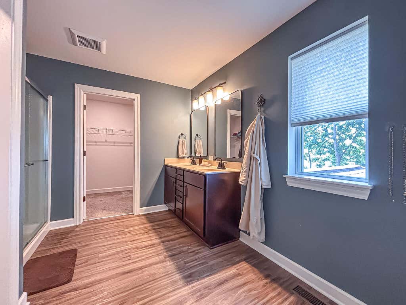
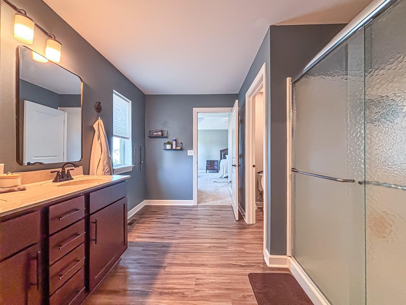
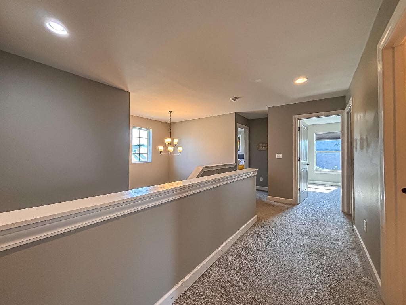
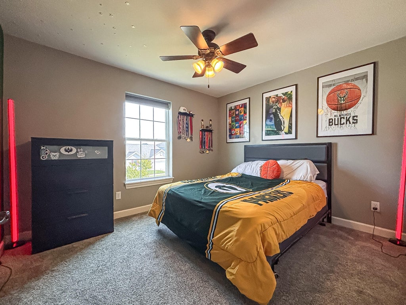
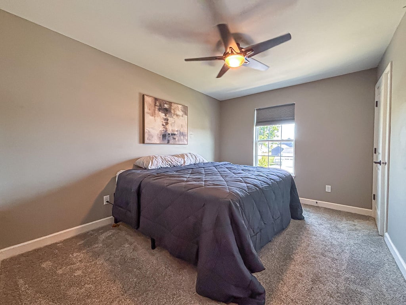
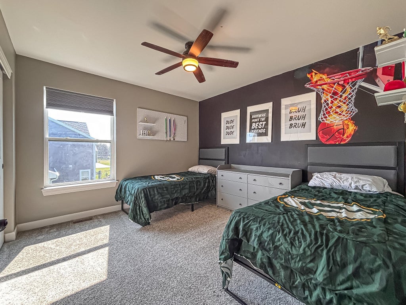
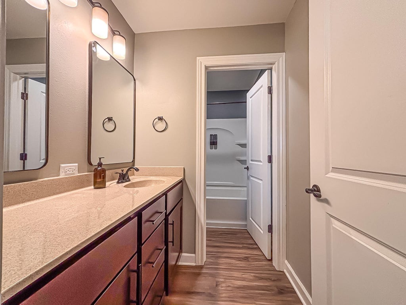
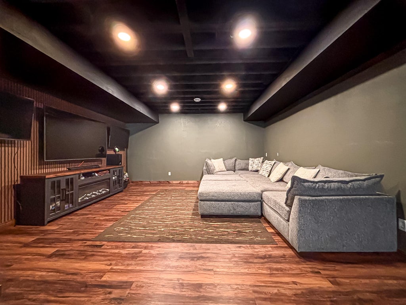
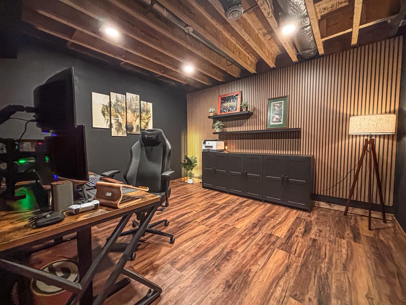
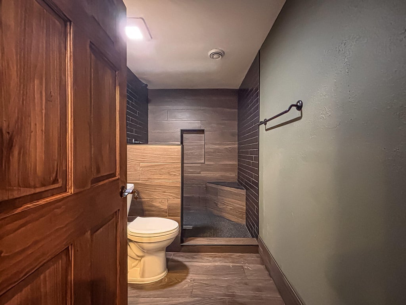
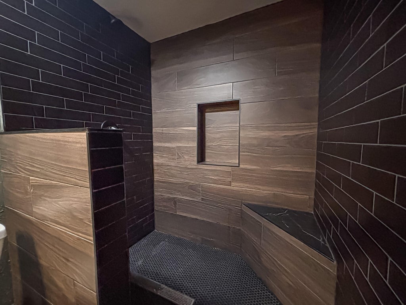
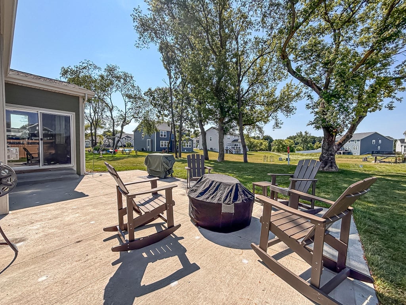
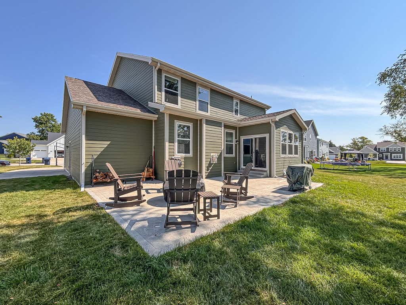
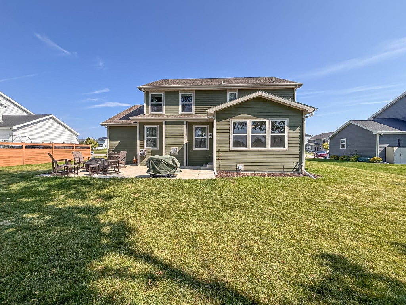
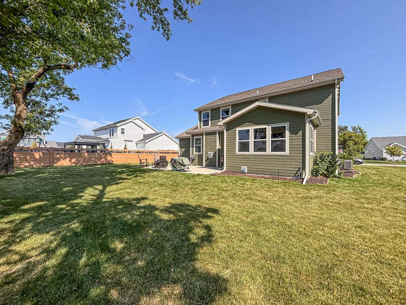
Beautiful 4BR, 3.5BA home in sought-after Sussex Preserve! Enjoy resort-style amenities with a neighborhood pool and clubhouse. A dramatic 2-story foyer welcomes you to a private office, convenient half bath, and flexible front living space. The open-concept kitchen features quartz counters, a large island, pantry, and abundant cabinetry, flowing into the bright dining area and great room with gas fireplace. Upstairs offers 4 bedrooms, including a spacious primary suite with electric fireplace, walk-in closet, and private bath, plus second-floor laundry. Finished lower level boasts a large family room, office/den, egress window, and brand-new full bath. 3-car tandem garage and added insulation throughout complete this exceptional home!
Property Features of N56W24131 Sussex Preserve Blvd, Sussex, WI 53089
Listing courtesy of: Lake Country Flat Fee
HOME STYLE
Contemporary
Contemporary
TYPE
Single Family Residence
Single Family Residence
Year Built
2019
2019
Subdivision
Sussex Preserve
Sussex Preserve
Annual Taxes
$8,277.00
$8,277.00
Stories
2
2
Acres
.3
.3
Features
| Middle school: Templeton |
| High school: Hamilton |
| Range |
| Oven |
| Microwave oven |
| Dishwasher |
| Refrigerator |
| Central air |
| Forced air heat |
| Natural gas heat |
| Garage |
| Three car garage |
| Attached parking |
| Attached garage |
| Garage spaces: 3 |
| Fiber cement exterior |
| Patio |
| Lot acreage is: 0.3 |
| Lot sqft: 13068 |
| Subdivision: Sussex Preserve |
| Lot zoned: Residential |
| Present use: Subdivision |
| Walk-in closet(s) |
| Concrete basement |
| Finished basement |
| Full basement |
| Sump pump |
| Paved driveway |
| Public sewer |
| Public water |
| Total square feet: 3815 |
| Total above grade finished sq ft: 2890 |
| Basement square feet: 925 |
| Living square feet: 3815 |
| Property style: contemporary |
| For sale |
| Tax year: 2025 |
Rooms & Dimensions
| Pantry |
| Dining Room is 15 x 12 |
| Dining Level: Main |
| Number of rooms: 12 |