
4718 N 41st St, Milwaukee, WI 53209
$124,900
MLS #: 1973630


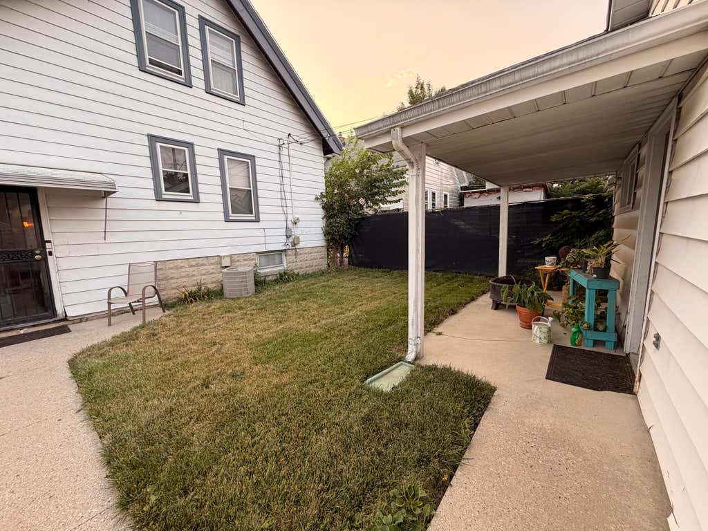


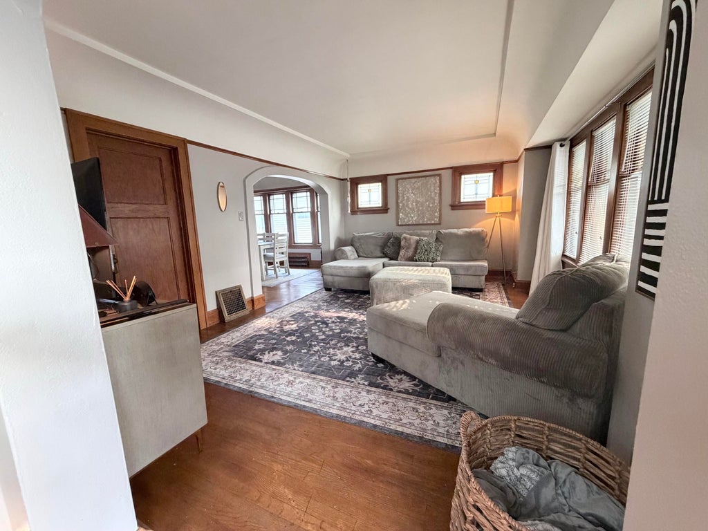


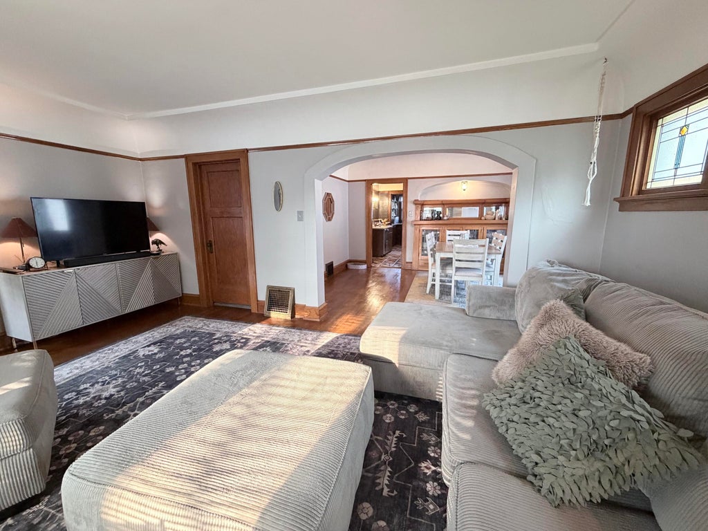
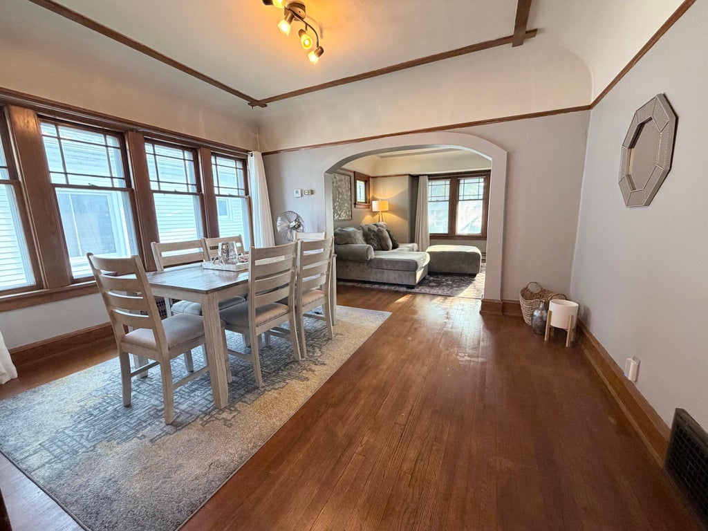


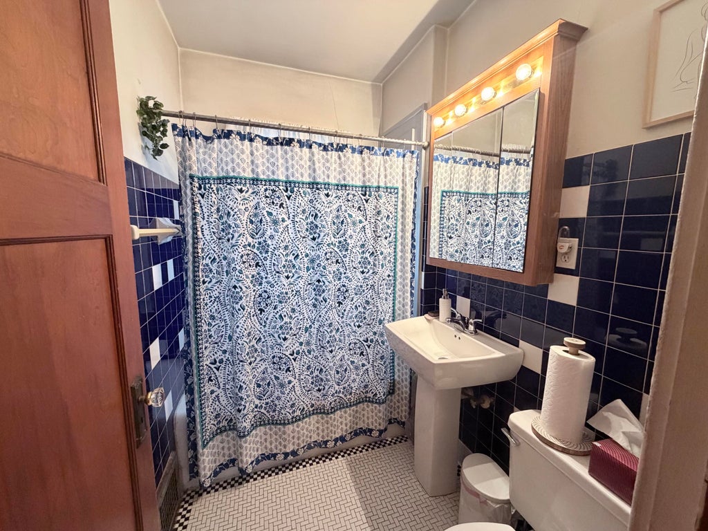

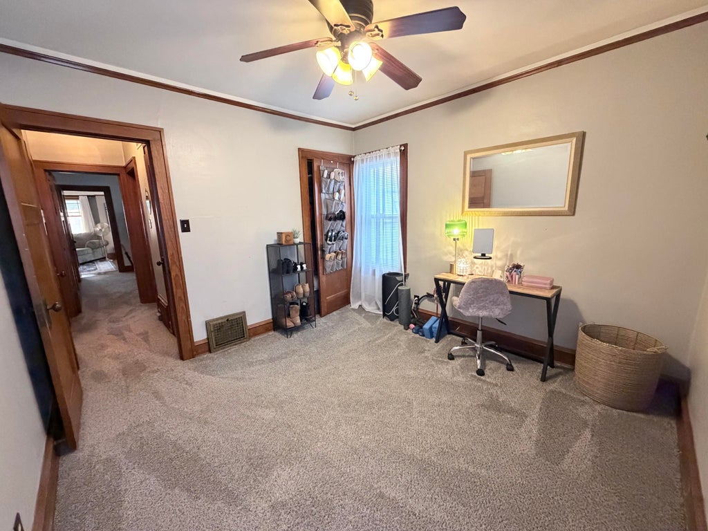


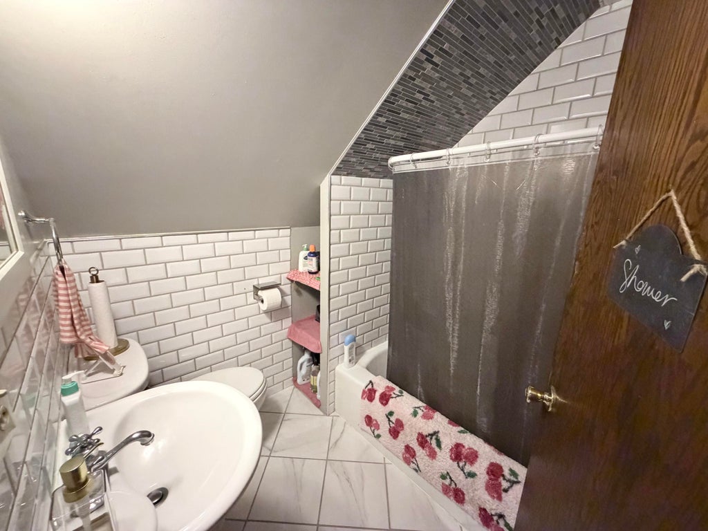
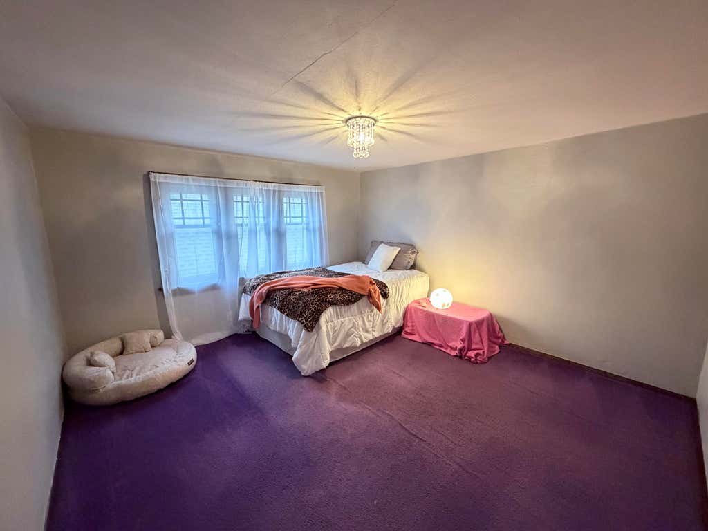
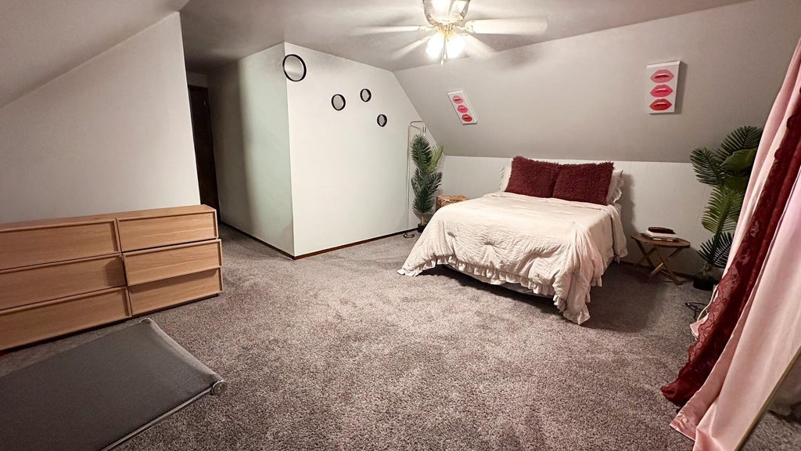
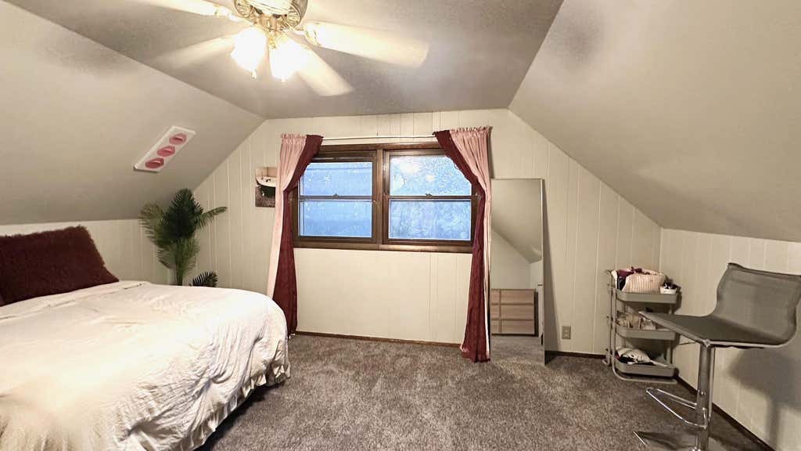
| 4 Beds | 2 Baths | 2 Car Garage | 1,663 Sq Ft |
Description of 4718 N 41st St, Milwaukee, WI 53209
Whether you're an experienced investor looking to expand your portfolio or a first-time investor searching for the perfect entry point, this property deserves your attention. Competitively priced with minimal work needed, this property offers an excellent opportunity to build equity and generate strong returns without taking on a major renovation project. Whether your strategy is buy-and-hold, rental income, or a light value-add project, this home has the potential to fit your investment goals.
Property Features of 4718 N 41st St, Milwaukee, WI 53209
Listing courtesy of: Keller Williams Milwaukee North Shore
HOME STYLE
Bungalow
Bungalow
TYPE
Single Family Residence
Single Family Residence
Year Built
1928
1928
Annual Taxes
$2,649.00
$2,649.00
Stories
2
2
Acres
.11
.11
Features
| Washer |
| Dryer |
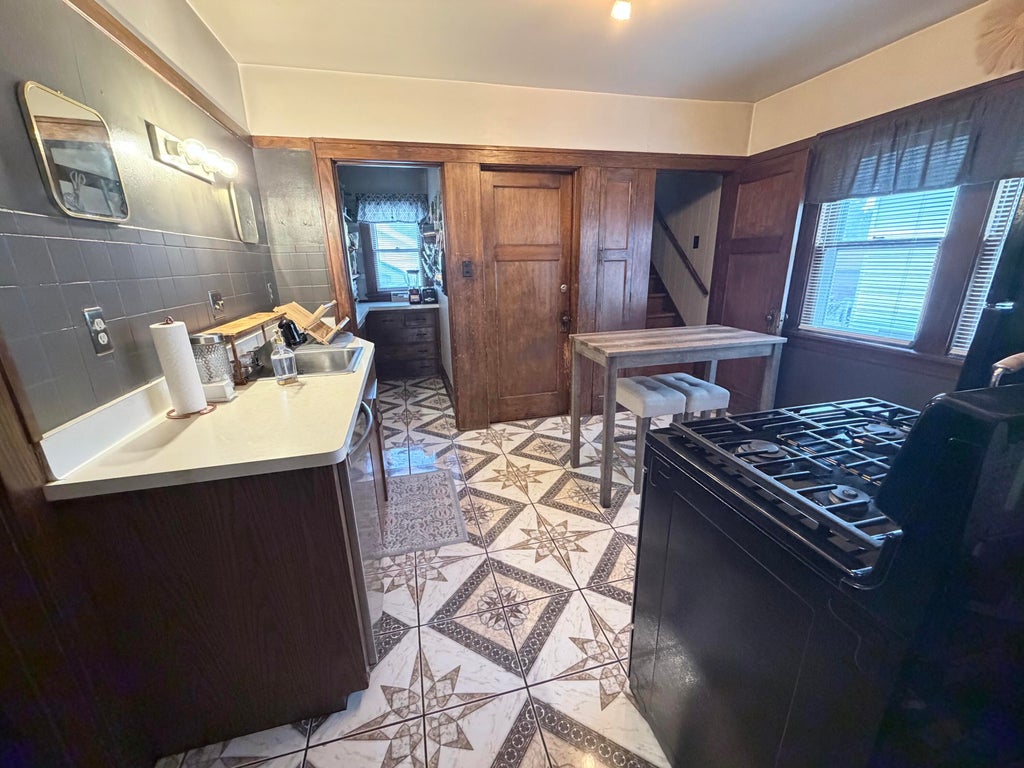
| Range |
| Dishwasher |
| Refrigerator |
| Central air |
| Forced air heat |
| Natural gas heat |
| Garage |
| Two car garage |
| Detached parking |
| Detached garage |
| Garage spaces: 2 |
| Aluminum siding |
| Vinyl siding |
| Fenced yard |
| Lot acreage is: 0.11 |
| Fenced lot |
| Lot sqft: 4791.6 |
| Lot zoned: RT3 |
| Improvement: sidewalks |
| Full basement |
| Public sewer |
| Public water |
| For sale |
| Tax year: 2025 |
Rooms & Dimensions
| Loft |
| Loft is 20 x 15 |
| Loft Level: Upper |
| Pantry |
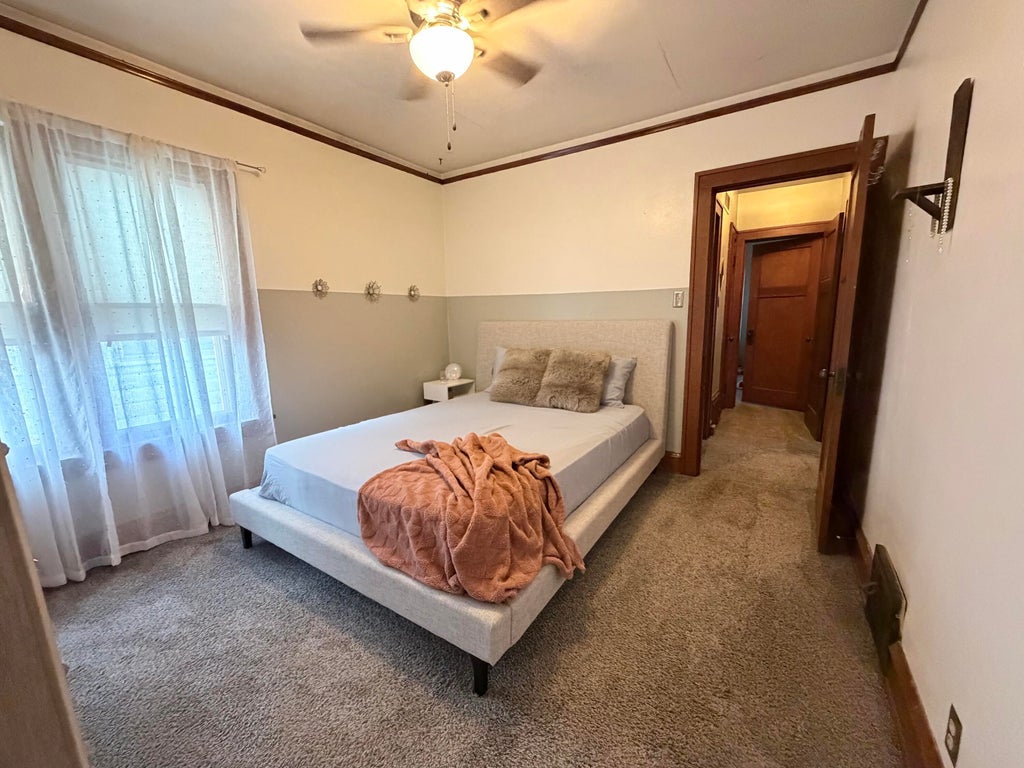
| Bedroom 2 is 11 x 10 |
| Bedroom 2 Level: Main |
| Bedroom 3 is 16 x 12 |
| Bedroom 3 Level: Upper |
| Bedroom 4 is 20 x 16 |
| Bedroom 4 Level: Upper |
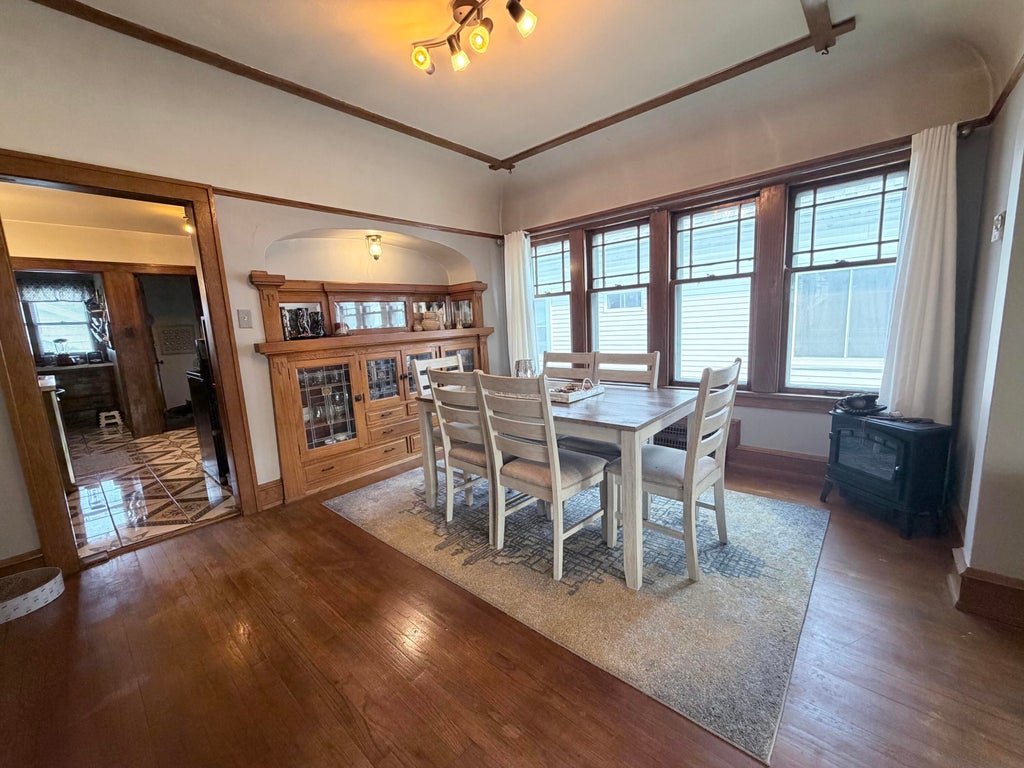
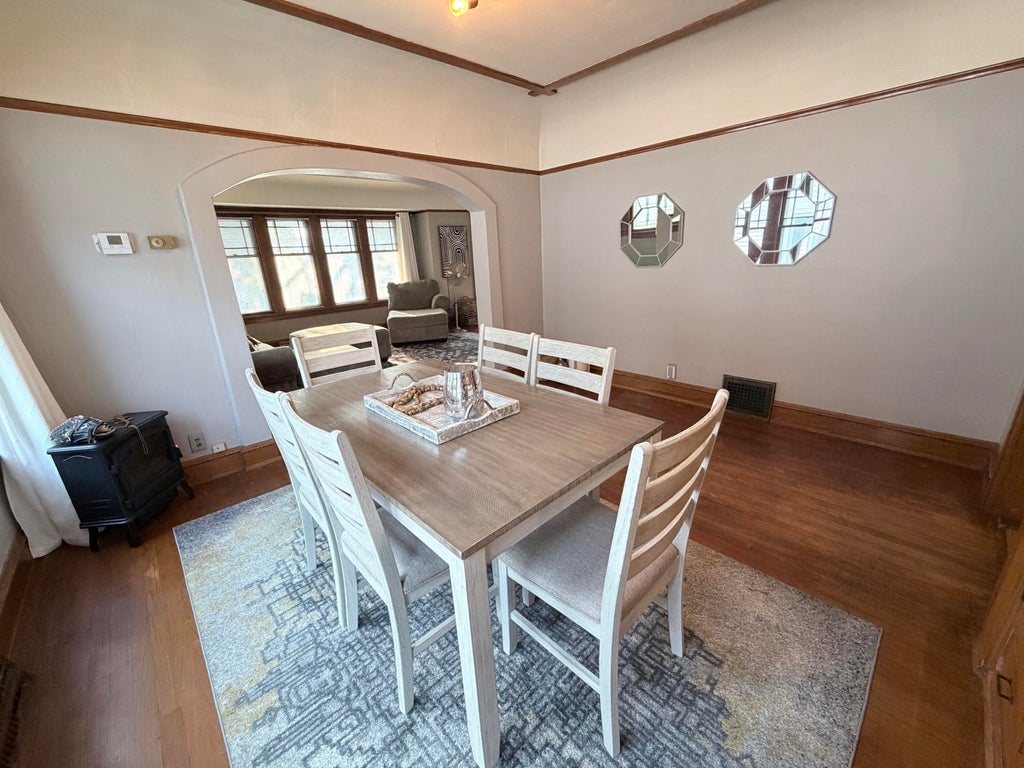
| Dining Room is 13 x 12 |
| Dining Level: Main |
| Living Room is 19 x 13 |
| Living Room Level: Main |
| Number of rooms: 8 |