
W198N4971 Hickory St, Menomonee Falls, WI 53051 CONTINGENT























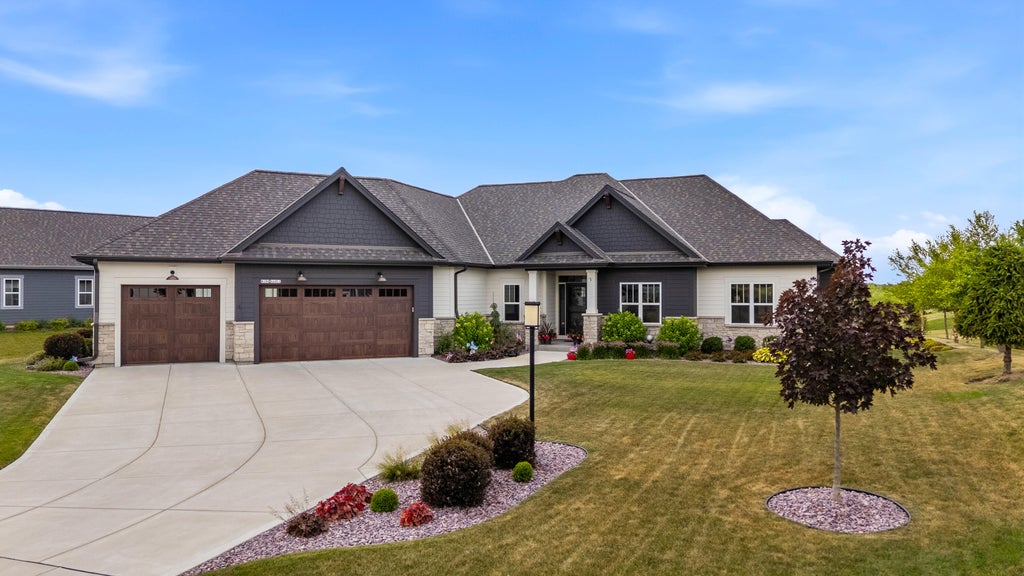

| 5 Beds | 3.5 Baths | 3 Car Garage | 3,894 Sq Ft |
Description of W198N4971 Hickory St, Menomonee Falls, WI 53051
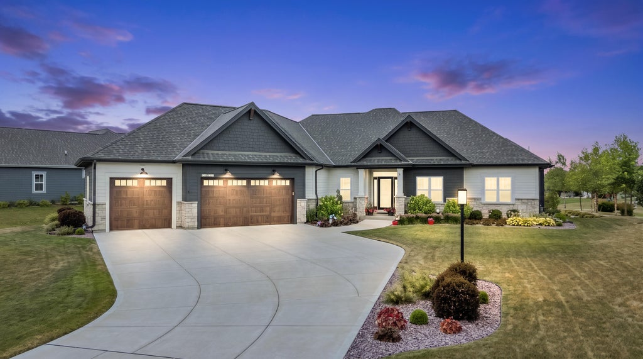
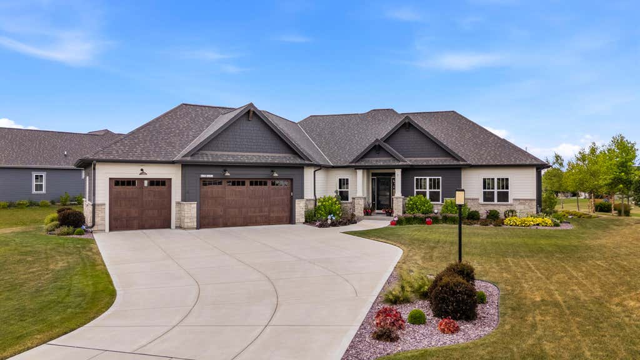
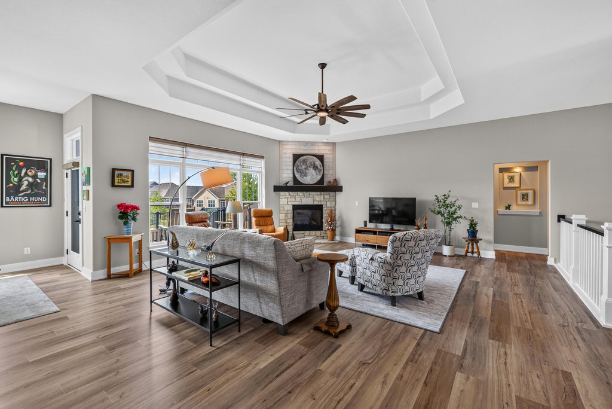
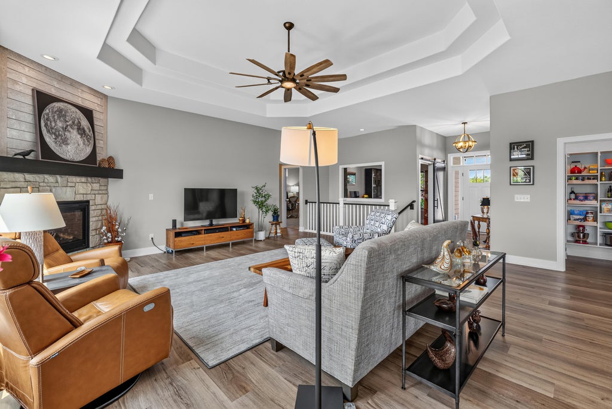
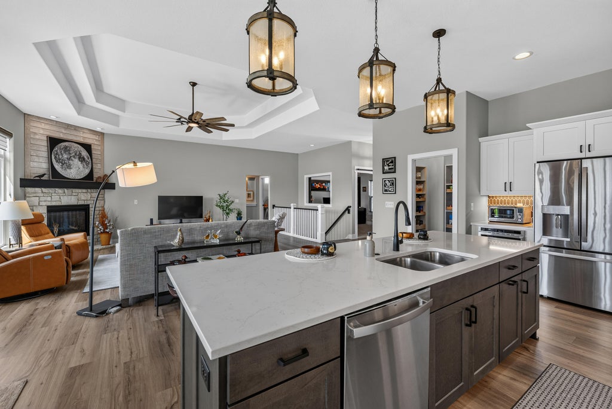
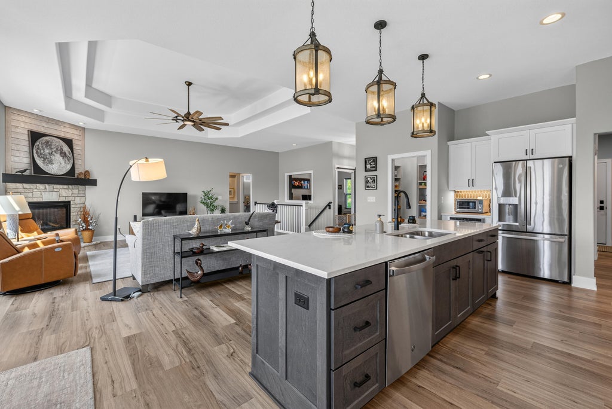
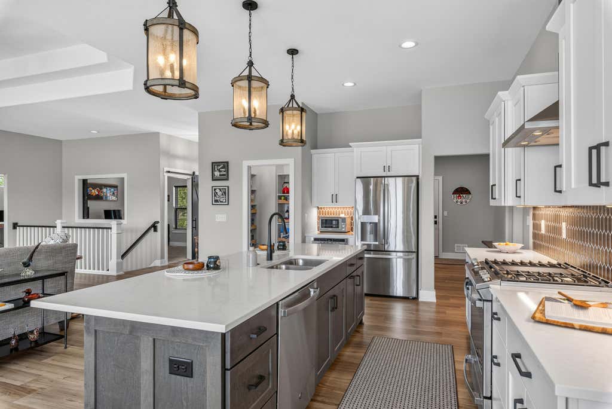
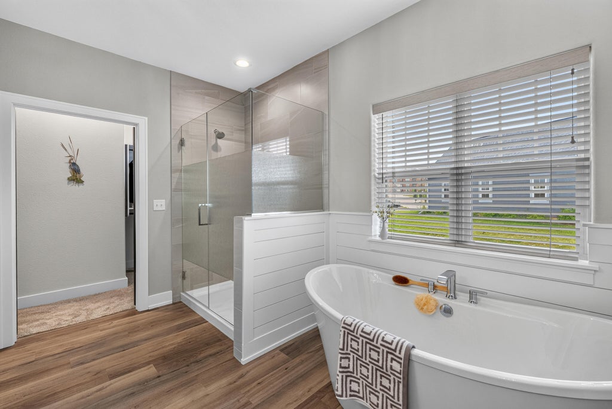
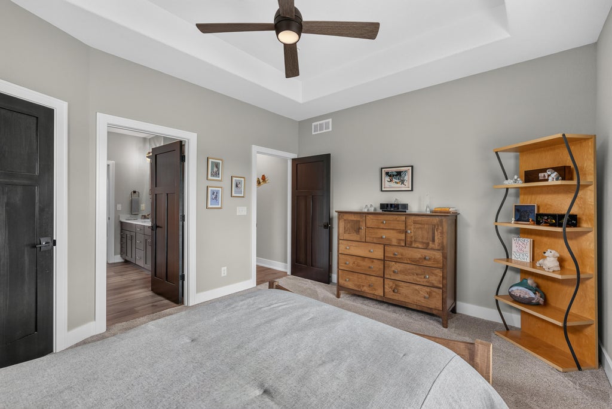
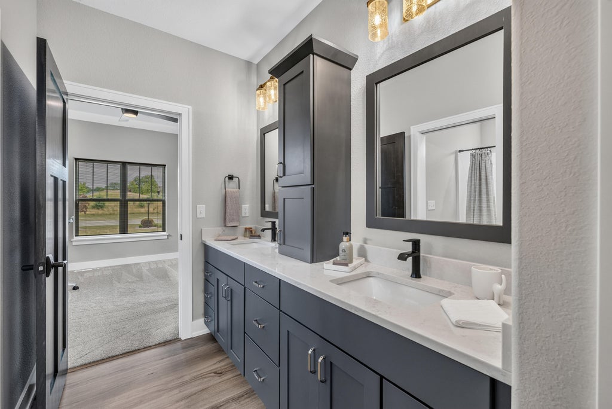
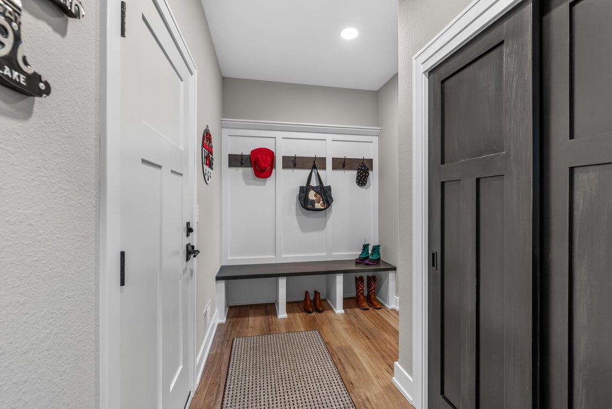
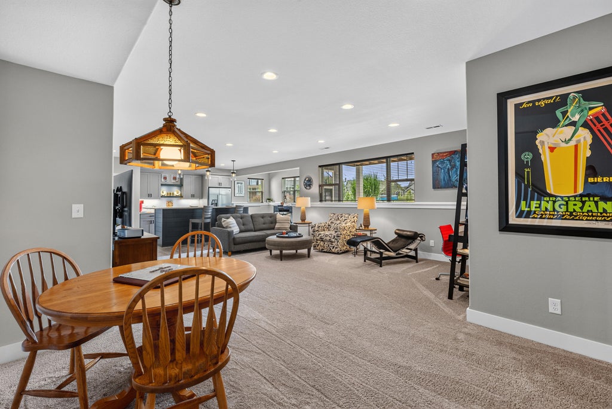
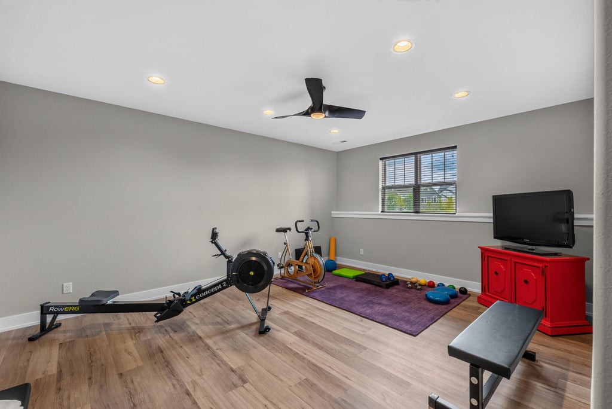
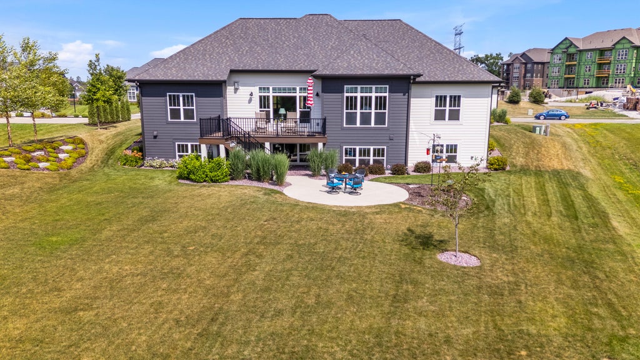
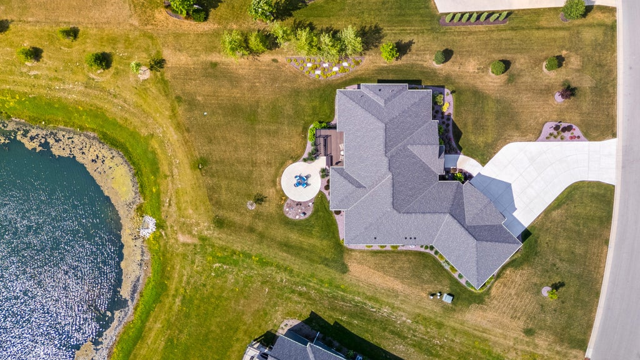
This light filled, open-concept home features stepped ceilings, a living room with a gas fireplace, & a spacious kitchen designed for gathering. The owners retreat offers a spa-like ensuite, while 2 additional bedrooms share a Jack & Jill bath. Thoughtfully designed, den/office, main floor laundry, mudroom & half bath offer everyday convenience. The fantastic finished lower level expands your living space with a kitchenette, dining nook, family room with full-sized windows, 2 bedrooms, full bath, & tons of storage. Relax on the maintenance-free composite deck overlooking the pond or entertain on the lower patio. The versatile fifth bedroom offers flexibility to serve as a home gym, playroom, or guest space to fit your lifestyle. Welcome to exceptional space & beautiful outdoor living!
Property Features of W198N4971 Hickory St, Menomonee Falls, WI 53051
Ranch
Single Family Residence
2022
Landings at Aero Park
$9,262.59
1
.46
Features
| Middle school: Templeton |
| High school: Hamilton |
| Washer |
| Dryer |
| Range |
| Microwave oven |
| Dishwasher |
| Refrigerator |
| Central air |
| Forced air heat |
| Natural gas heat |
| Garage |
| Three car garage |
| Attached parking |
| Attached garage |
| Garage spaces: 3 |
| Patio |
| Deck |
| Lot acreage is: 0.46 |
| Waterfront lot |
| Lot has pond |
| Lot sqft: 20037.6 |
| Subdivision: Landings at Aero Park |
| Lot zoned: Res |
| Present use: Subdivision |
| Lot has water view |
| Vaulted ceilings |
| Garbage disposal |
| Kitchen island |
| Walk-in closet(s) |
| Concrete basement |
| Finished basement |
| Full basement |
| Paved driveway |
| Public sewer |
| Public water |
| Total square feet: 3894 |
| Total above grade finished sq ft: 2444 |
| Basement square feet: 1450 |
| Living square feet: 3894 |
| Property style: ranch |
| For sale |
| Tax year: 2025 |
Rooms & Dimensions
| Den is 11 x 11.2 |
| Den Level: Main |
| Family room is 18.1 x 17.6 |
| Family Room Level: Lower |
| Laundry room |
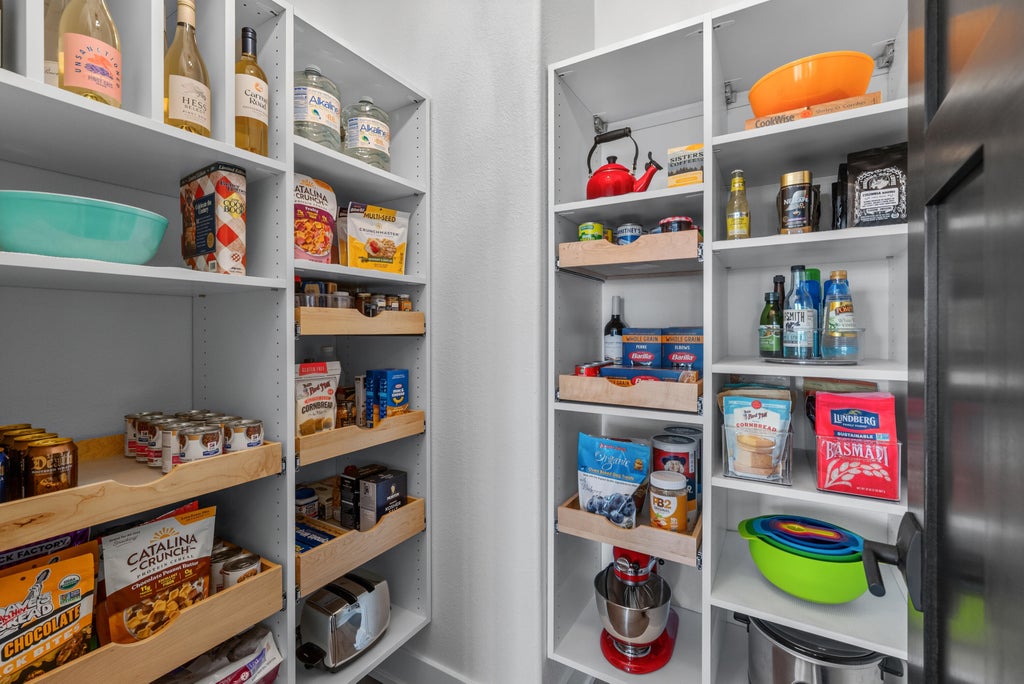
| Pantry |
| Bedroom 2 is 12.8 x 12 |
| Bedroom 2 Level: Main |
| Bedroom 3 is 13.1 x 12 |
| Bedroom 3 Level: Main |
| Bedroom 4 is 13.1 x 11.6 |
| Bedroom 4 Level: Lower |
| Bedroom 5 is 14.1 x 17.6 |
| Bedroom 5 Level: Lower |
| Dining Room is 14 x 12.2 |
| Dining Level: Main |
| Living Room is 18.8 x 20.8 |
| Living Room Level: Main |
| Laundry Room is 6.3 x 9.9 |
| Laundry Room Level: Main |
| Number of rooms: 9 |