
5234 33rd Ave, Kenosha, WI 53144




| 3 Beds | 1.5 Baths | 1.5 Car Garage | 1,358 Sq Ft |
Description of 5234 33rd Ave, Kenosha, WI 53144
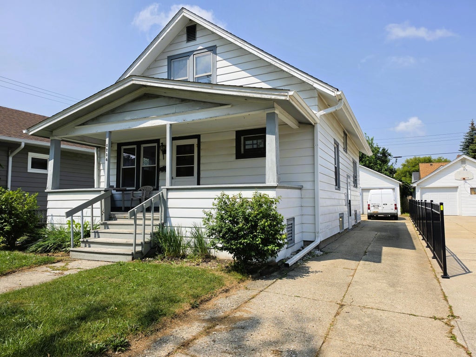
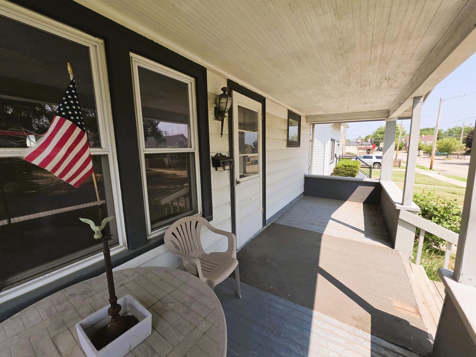
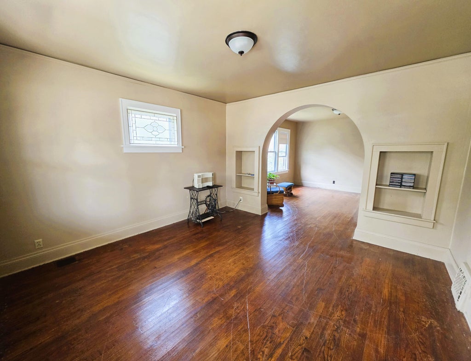
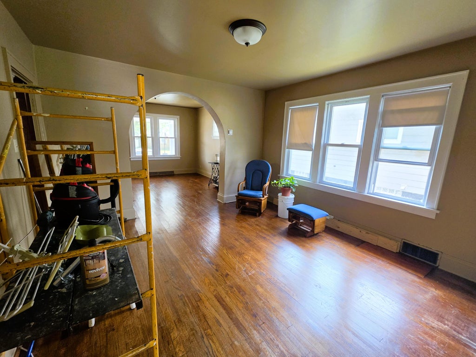
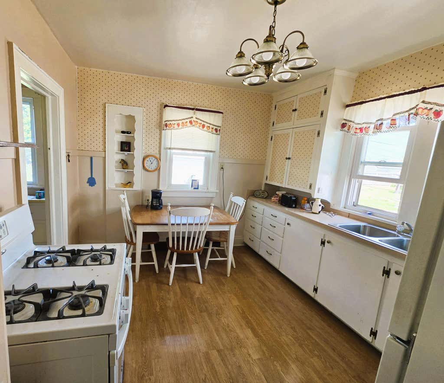
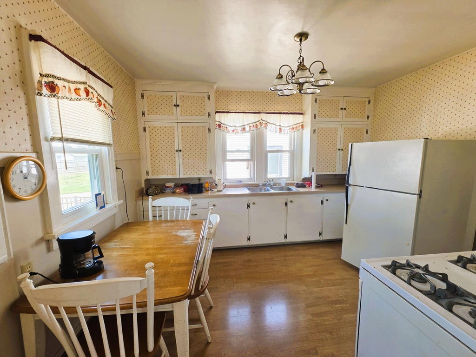
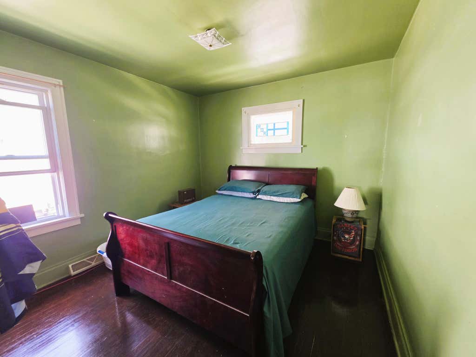
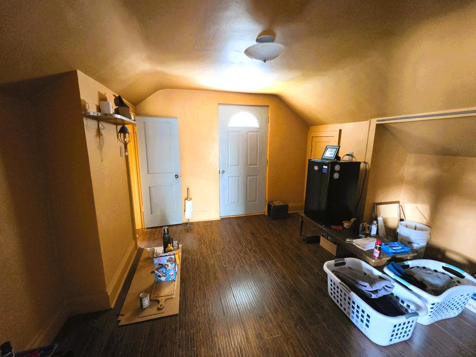
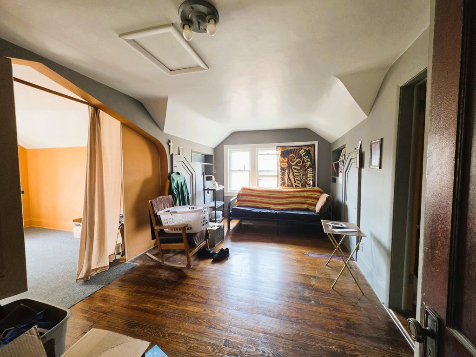
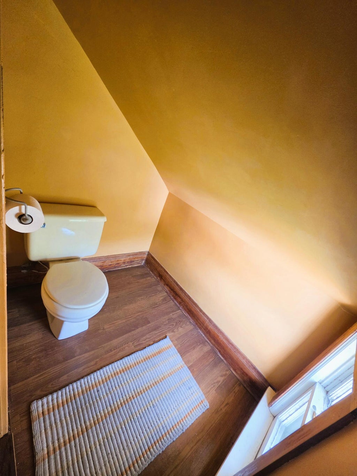
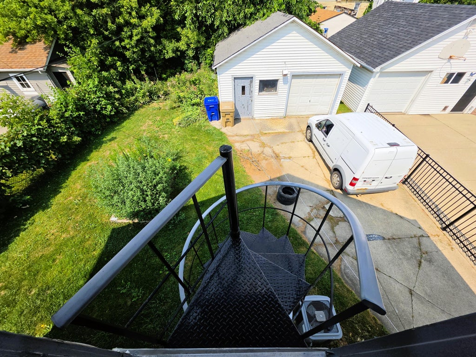
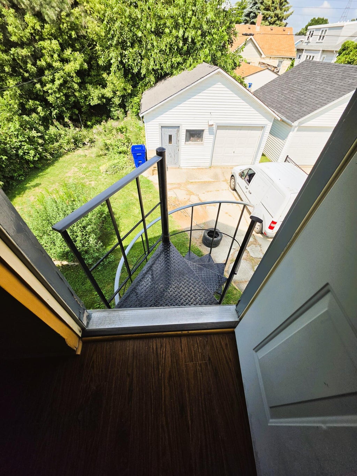
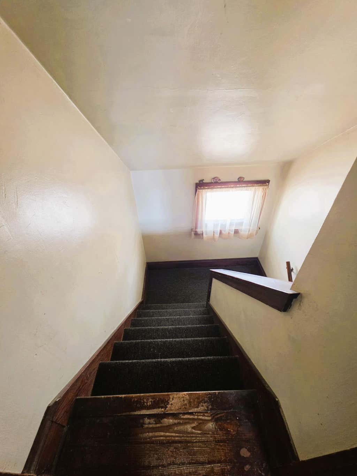
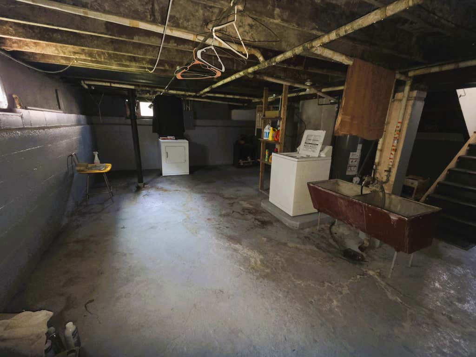
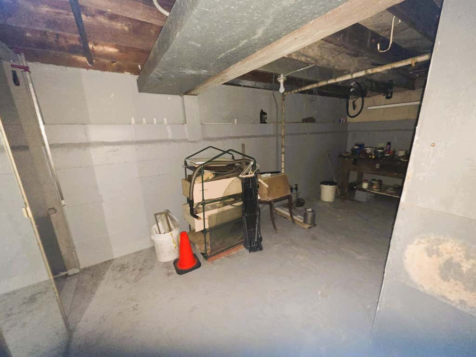
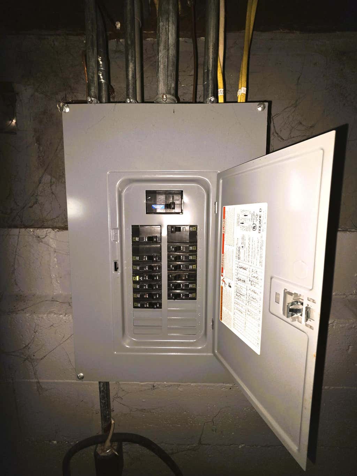
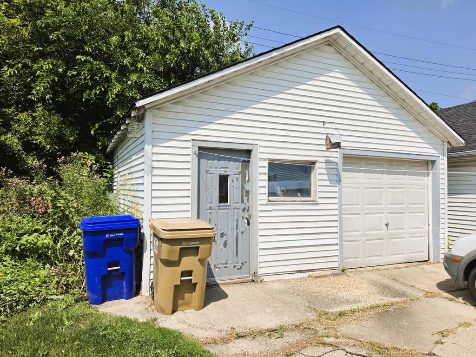
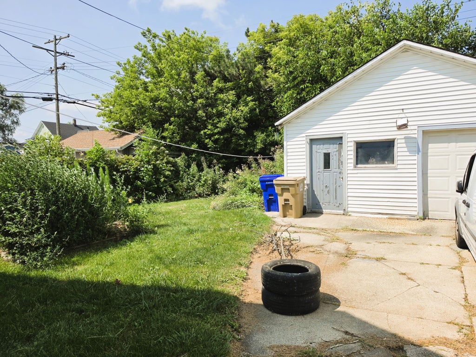
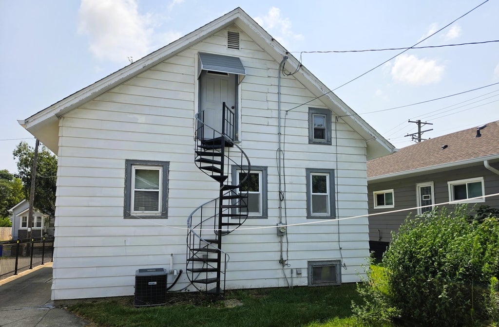
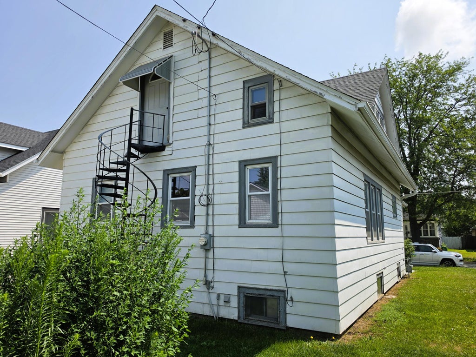
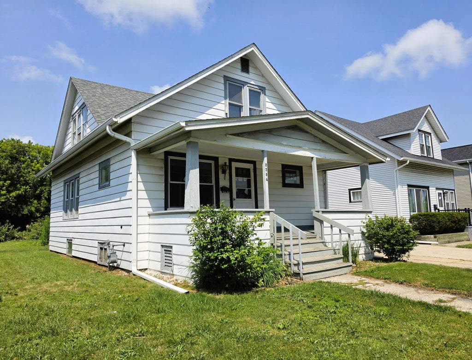
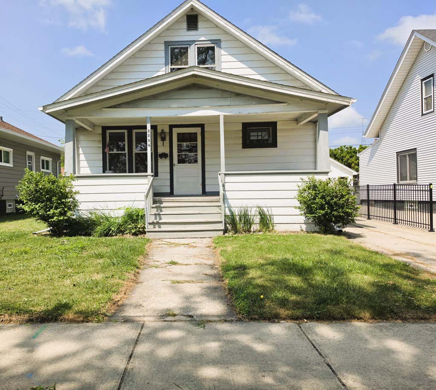
SO MUCH potential! A little sweat equity will go a LONG way! Perfect opportunity for an Investor OR Handy 1st Time Home Buyer! Forest Park Elementary! Sprawling front porch, PERFECT for your morning cup of coffee! Spacious LR/DR Combo with lovely H/W floors! Large eat-in kitchen, with adjoining pantry! Large Main Floor BA! Main floor Primary BR! Two spacious BR's upstairs PLUS middle bonus room, PERFECT for office area! Or...at one time, this WAS a 2-family, and could EASILY be converted, if you so choose! Plumbing still exists for upper kitchen, per Seller! Separate spiral staircase back entrance to upper level! Fully plumbed toilet upstairs! Detached garage with parking AND workshop area! Upgraded electric and some windows have been upgraded. Walk to Kenosha's Historic Tenuta's Deli!
Property Features of 5234 33rd Ave, Kenosha, WI 53144
Bungalow
Single Family Residence
1926
$2,557.00
1.5
.1
Features
| Elementary school: Forest Park |
| Middle school: Bullen |
| High school: Bradford |
| Washer |
| Dryer |
| Range |
| Oven |
| Refrigerator |
| Central air |
| Forced air heat |
| Natural gas heat |
| Garage |
| Detached parking |
| Detached garage |
| Garage spaces: 1.5 |
| Aluminum siding |
| Lot acreage is: 0.1 |
| Lot sqft: 4356 |
| Lot zoned: RG-1 |
| Improvement: sidewalks |
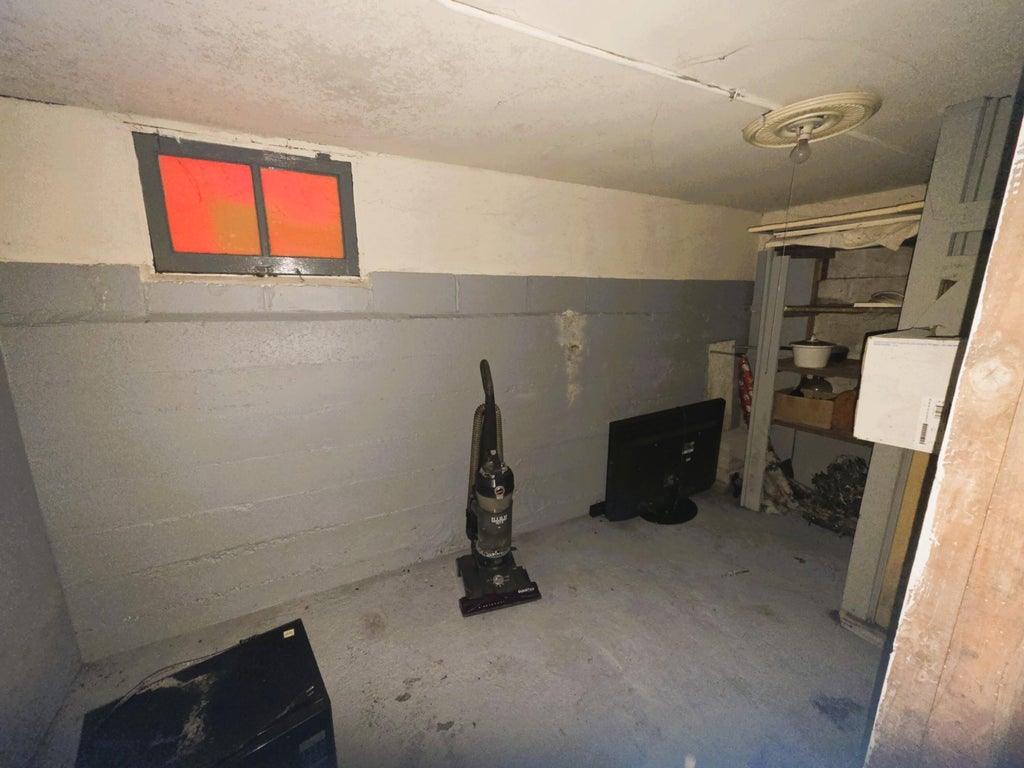
| Full basement |
| Paved driveway |
| Public sewer |
| Public water |
| For sale |
| Tax year: 2025 |
Rooms & Dimensions
| Pantry |
| Bedroom 2 is 11 x 11 |
| Bedroom 2 Level: Upper |
| Bedroom 3 is 12 x 11 |
| Bedroom 3 Level: Upper |
| Dining Room is 13 x 13 |
| Dining Level: Main |
| Living Room is 13 x 13 |
| Living Room Level: Main |
| Bonus Room is 15 x 9 |
| Bonus Room Level: Upper |
| Number of rooms: 7 |