
4013 S 40th St, Greenfield, WI 53221 CONTINGENT
| 3 Beds | 1.5 Baths | 2.5 Car Garage | 1,298 Sq Ft |
Description of 4013 S 40th St, Greenfield, WI 53221
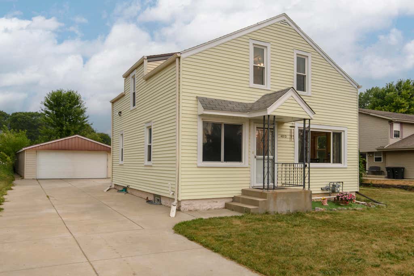
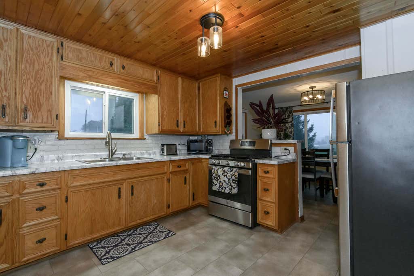
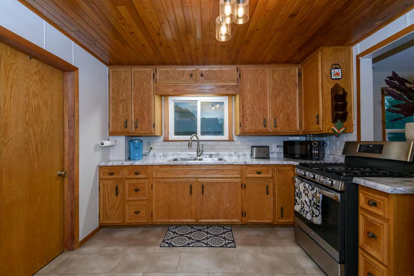
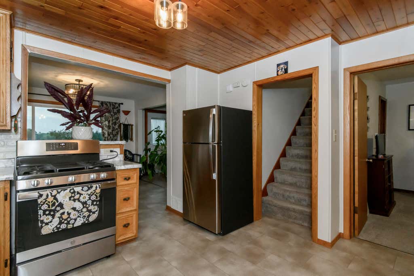
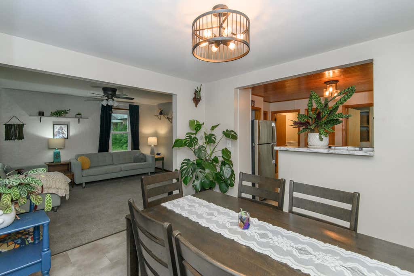
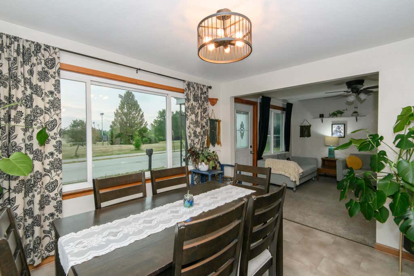
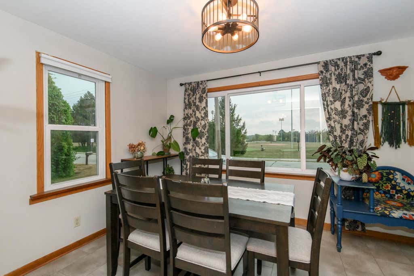
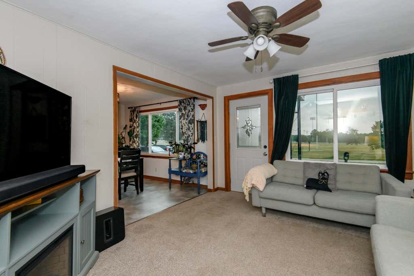
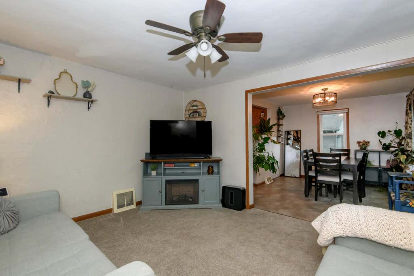
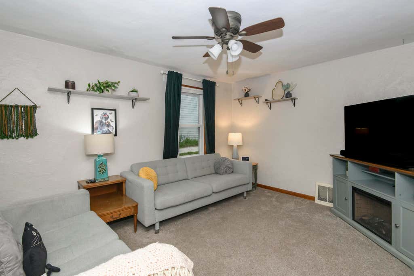
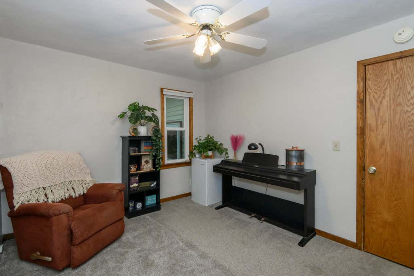
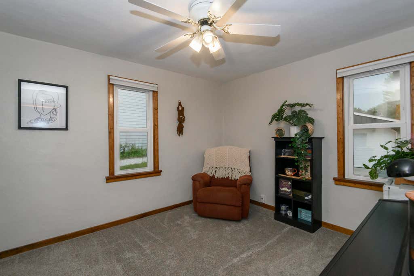
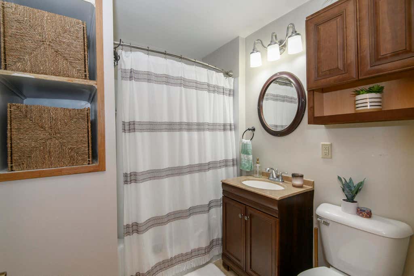

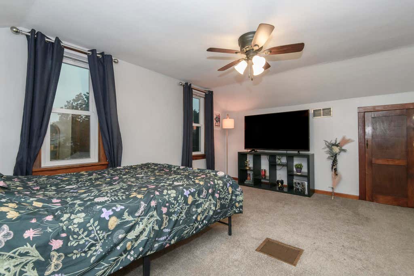
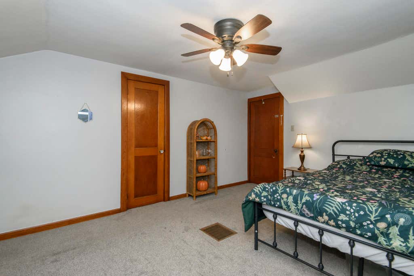
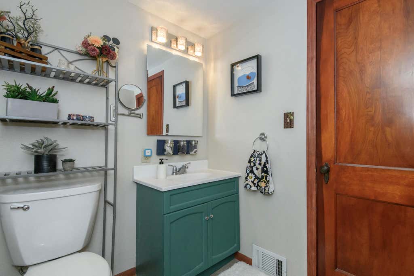
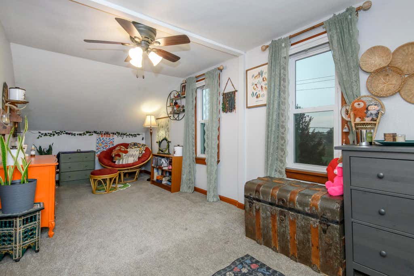
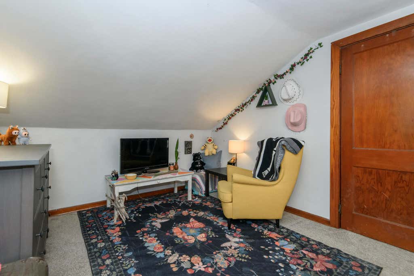
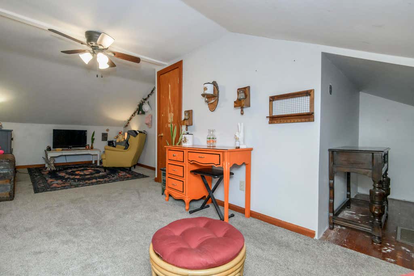
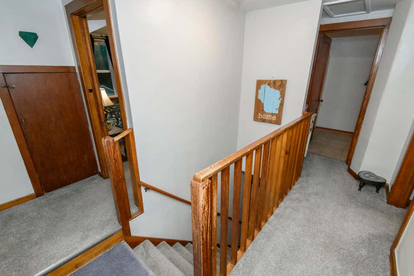
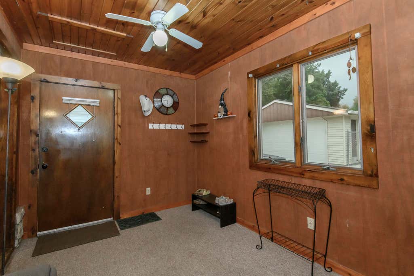
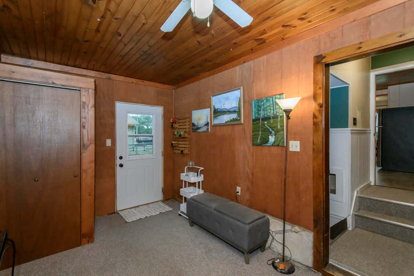
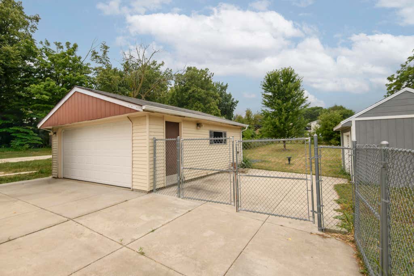
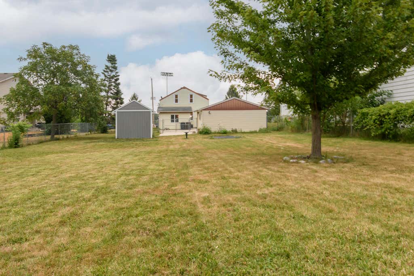
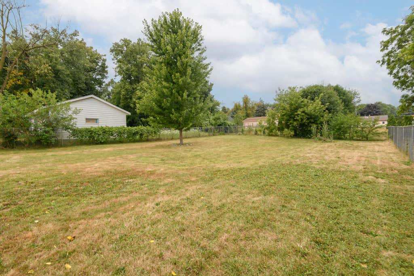
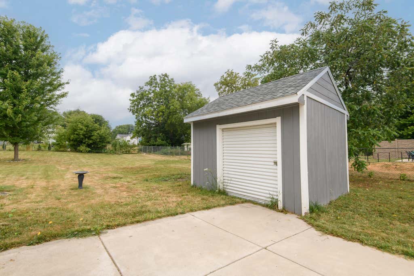
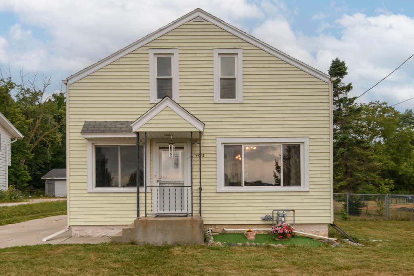
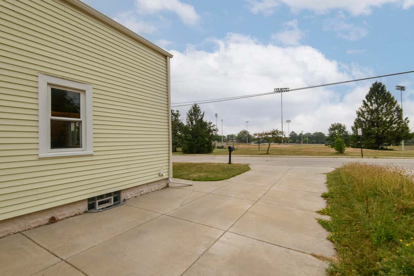
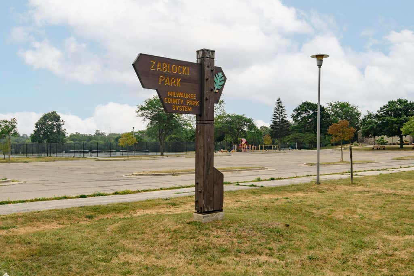
Cute, comfortable, and an unbelievable value! This move-in ready 3-bedroom, 1.5-bath Greenfield home checks all the boxes. The main floor features a comfortable bedroom and full bath, with two additional bedrooms and a half bath upstairs. Thoughtfully updated while maintaining its original charm, this home is as inviting as it is practical. The oversized fenced backyard is ready for summer BBQs, backyard games, or the zoomies from your favorite furry friend. Located directly across from Zablocki Park, you'll have acres of green space practically in your front yard. Add in a 2.5-car garage, an extra storage shed, and a location that's hard to beat, and you've found a home that's easy to love--and even easier to call your own. Schedule your showing today!
Property Features of 4013 S 40th St, Greenfield, WI 53221
Bungalow
Single Family Residence
1938
$4,339.00
1.5
.44
Features
| Middle school: Greenfield |
| High school: Greenfield |
| Washer |
| Dryer |
| Range |
| Oven |
| Refrigerator |
| Central air |
| Forced air heat |
| Natural gas heat |
| Garage |
| Detached parking |
| Detached garage |
| Garage spaces: 2.5 |
| Aluminum siding |
| Vinyl siding |
| Patio |
| Fenced yard |
| Lot acreage is: 0.44 |
| Fenced lot |
| Lot sqft: 19166.4 |
| Lot zoned: Residential |
| Full basement |
| Sump pump |
| Paved driveway |
| Public sewer |
| Public water |
| Total square feet: 1298 |
| Total above grade finished sq ft: 1298 |
| Living square feet: 1298 |
| For sale |
| Tax year: 2025 |
Rooms & Dimensions
| Bedroom 2 is 11 x 15 |
| Bedroom 2 Level: Upper |
| Bedroom 3 is 10 x 11 |
| Bedroom 3 Level: Main |
| Dining Room is 10 x 11 |
| Dining Level: Main |
| Living Room is 11 x 13 |
| Living Room Level: Main |
| Number of rooms: 7 |