
971 S Imperial Dr, Hartland, WI 53029


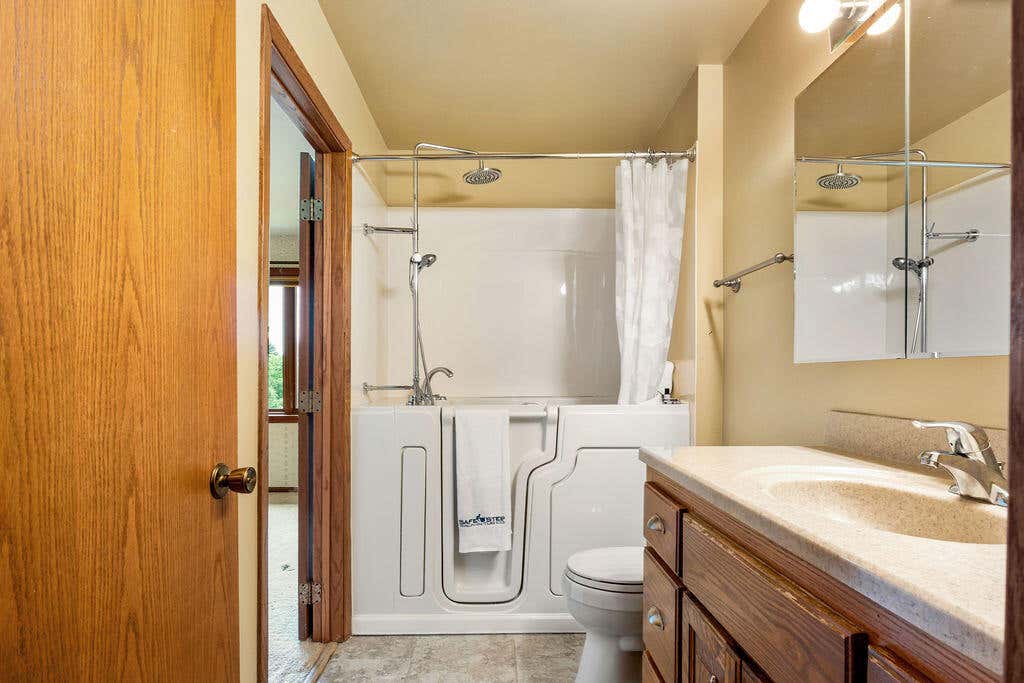
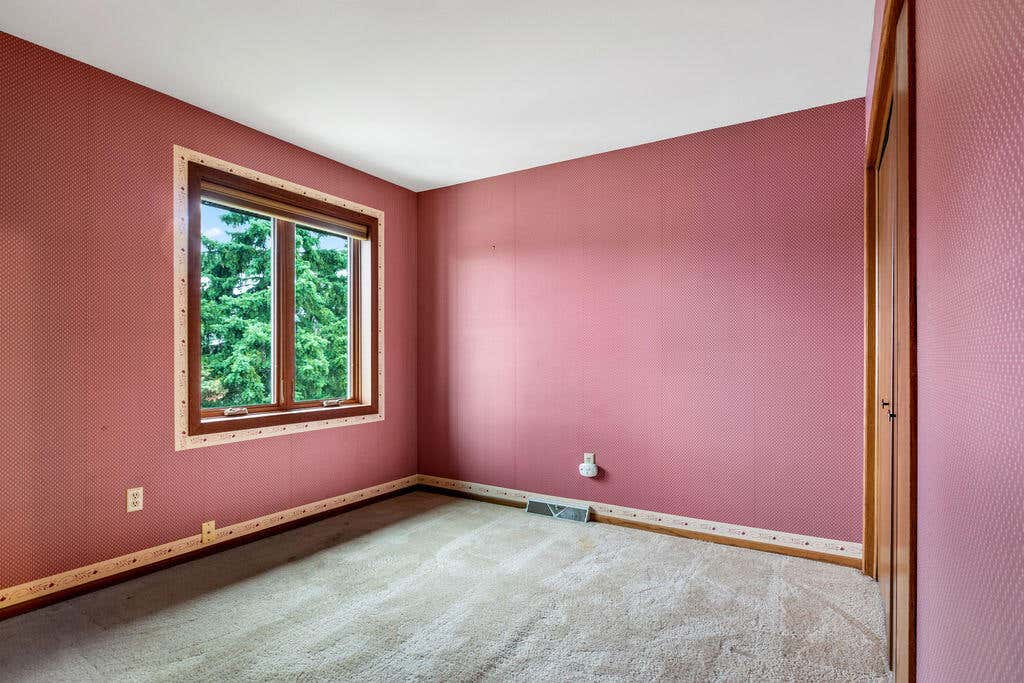
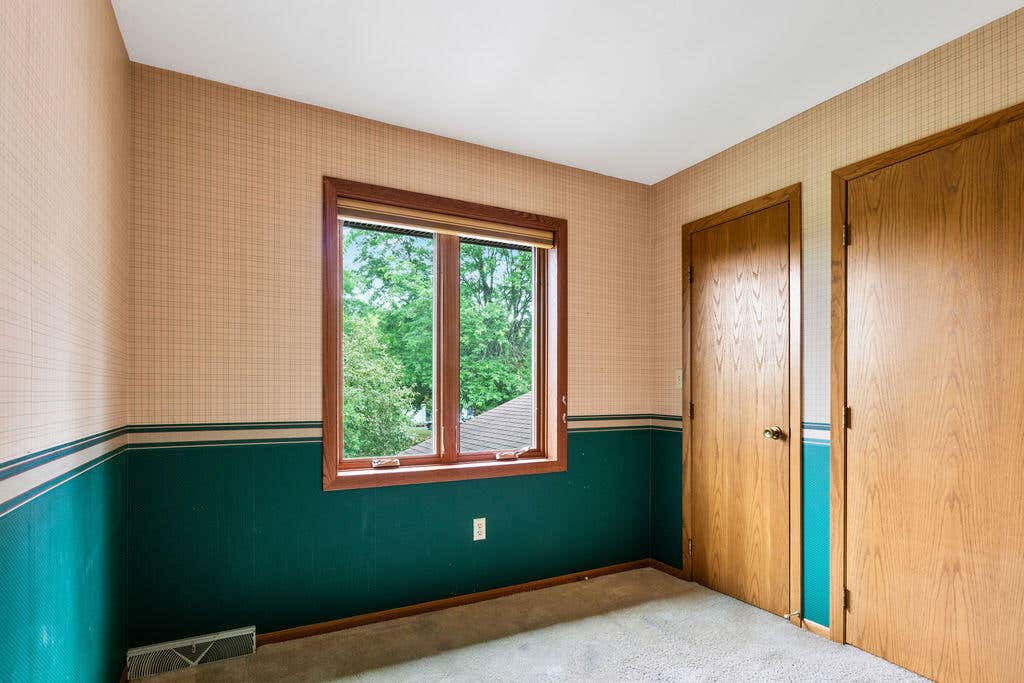
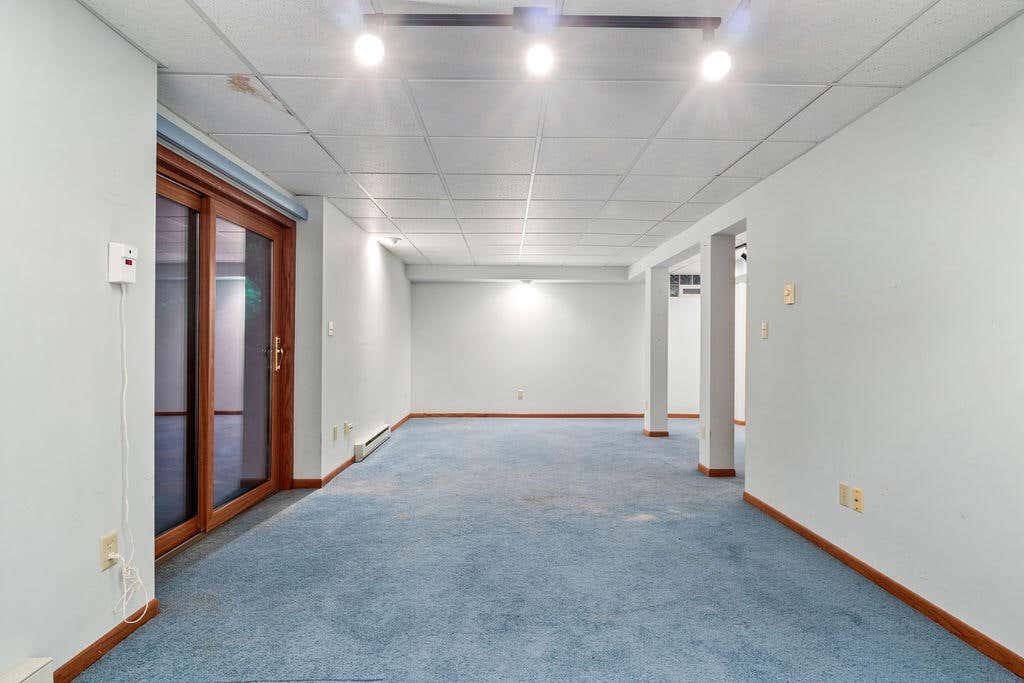
| 3 Beds | 1.5 Baths | 2.5 Car Garage | 1,849 Sq Ft |
Description of 971 S Imperial Dr, Hartland, WI 53029
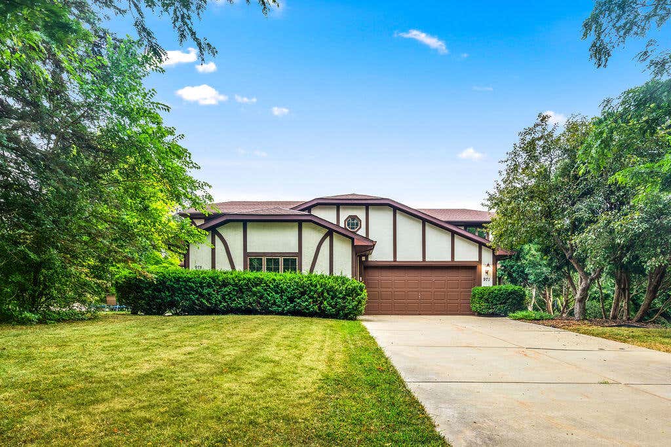
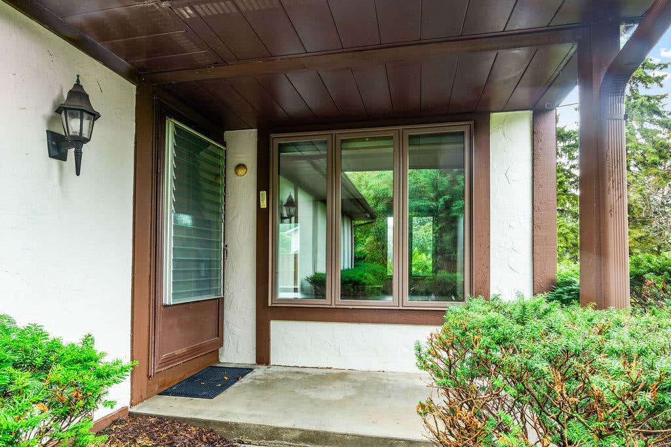
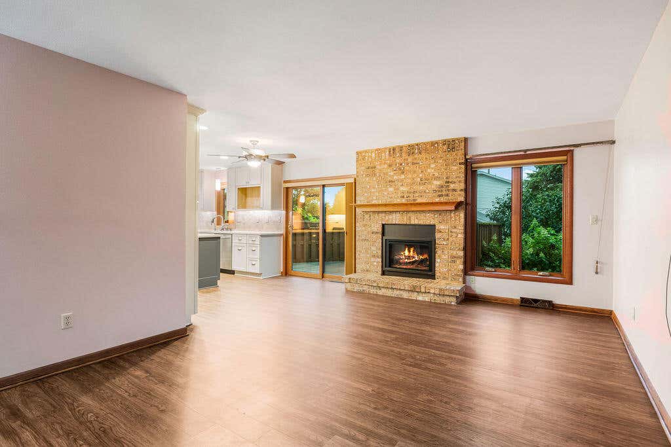
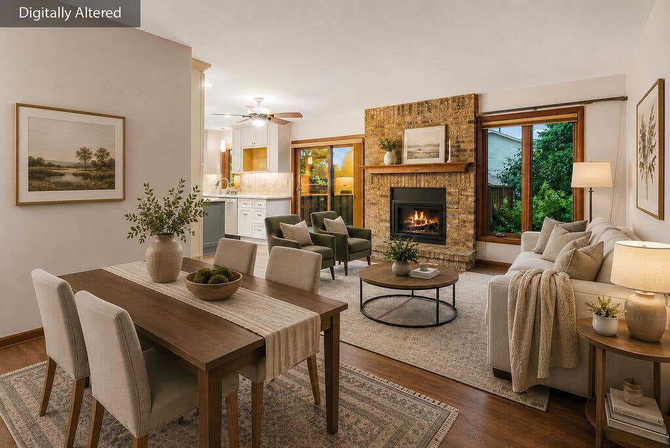
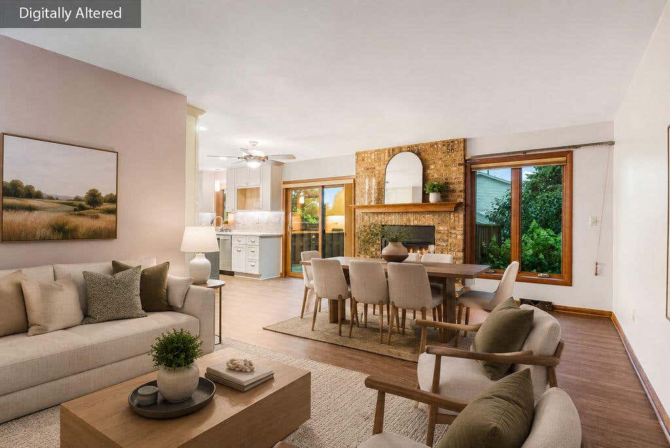
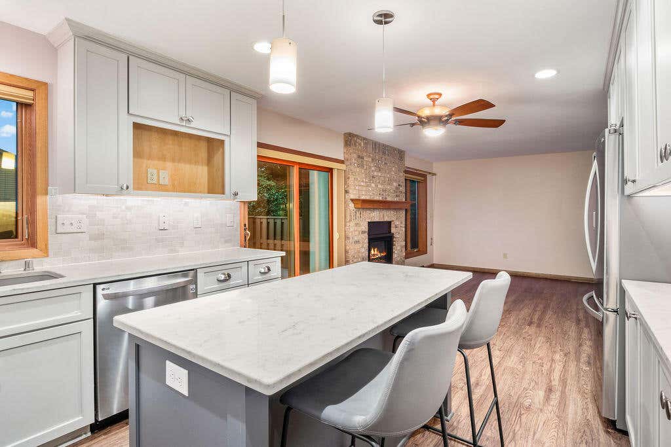
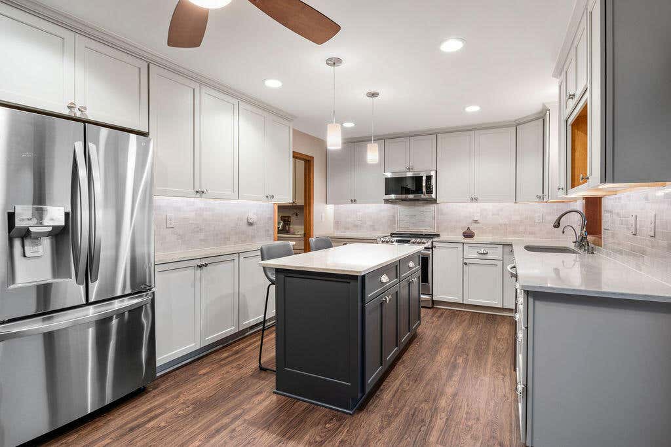
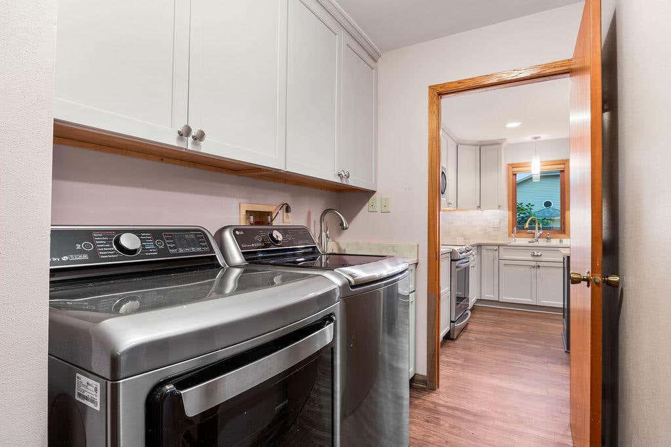
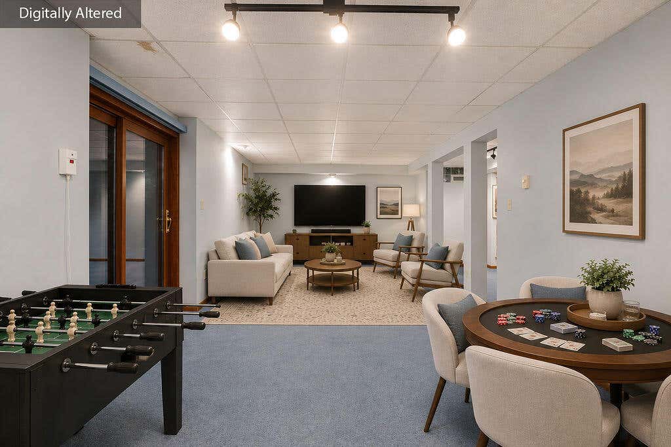
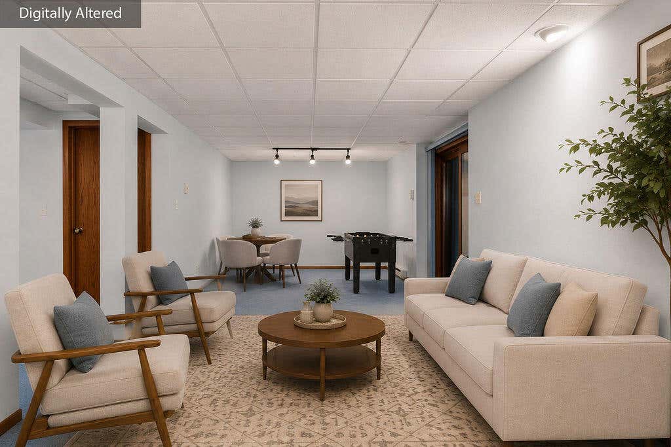
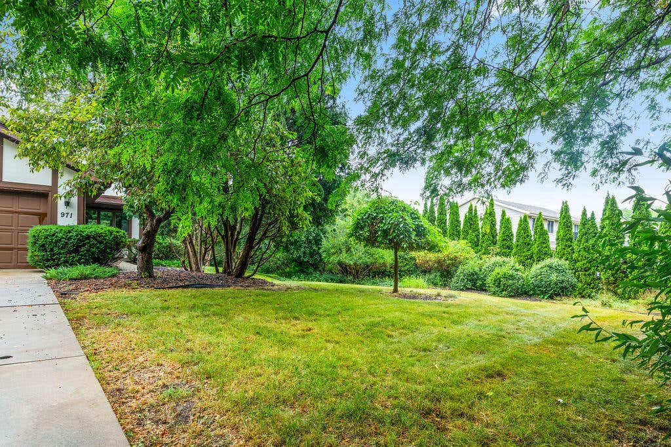
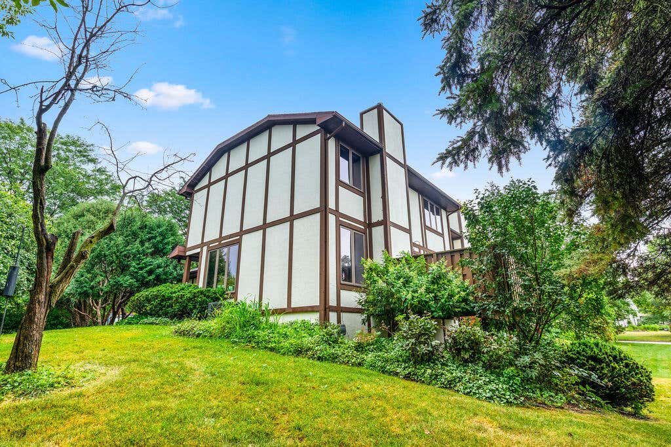
Built in 1985, this 3-bedroom, 1.5-bath condo in the Hartridge subdivision offers approximately 1,800 square feet of living space. Nicely maintained by the current owner for the past 38 years, this home features a remodeled kitchen (2021) with updated cabinetry, countertops, and stainless steel appliances. The living room offers a gas fireplace and flows into the dining area with access to the deck overlooking a private, tree-lined backyard. The finished lower level includes a spacious rec room with a full walk-out to the patio, providing additional living and entertaining space. Maintenance-free windows with Hunter Douglas power blinds. A 2.5-car attached garage with epoxy floors offers ample parking and storage. Low HOA dues of just $35 per month add to the home's appeal.
Property Features of 971 S Imperial Dr, Hartland, WI 53029
Condominium
1985
Hartridge
$3,416.00
2
Features
| Elementary school: Hartland South |
| Middle school: North Shore |
| High school: Arrowhead |
| Washer |
| Dryer |
| Range |
| Oven |
| Microwave oven |
| Dishwasher |
| Refrigerator |
| Water softener |
| Garage |
| Attached parking |
| Attached garage |
| Garage spaces: 2.5 |
| Wood exterior |
| Stucco exterior |
| Subdivision: Hartridge |
| Lot zoned: Residentialaa |
| Cable television available |
| Garbage disposal |
| Full basement |
| Basement has outside entrance |
| Partial basement |
| Sump pump |
| Walkout basement |
| Partially finished basement |
| Public sewer |
| Public water |
| Levels in property: Two |
| Total square feet: 1849 |
| Total above grade finished sq ft: 1400 |
| Basement square feet: 449 |
| Living square feet: 1849 |
| For sale |
| Tax year: 2025 |
| Pets allowed |
| HOA Dues: 35 |
Rooms & Dimensions
| Laundry room |
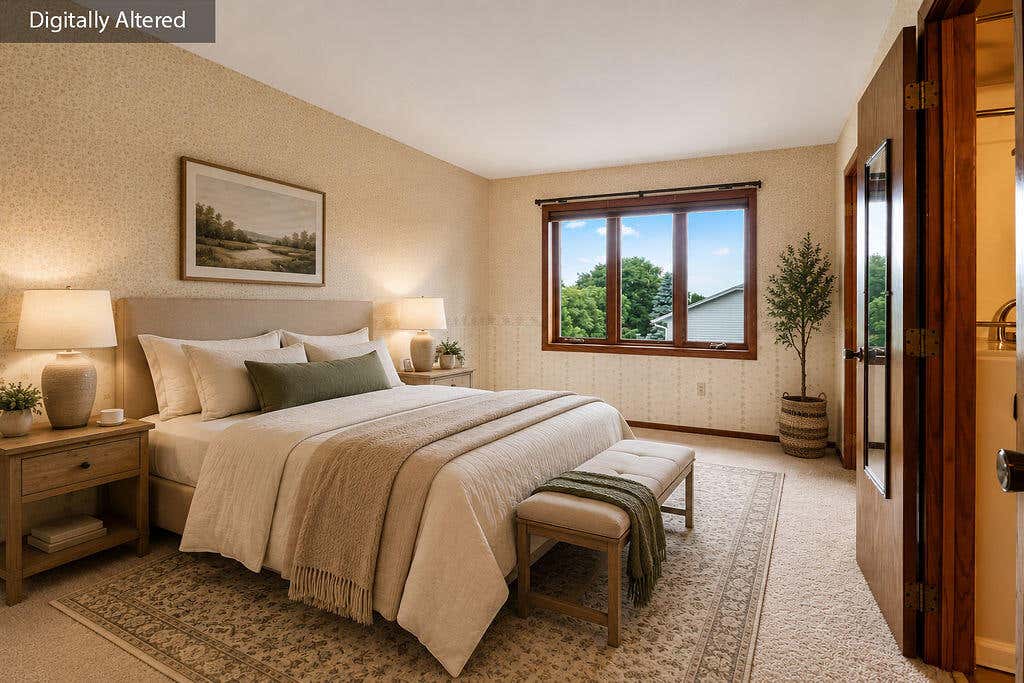
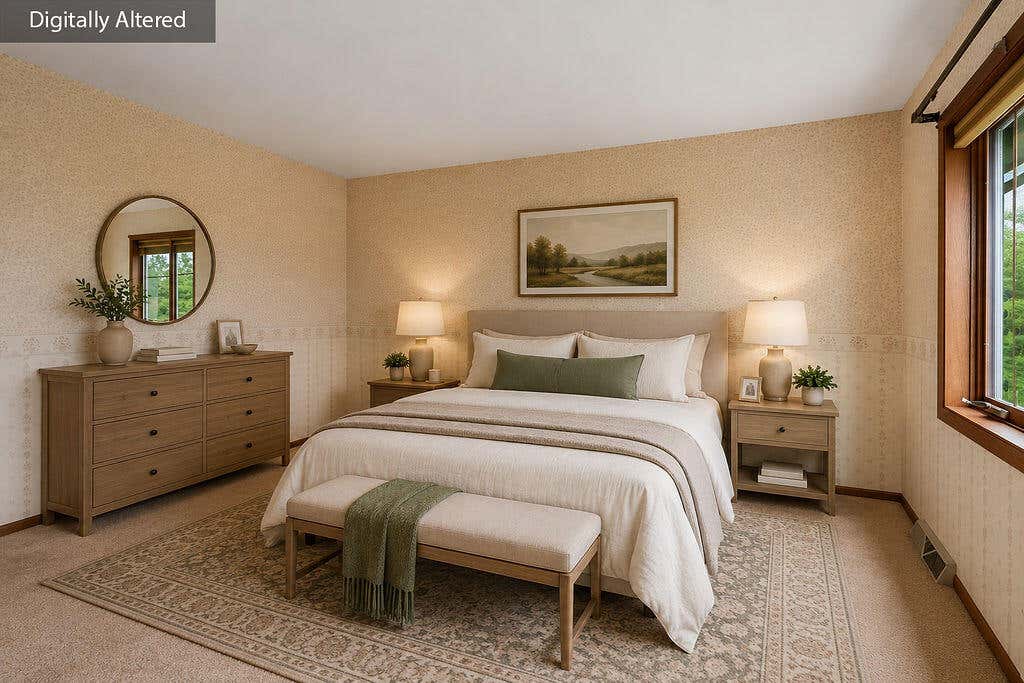
| Bedroom 2 is 12 x 10 |
| Bedroom 2 Level: Upper |
| Bedroom 3 is 10 x 9 |
| Bedroom 3 Level: Upper |
| Dining Room is 15 x 11 |
| Dining Level: Main |
| Living Room is 19 x 12 |
| Living Room Level: Main |
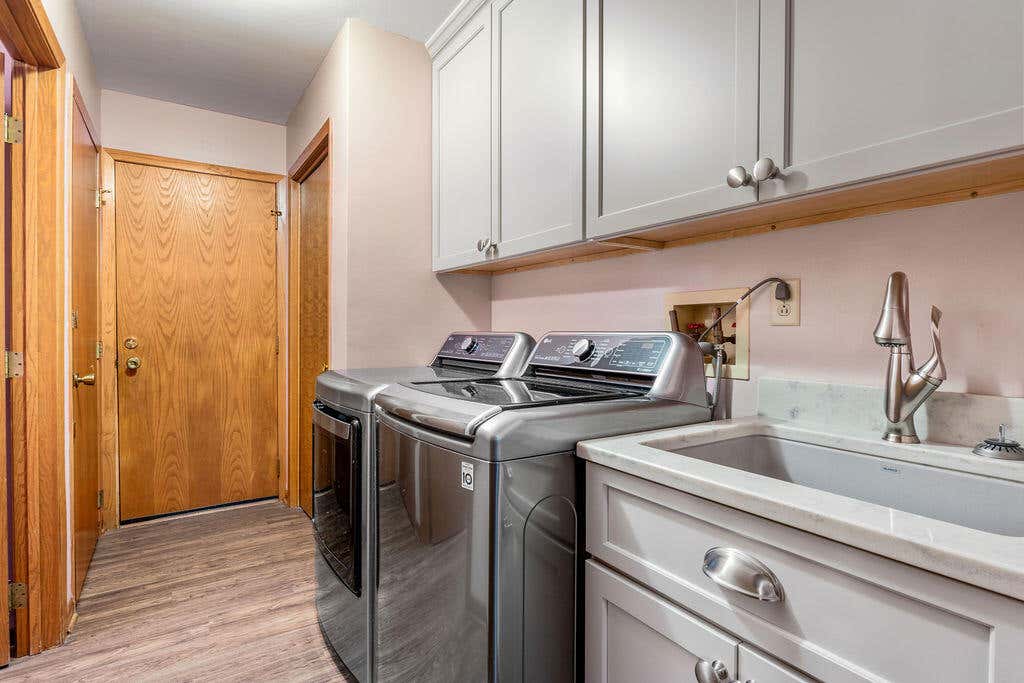
| Laundry Room is 10 x 8 |
| Laundry Room Level: Main |
| Number of rooms: 7 |