
565 Sunrise Ave, Lomira, WI 53048




| 4 Beds | 4.5 Baths | 3.5 Car Garage | 3,211 Sq Ft |
Description of 565 Sunrise Ave, Lomira, WI 53048
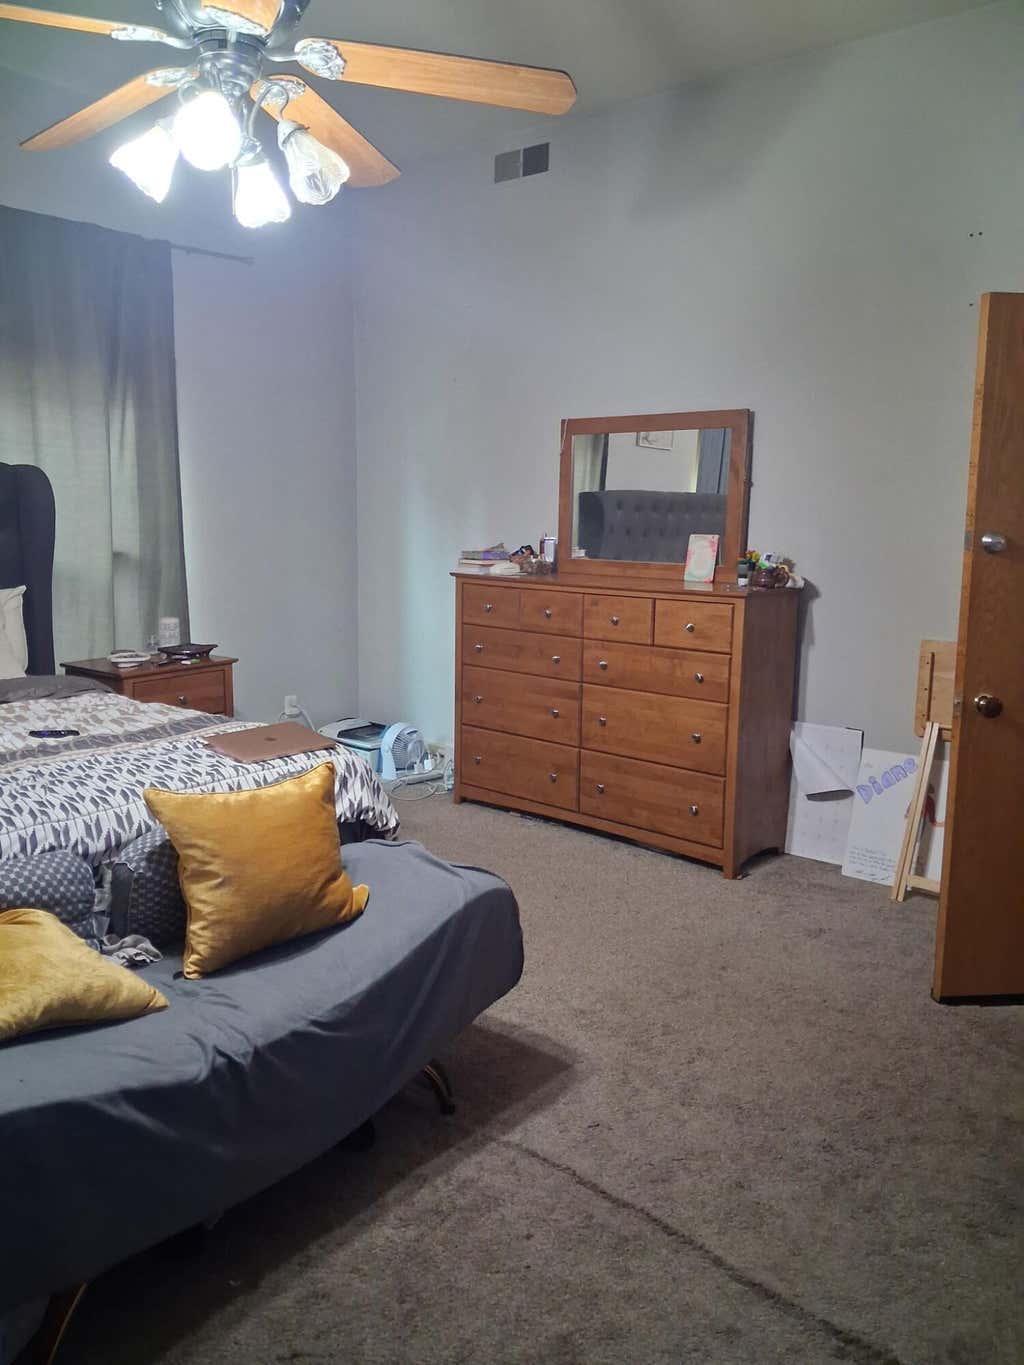
Stunning 4-BR, 6-Bath Custom Home on Half-Acre Lot! It's meticulously maintained, and has 3,211 sq ft. This is a mid-century masterpiece, beautiful classic charm with modern luxury. The main floor features an expansive living area, a private primary master suite, complete with a massive walk-in closet, whirlpool tub, and double tiled shower. Upstairs, you'll find 3 additional large bedrooms and a full bath. The incredible partially finished lower level boasts a secondary fireplace, recreation room, and 3 bathrooms (1 full, 2 half)--perfect for entertaining! Step outside to your private, beautifully landscaped 0.55-acre yard inside the village limits. Car enthusiasts and hobbyists will love the attached 3.5-car extra-deep garage, featuring a direct access staircase straight to the basement
Property Features of 565 Sunrise Ave, Lomira, WI 53048
Colonial
Single Family Residence
1954
$4,098.00
1.5
.55
Features
| Middle school: Lomira |
| High school: Lomira |
| Central air |
| Electric heat |
| Forced air heat |
| Natural gas heat |
| Garage |
| Attached parking |
| Attached garage |
| Garage spaces: 3.5 |
| Vinyl siding |
| Wood exterior |
| Lot acreage is: 0.55 |
| Lot sqft: 23958 |
| Wooded lot |
| Lot zoned: RT2 |
| Improvement: sidewalks |
| Walk-in closet(s) |
| Full basement |
| Partial basement |
| Partially finished basement |
| Paved driveway |
| Public sewer |
| Public water |
| Property style: colonial |
| Warranty included |
| For sale |
| Tax year: 2025 |
Rooms & Dimensions
| Den is 12 x 11 |
| Den Level: Main |
| Bedroom 2 is 24 x 12 |
| Bedroom 2 Level: Upper |
| Bedroom 3 is 16 x 12 |
| Bedroom 3 Level: Upper |
| Bedroom 4 is 14 x 14 |
| Bedroom 4 Level: Upper |
| Dining Room is 10 x 7 |
| Living Room is 24 x 14 |
| Living Room Level: Main |
| Number of rooms: 9 |