
10229 N Concord Dr, Mequon, WI 53097
$539,900
Was $549,000
Was $549,000
MLS #: 1973655









| 4 Beds | 2.5 Baths | 2 Car Garage | 2,851 Sq Ft |
Description of 10229 N Concord Dr, Mequon, WI 53097
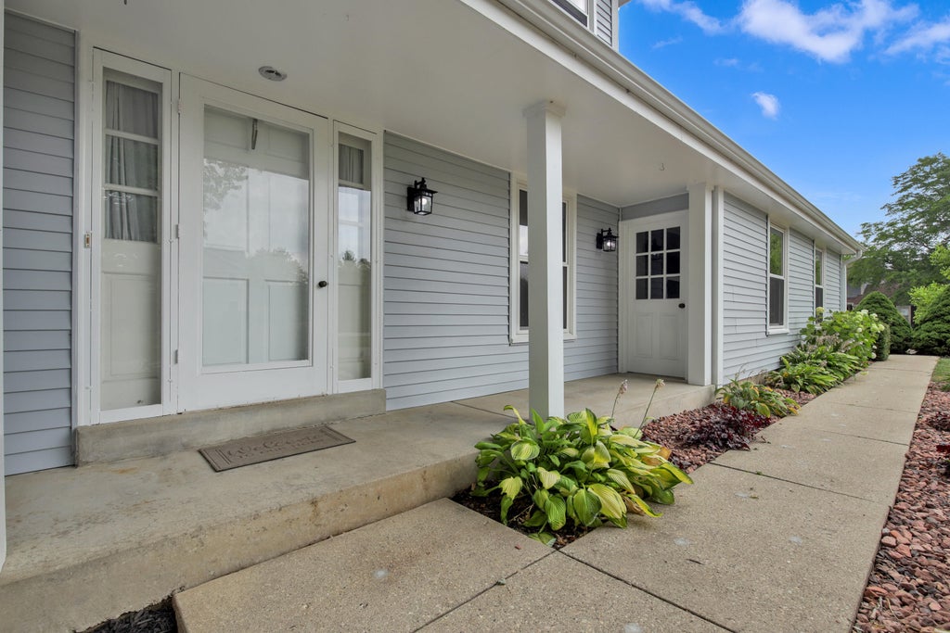
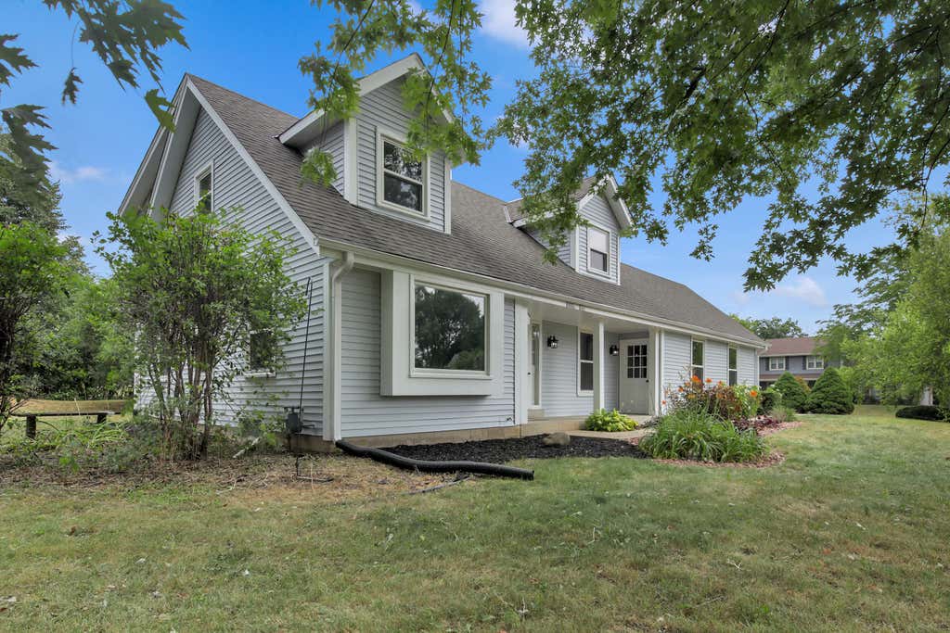
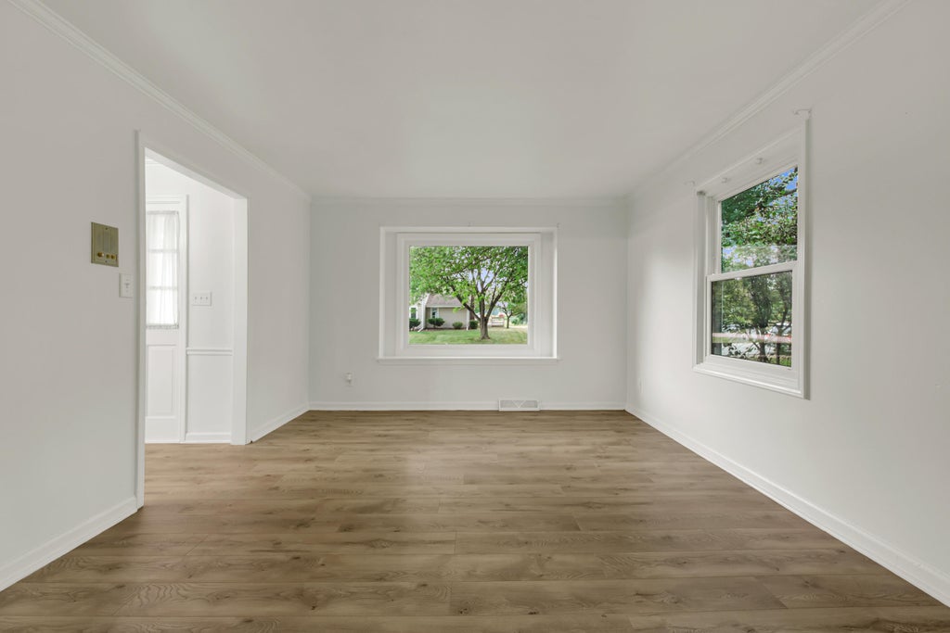
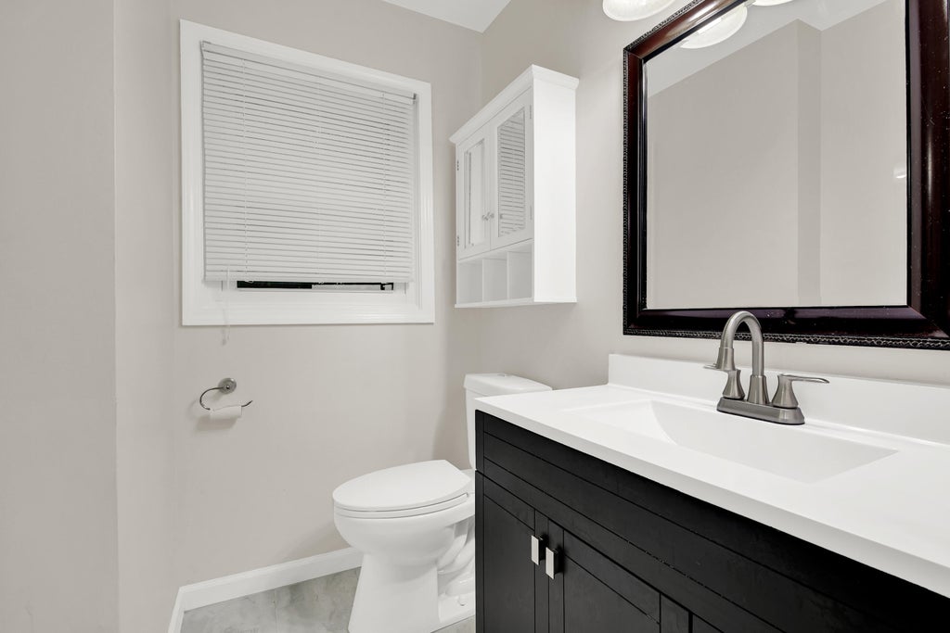
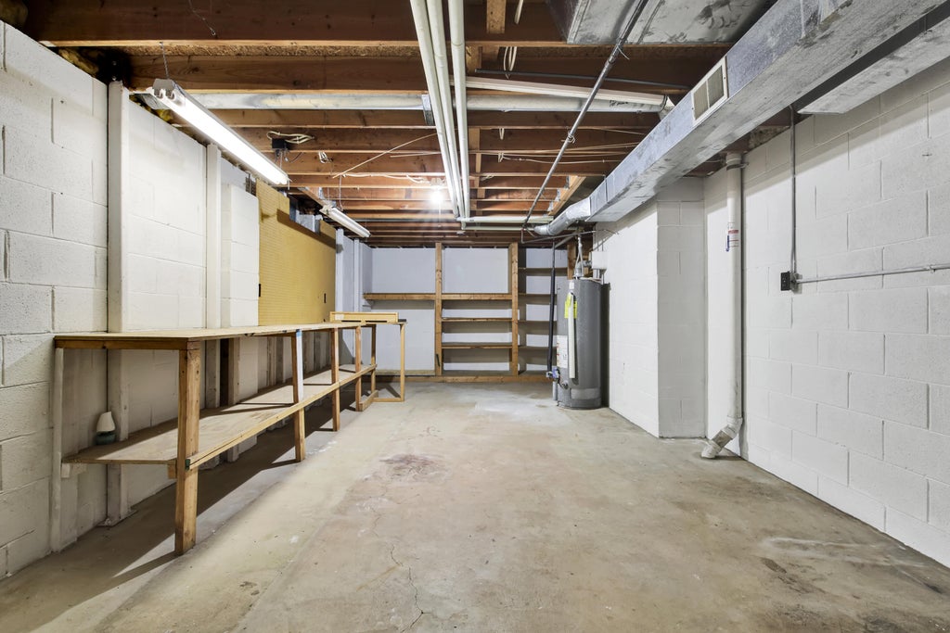
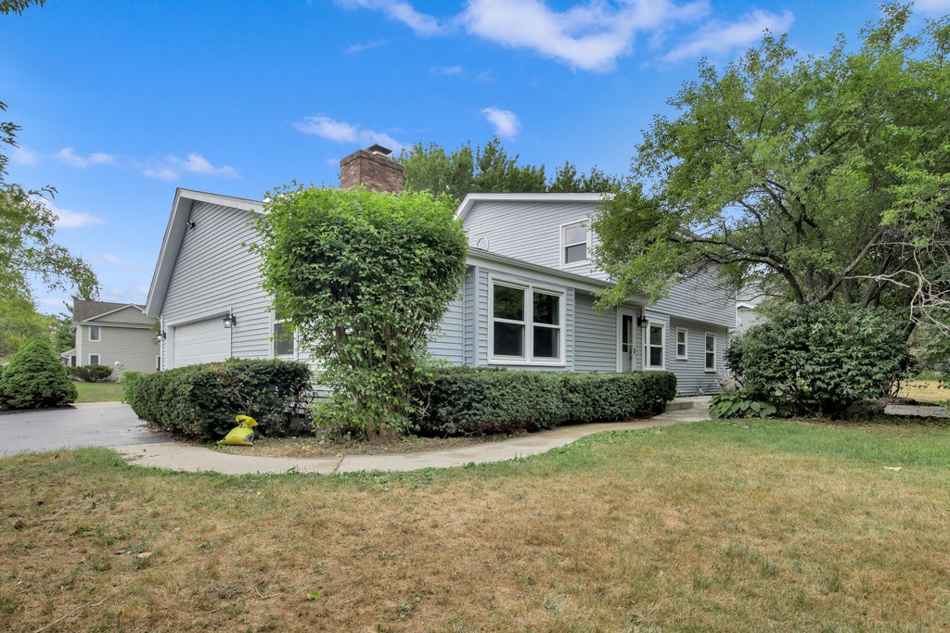
Welcome home to this beautiful oversized Cape Cod, offering a bright and welcoming interior with plenty of space for comfortable living. The newly remodeled kitchen is both stylish and functional. This spacious home features a large family room and an expansive great room, providing ample space for entertaining, relaxing, or creating lasting memories. The oversized primary suite offers a private retreat, complete with a full bathroom for added comfort and convenience. The partially finished basement adds valuable flexible living space, ideal for a recreation room,
Property Features of 10229 N Concord Dr, Mequon, WI 53097
Listing courtesy of: Johnson Realty & Associates LLC
HOME STYLE
Cape Cod
Cape Cod
TYPE
Single Family Residence
Single Family Residence
Year Built
1984
1984
Subdivision
Huntington Park
Huntington Park
Annual Taxes
$5,367.60
$5,367.60
Stories
2
2
Acres
.44
.44
Features
| Elementary school: Wilson |
| Middle school: Steffen |
| High school: Homestead |
| Range |
| Oven |
| Microwave oven |
| Dishwasher |
| Refrigerator |
| Central air |
| Forced air heat |
| Natural gas heat |
| Garage |
| Two car garage |
| Attached parking |
| Attached garage |
| Garage spaces: 2 |
| Vinyl siding |
| Patio |
| Lot acreage is: 0.44 |
| Corner lot |
| Lot sqft: 19166.4 |
| Subdivision: Huntington Park |
| Lot zoned: RES |
| Present use: Subdivision |
| Kitchen island |
| Walk-in closet(s) |
| Full basement |
| Partial basement |
| Partially finished basement |
| Paved driveway |
| Public sewer |
| Well water |
| Shared well |
| Total square feet: 2851 |
| Total above grade finished sq ft: 2201 |
| Basement square feet: 650 |
| Living square feet: 2851 |
| For sale |
| Tax year: 2025 |
Rooms & Dimensions
| Family room is 19 x 13 |
| Family Room Level: Main |
| Bedroom 2 is 16 x 11 |
| Bedroom 2 Level: Upper |
| Bedroom 3 is 11 x 11 |
| Bedroom 3 Level: Upper |
| Bedroom 4 is 12 x 11 |
| Bedroom 4 Level: Main |
| Dining Room is 12 x 12 |
| Dining Level: Main |
| Living Room is 18 x 12 |
| Living Room Level: Main |
| Number of rooms: 9 |