
W5610 Cool Hill Dr, La Grange, WI 53121 CONTINGENT
Was $1,499,900






















| 4 Beds | 3 Baths | 1 Car Garage | 3,400 Sq Ft |
Description of W5610 Cool Hill Dr, La Grange, WI 53121
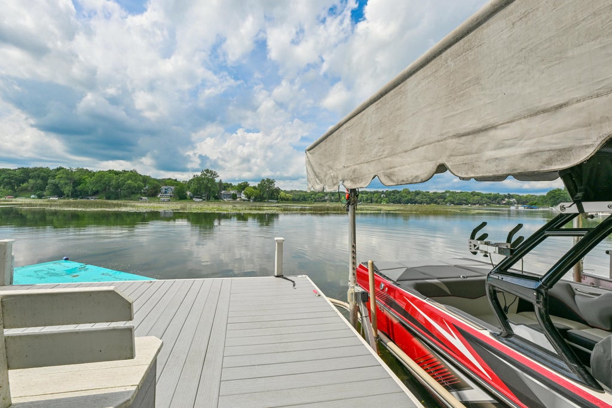
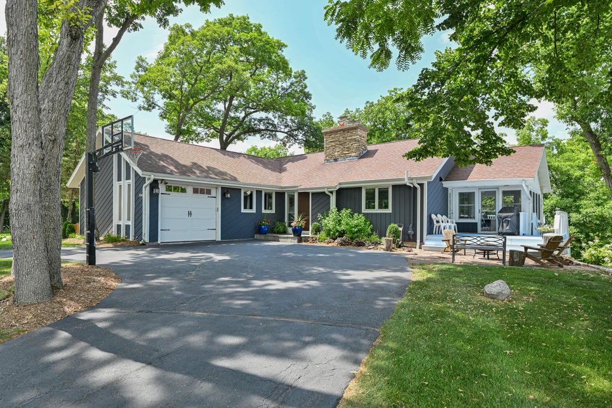
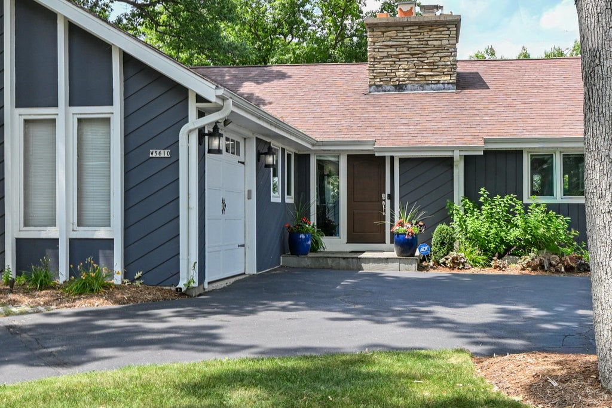
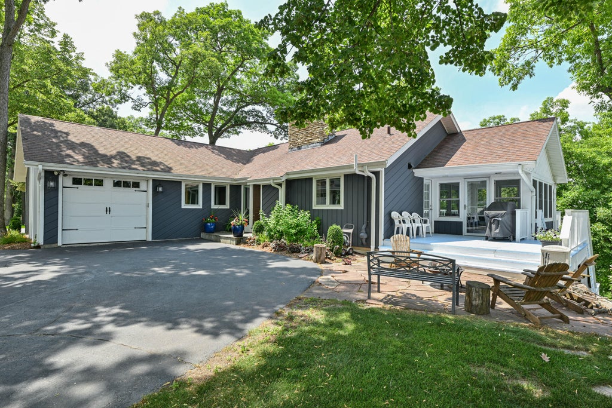
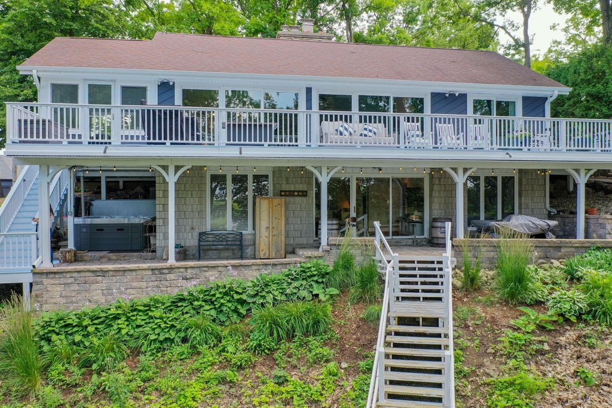
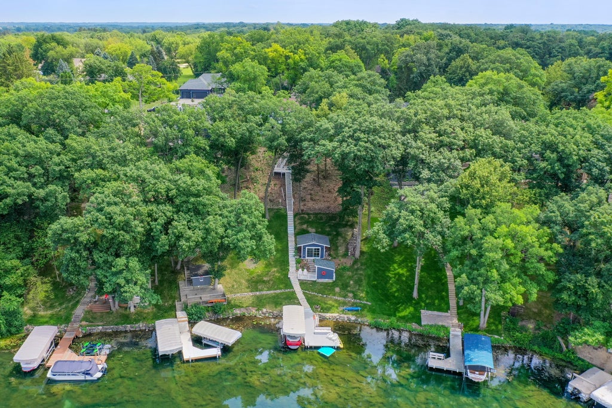
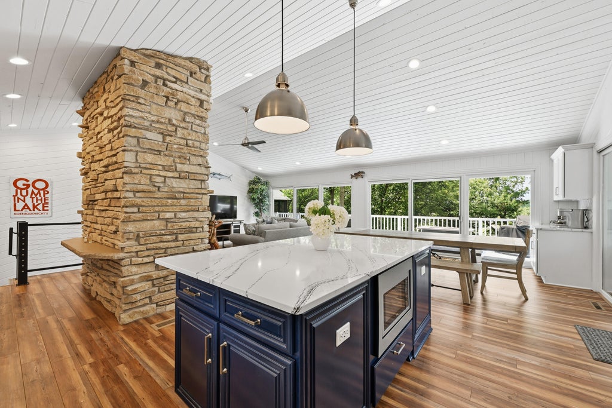
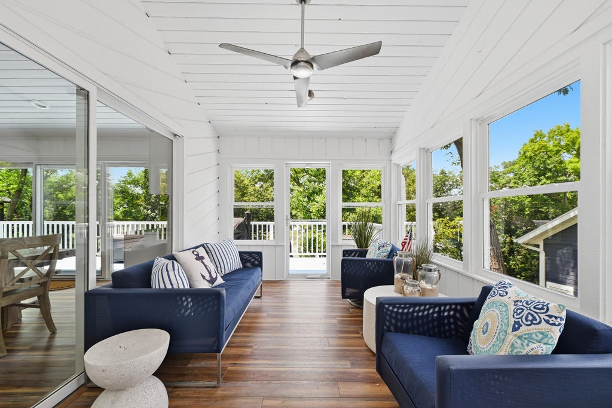
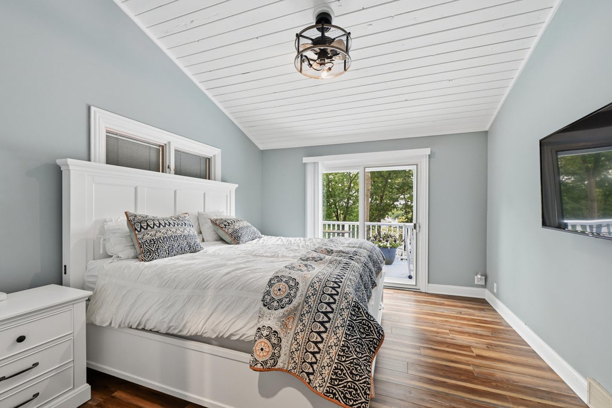
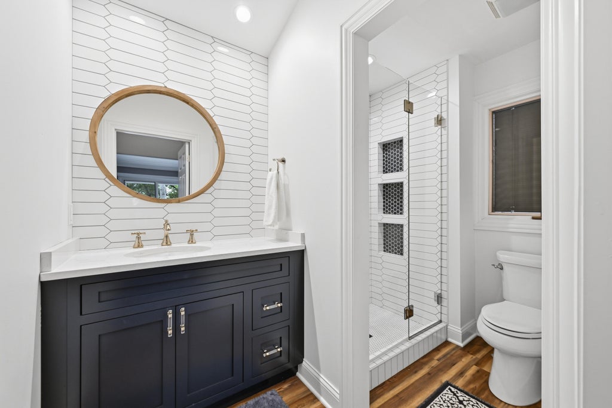
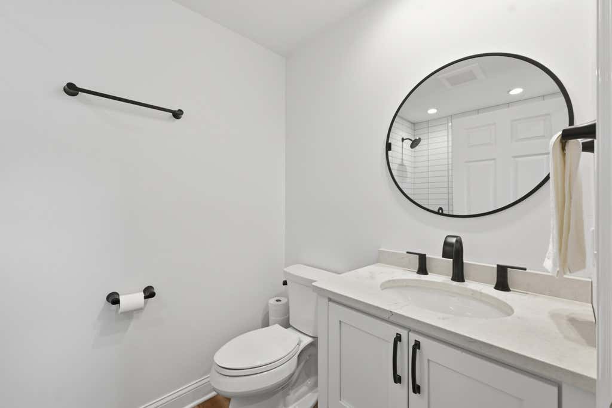
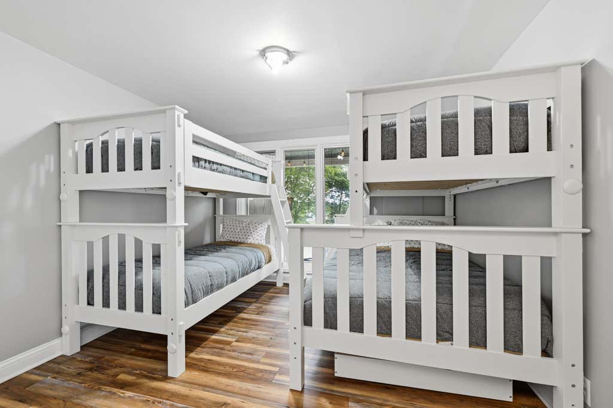
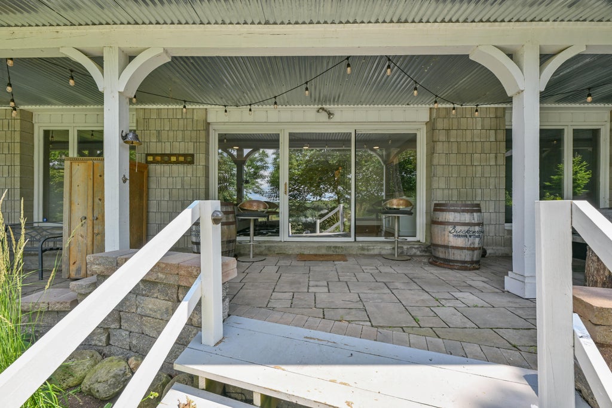
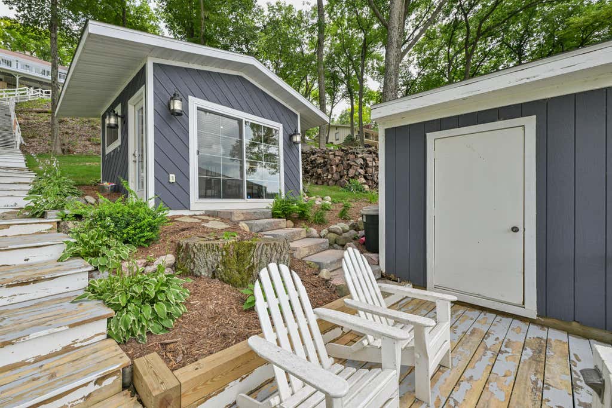
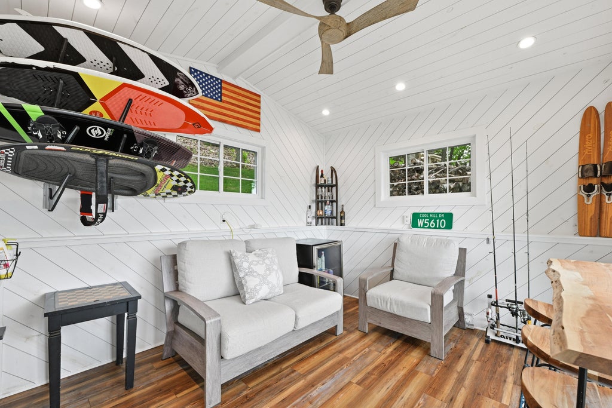
Stunning lakefront walk-out ranch completely renovated with modern finishes and breathtaking water views. This exceptional 4 bedroom, 3 full bath home features a private pier, boat house, and beautifully designed spaces for everyday living and entertaining. The open-concept main level showcases a gourmet kitchen with oversized island, vaulted ceilings, wood plank style LVP, great room with stone fireplace, 3 season room, and primary suite. Enjoy peaceful mornings from the deck or 3 season room, relax on the front patio with fireplace, or take in the unforgettable lake views from the upper-level deck that never gets old. The finished walk-out lower level offers a spacious family room with firepit and wet bar, two additional bedrooms, full bath, and walkout access to the patio and hot tub.
Property Features of W5610 Cool Hill Dr, La Grange, WI 53121
Ranch,Contemporary
Single Family Residence
1960
$8,027.58
1
.47
Features
| Elementary school: Tibbets |
| Middle school: Elkhorn Area |
| High school: Elkhorn Area |
| Washer |
| Dryer |
| Range |
| Oven |
| Microwave oven |
| Dishwasher |
| Refrigerator |
| Central air |
| Forced air heat |
| Natural gas heat |
| Garage |
| One car garage |
| Attached parking |
| Attached garage |
| Garage spaces: 1 |
| Wood exterior |
| Patio |
| Deck |
| Lot acreage is: 0.47 |
| Waterfront lot |
| Body of water: Lake Lauderdale |
| Lot sqft: 20473.2 |
| Lot zoned: Res |
| Lot has water view |
| Vaulted ceilings |
| Garbage disposal |
| Walk-in closet(s) |
| Concrete basement |
| Finished basement |
| Full basement |
| Basement has outside entrance |
| Walkout basement |
| Paved driveway |
| Private water |
| Well water |
| Septic system |
| Total square feet: 3400 |
| Total above grade finished sq ft: 2200 |
| Basement square feet: 1200 |
| Living square feet: 3400 |
| Property style: contemporary |
| Property style: ranch |
| For sale |
| Tax year: 2025 |
Rooms & Dimensions
| Bedroom 2 is 15.7 x 12 |
| Bedroom 2 Level: Main |
| Bedroom 3 is 11.6 x 12.6 |
| Bedroom 3 Level: Lower |
| Bedroom 4 is 11.3 x 11.5 |
| Bedroom 4 Level: Lower |
| Dining Room is 11.7 x 13.4 |
| Dining Level: Main |
| Living Room is 17.7 x 13.4 |
| Living Room Level: Main |
| Number of rooms: 8 |