
122 Elm St, Pewaukee, WI 53072 CONTINGENT
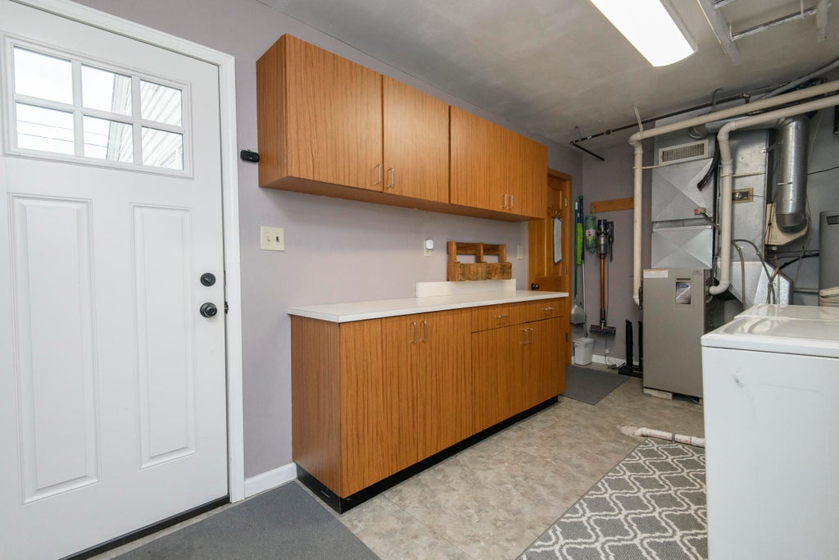
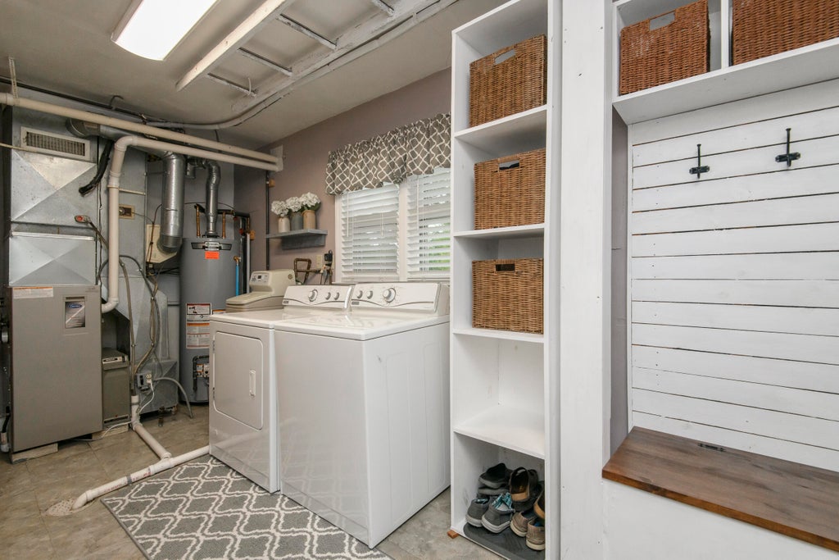
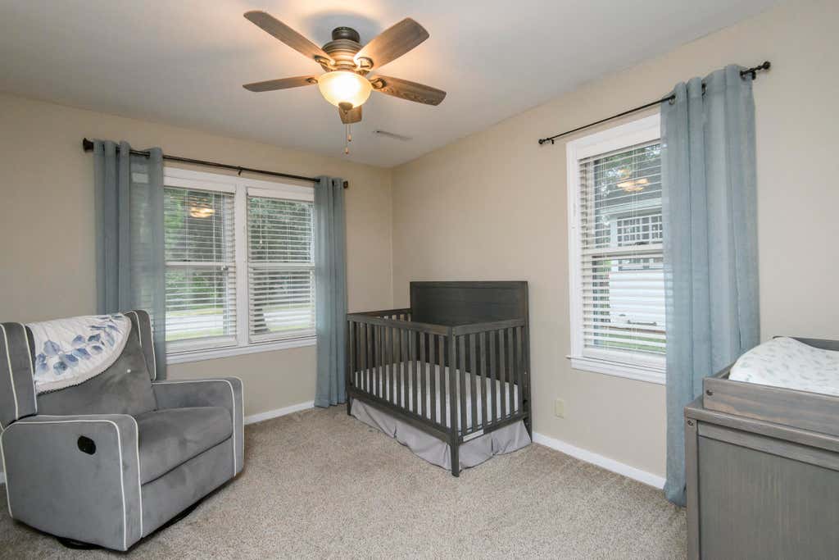
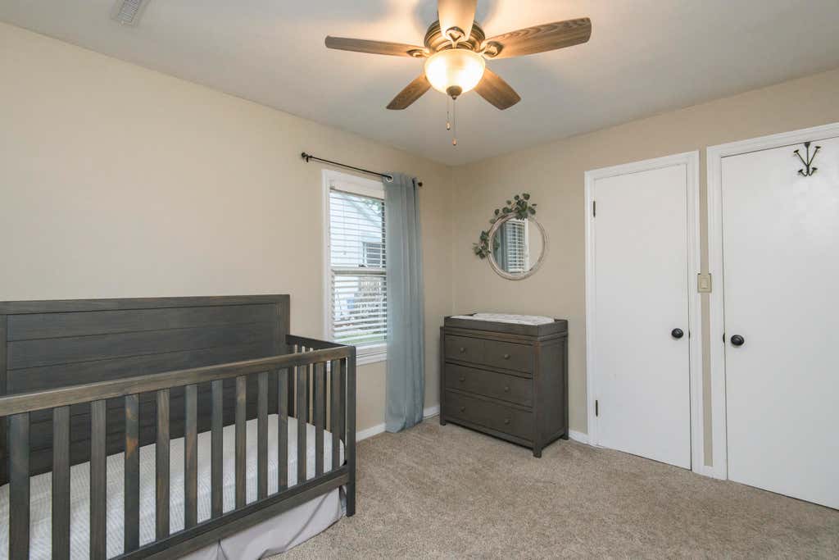
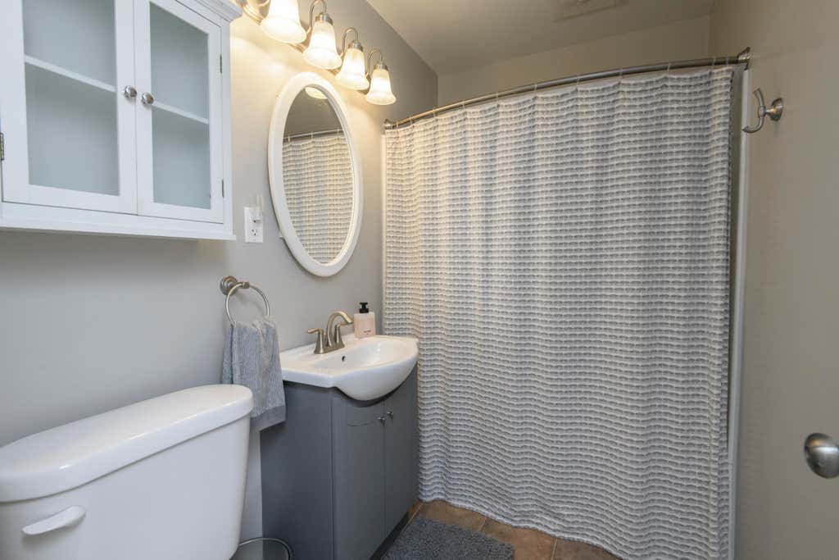
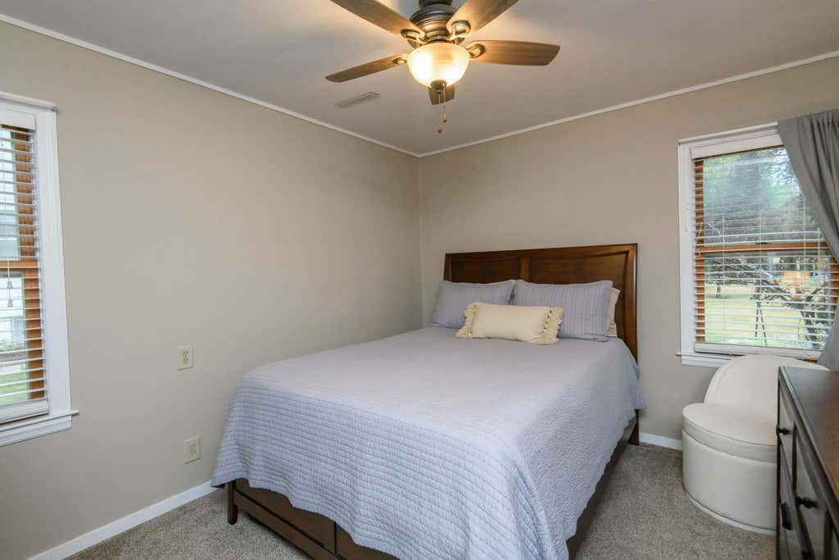
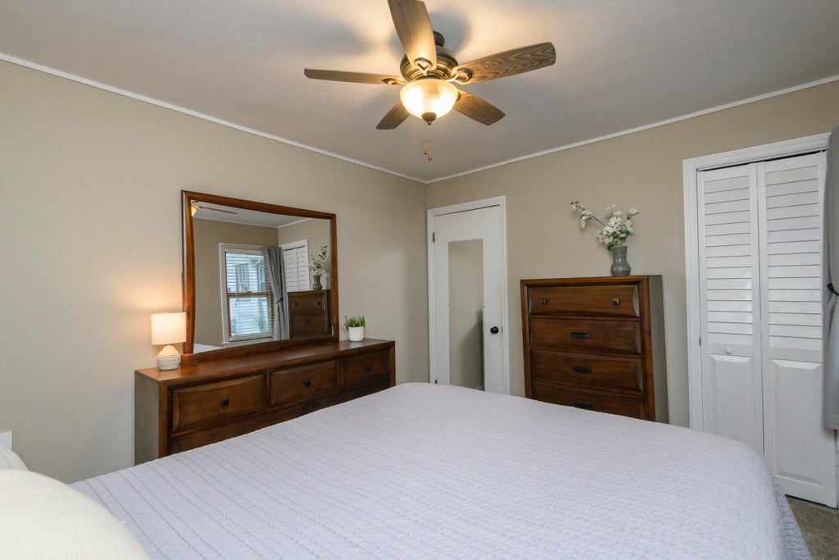
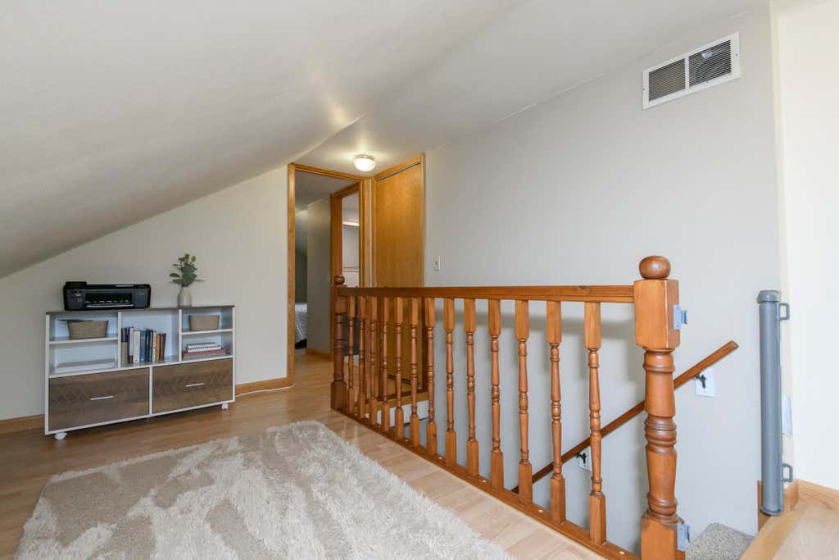

| 4 Beds | 1.5 Baths | 1.5 Car Garage | 1,723 Sq Ft |
Description of 122 Elm St, Pewaukee, WI 53072
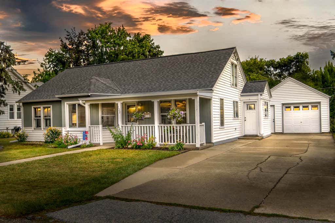
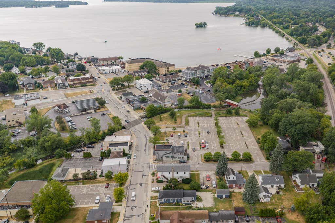
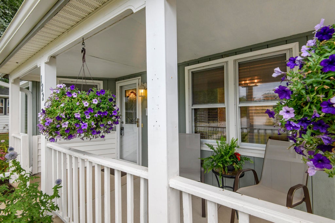
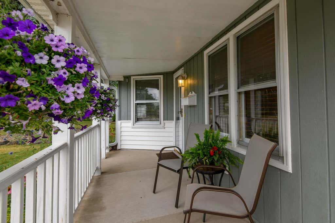
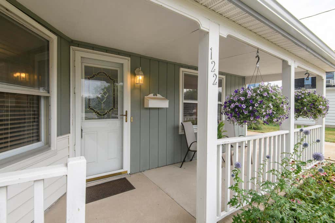
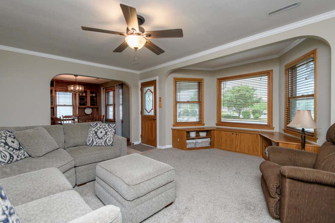
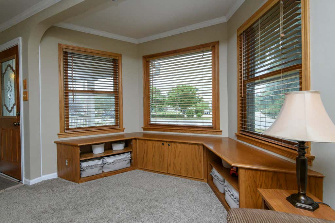
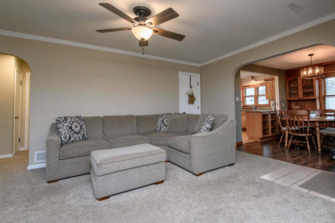
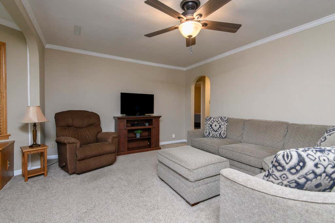
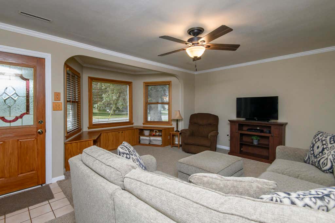
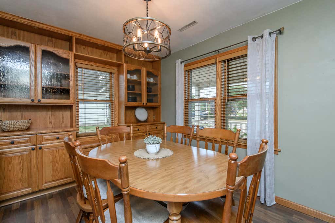
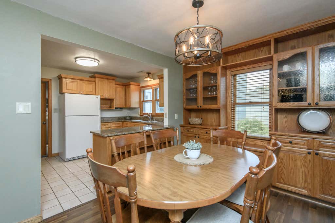
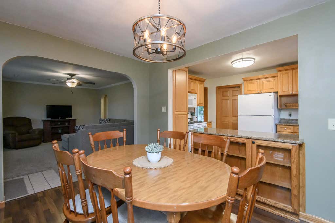
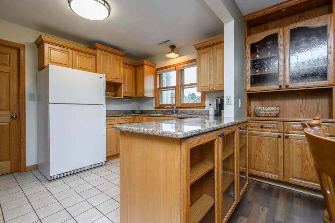
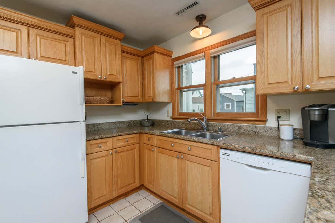
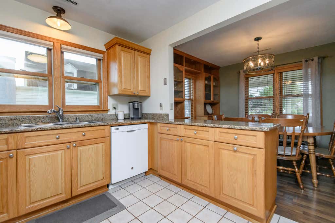
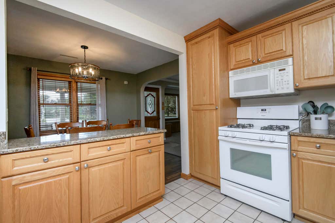
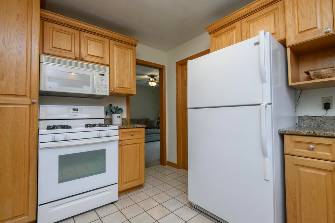
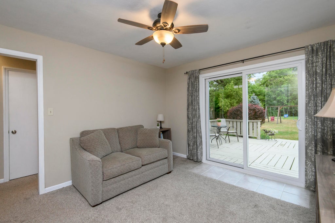
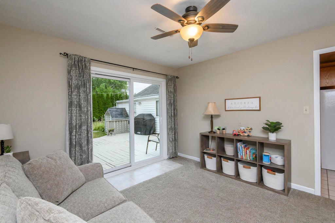
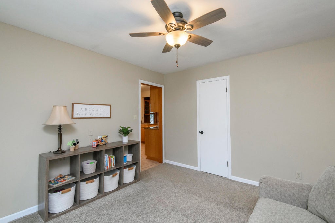
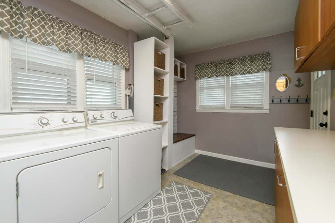
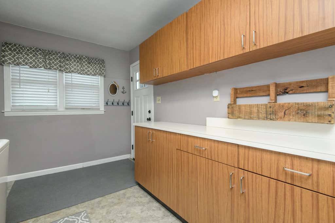
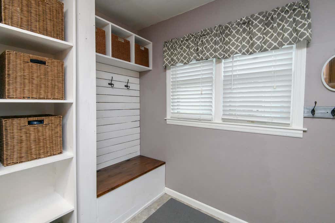
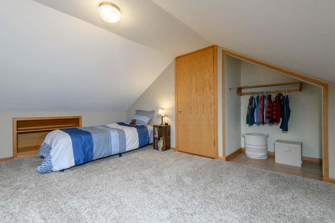
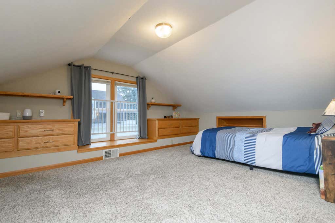
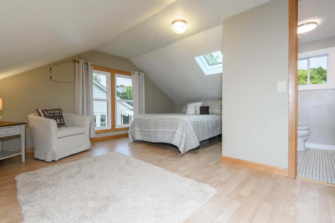
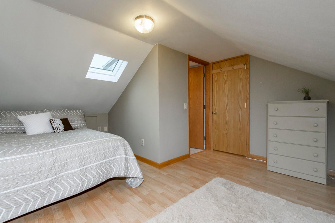
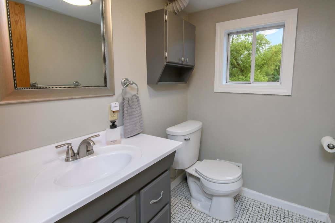
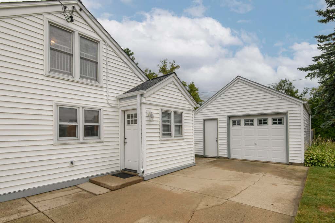
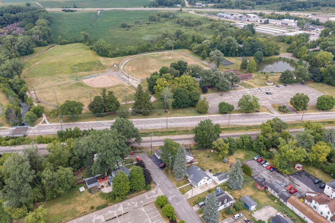
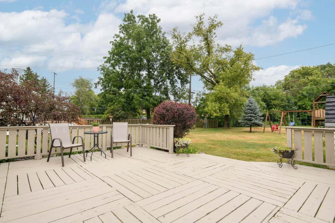
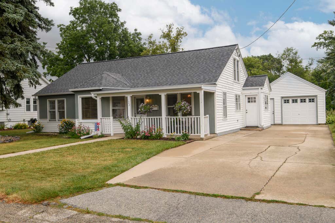
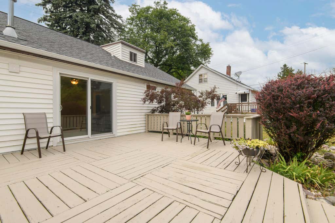
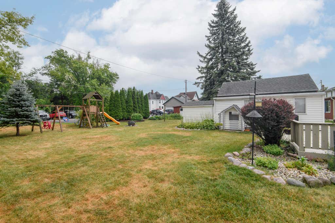
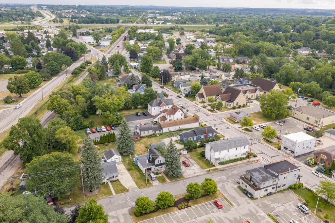
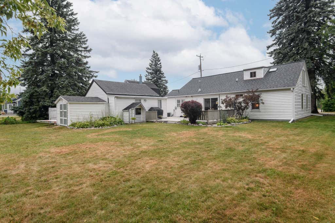
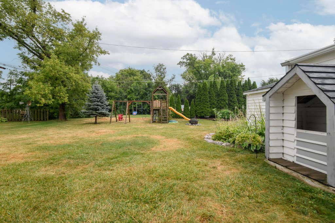
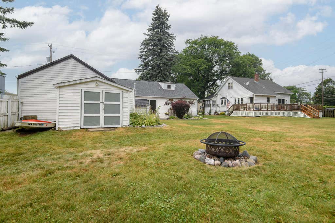
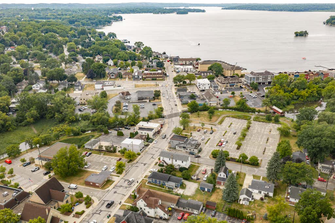
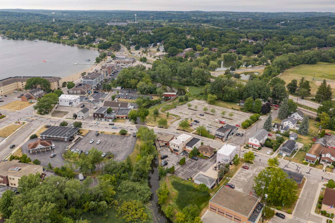
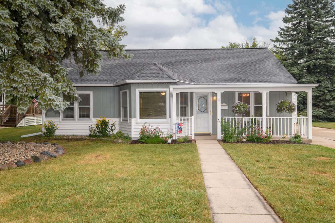
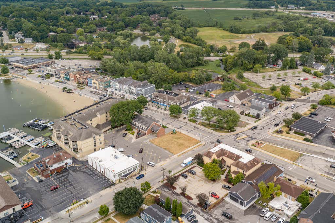
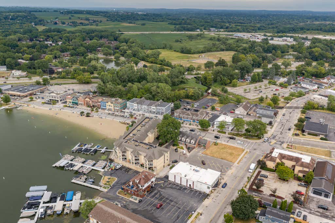
Charming home just moments from Pewaukee Beach and downtown! A welcoming front porch with cascading flower baskets sets the tone for this warm, move-in-ready property. Inside, an open spaces flow into a well-appointed kitchen with abundant cabinetry, an island, and plenty of counter space for cooking and gathering. The perfectly placed dining room offers built-ins and a place to gather. The great room provides a peaceful retreat with a bay window bump-out. Upstairs, bright bedrooms offer plenty of character. The living room adds flexible space with a walkout to the backyard -- perfect for entertaining or relaxing by the fire pit. Enjoy a spacious deck and a level yard made for outdoor enjoyment. Convenient to shops, dining, and the water. A rare opportunity to own a piece of lake living
Property Features of 122 Elm St, Pewaukee, WI 53072
Bungalow,Cape Cod
Single Family Residence
1949
$3,643.00
1.5
.23
Features
| Middle school: Asa Clark |
| High school: Pewaukee |
| Washer |
| Dryer |
| Range |
| Oven |
| Microwave oven |
| Dishwasher |
| Refrigerator |
| Central air |
| Forced air heat |
| Natural gas heat |
| Garage |
| Detached parking |
| Detached garage |
| Garage spaces: 1.5 |
| Vinyl siding |
| Deck |
| Lot acreage is: 0.23 |
| Lot sqft: 10018.8 |
| Lot zoned: Res |
| Paved driveway |
| Public sewer |
| Public water |
| Warranty included |
| For sale |
| Tax year: 2025 |
Rooms & Dimensions
| Family room is 12 x 11 |
| Family Room Level: Main |
| Bedroom 2 is 15 x 11 |
| Bedroom 2 Level: Upper |
| Bedroom 3 is 11 x 9 |
| Bedroom 3 Level: Upper |
| Bedroom 4 is 11 x 9 |
| Bedroom 4 Level: Upper |
| Dining Room is 11 x 9 |
| Dining Level: Main |
| Living Room is 16 x 16 |
| Living Room Level: Main |
| Number of rooms: 8 |