
4424 Riverside Rd, Waterford, WI 53185
$490,000
MLS #: 1973672



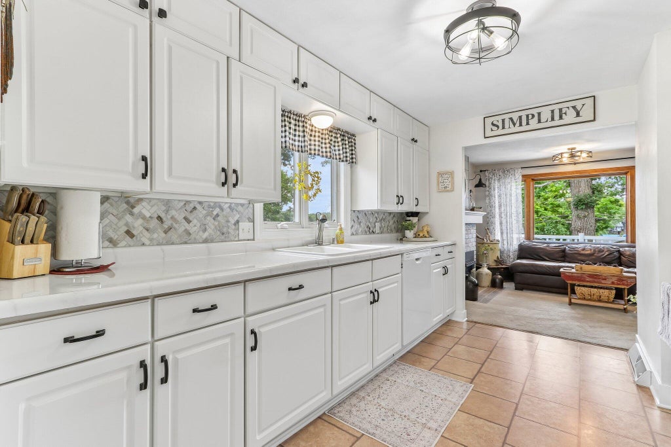
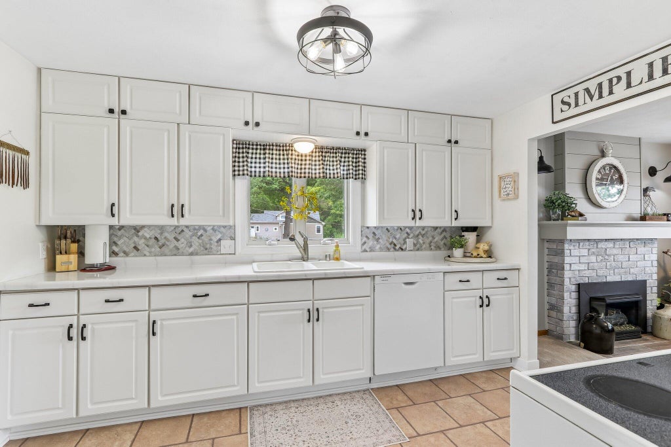
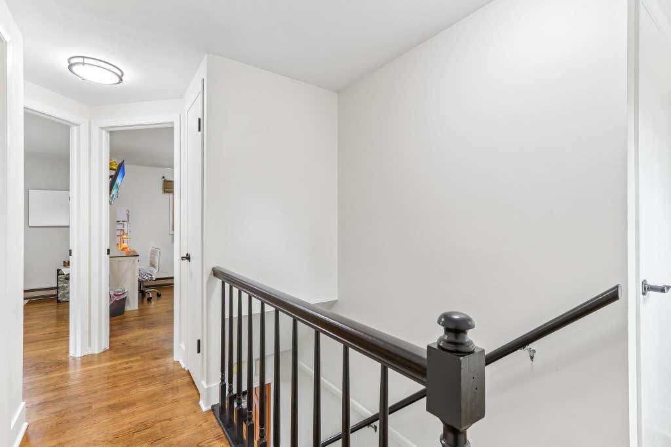
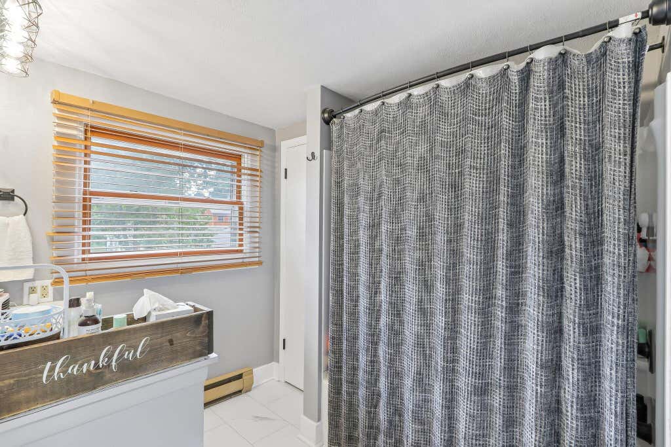


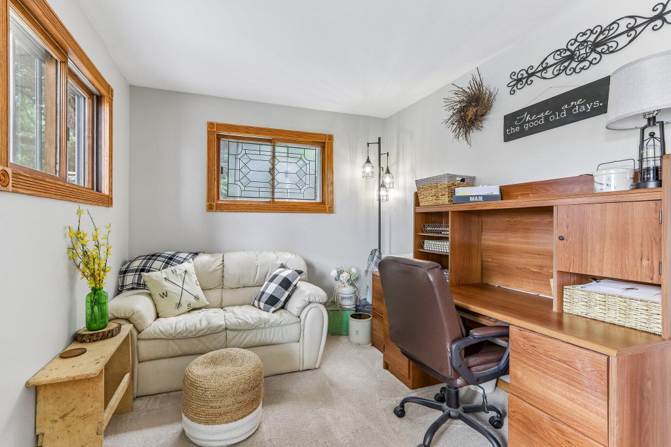
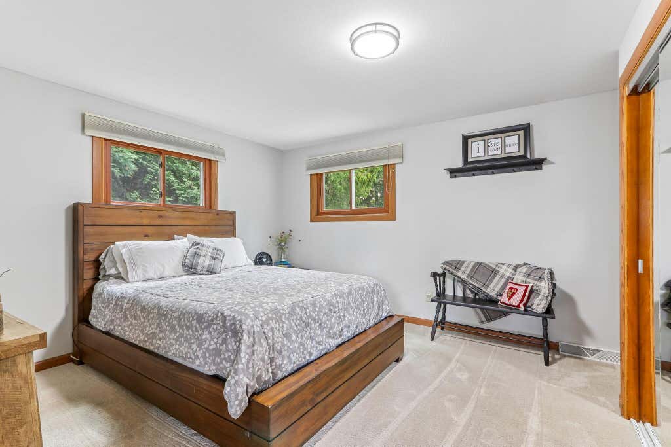
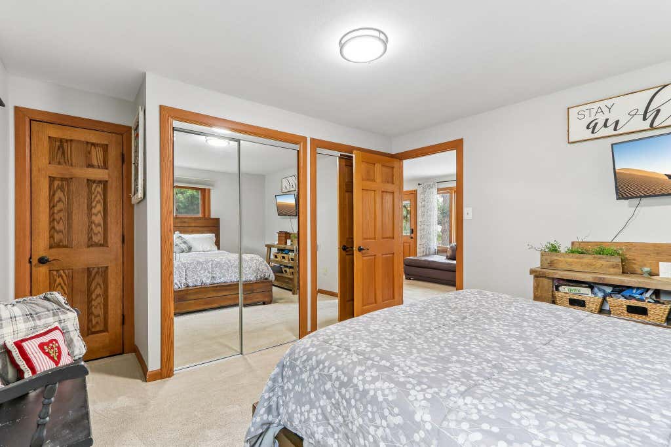
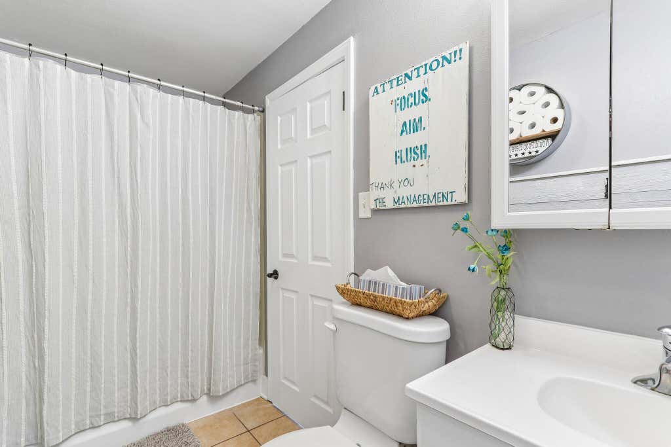
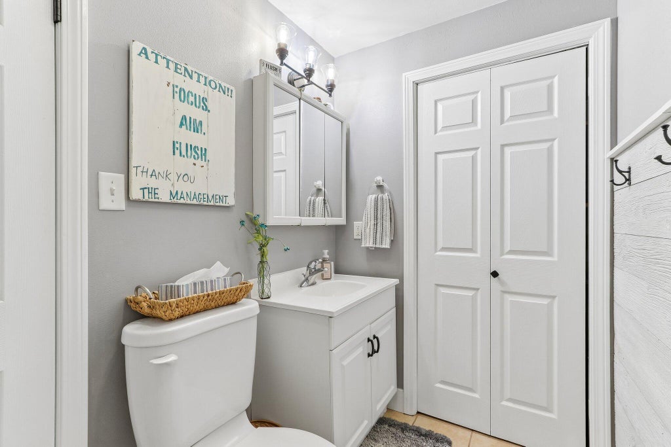
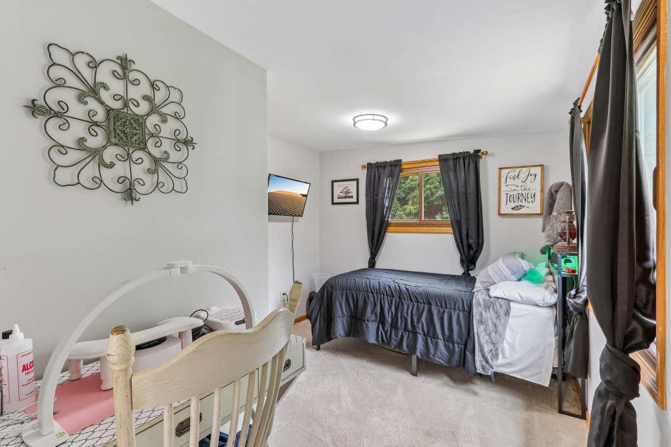
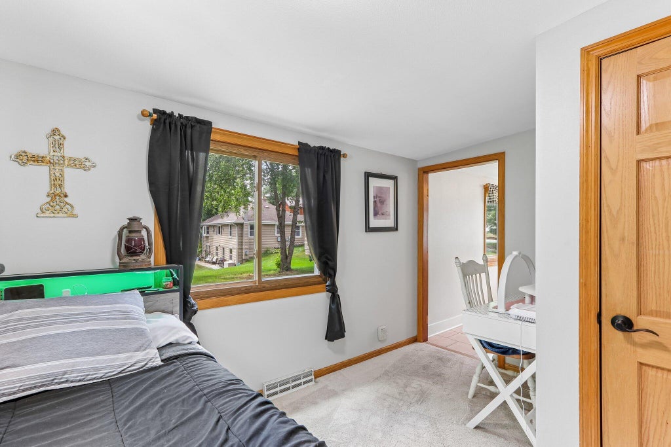
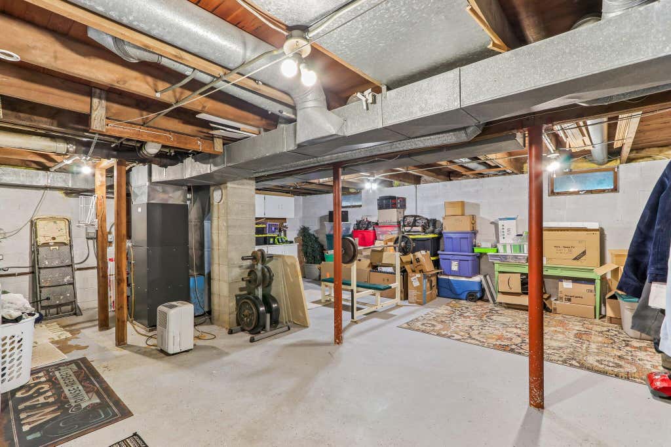
| 4 Beds | 2 Baths | 2.5 Car Garage | 1,675 Sq Ft |
Description of 4424 Riverside Rd, Waterford, WI 53185
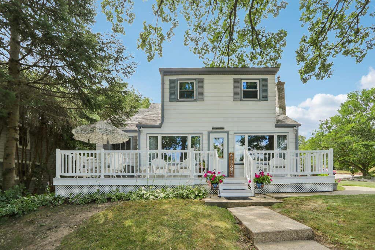
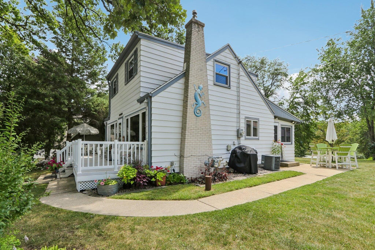
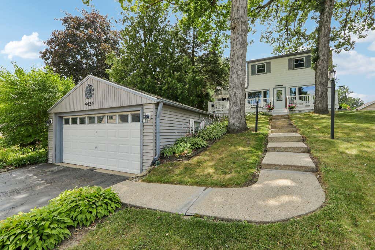
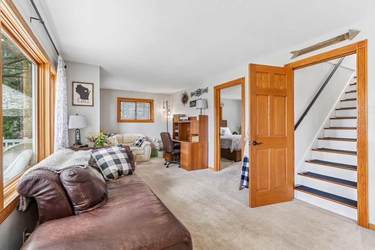
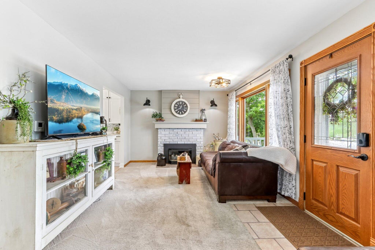
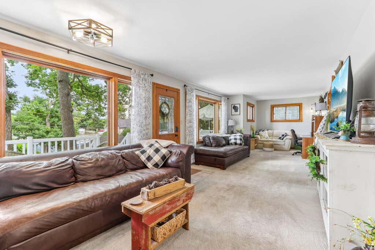
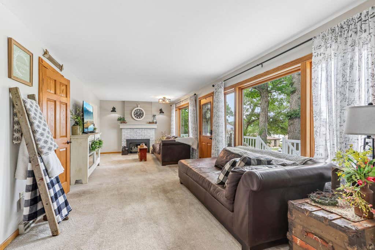
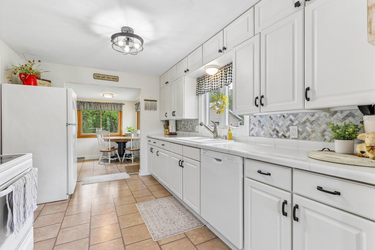
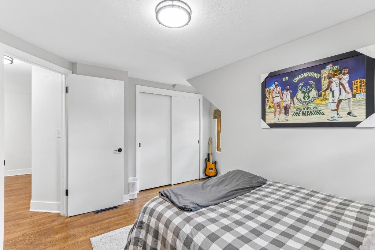
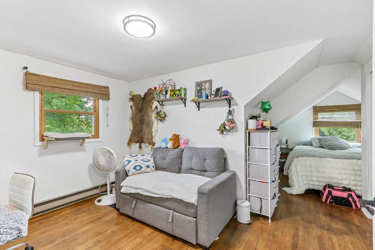
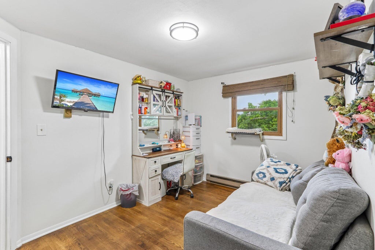
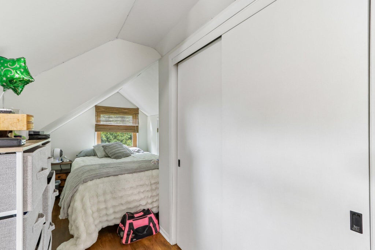
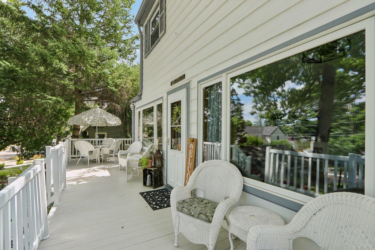
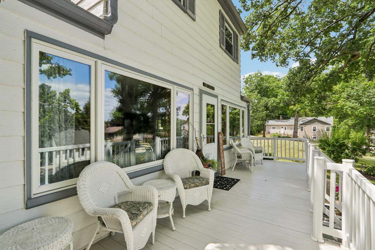
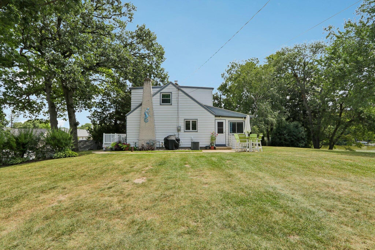
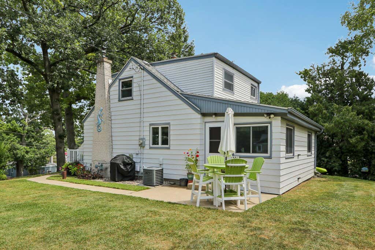
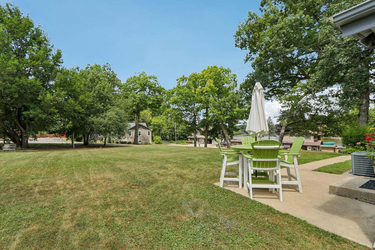
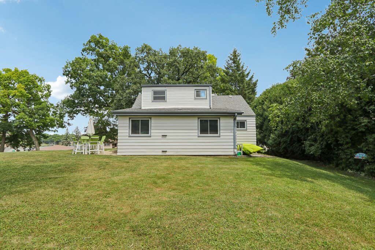
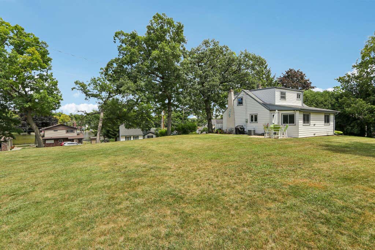
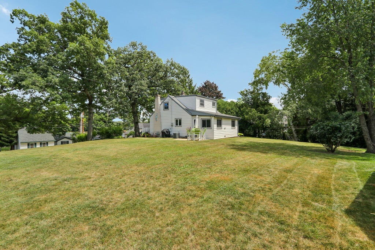
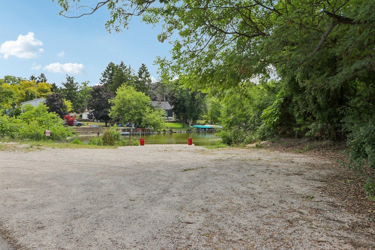
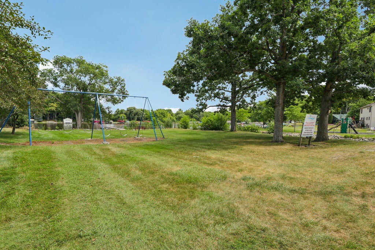
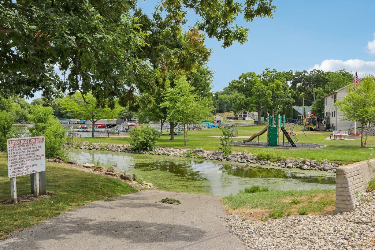
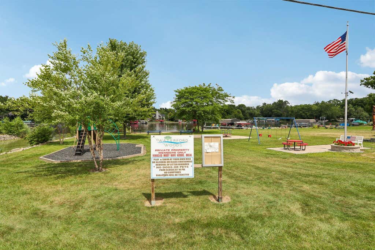
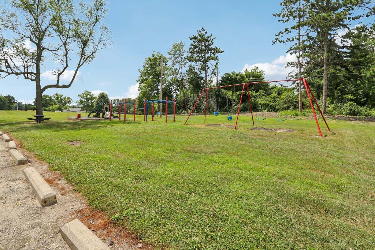
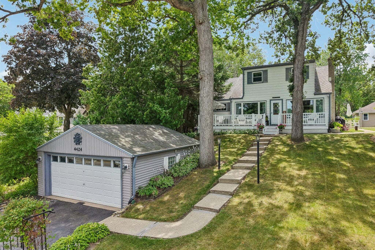
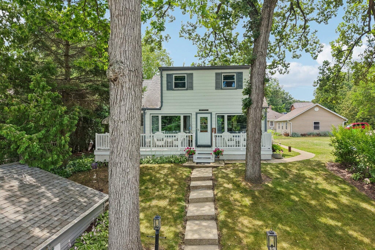
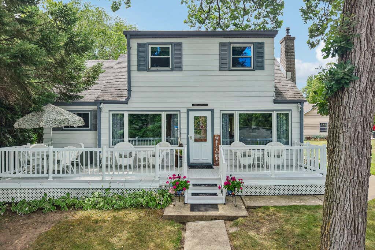
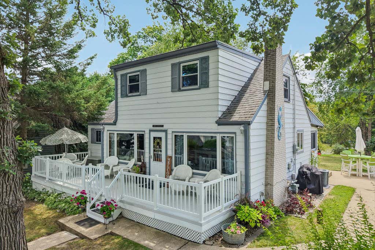
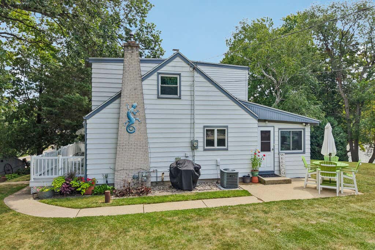
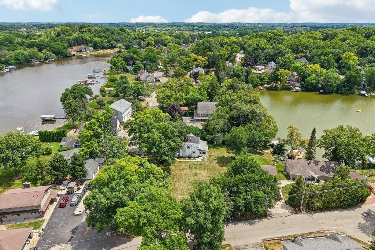
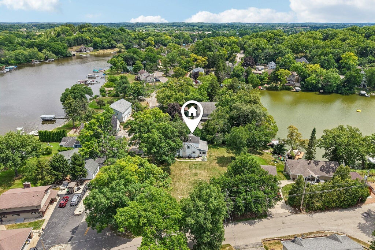
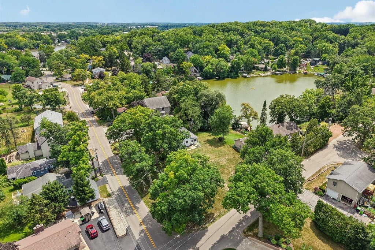
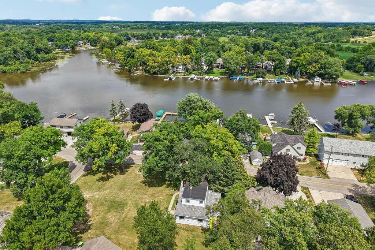
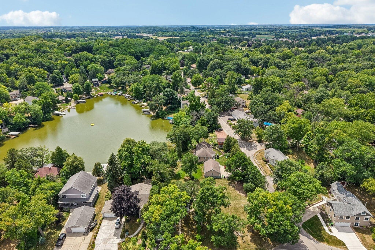
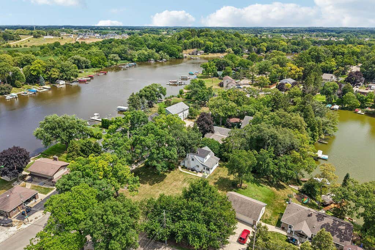
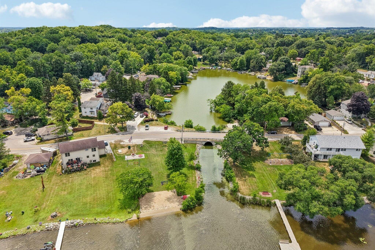
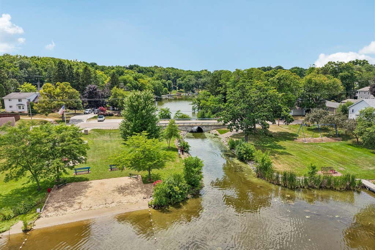
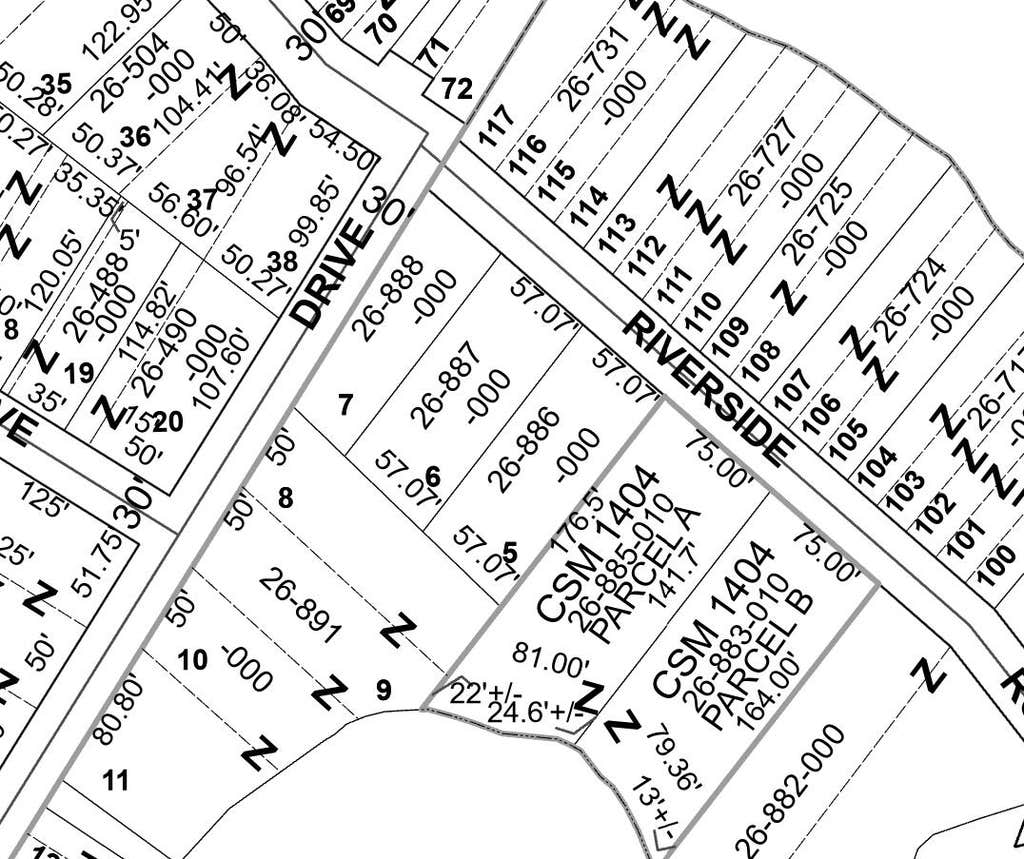
Exceptional Waterford Woods home with beautiful views of the Fox River and Waterford Lake! Located in the highly sought-after Waterford Graded School District, this impeccably maintained property is within walking distance of the association beach, boat launch, parks, and just a half mile from Rivermoor Golf Club. The spacious floor plan features a large living room, first-floor primary bedroom, second main-floor bedroom, and two generous upstairs bedrooms with abundant storage. Enjoy river views from the 10x32 deck. The oversized 2-car garage offers ample space for vehicles and recreational gear. An additional buildable lot is included, offering added value and ownership of the entire corner. See the plat map in documents.
Property Features of 4424 Riverside Rd, Waterford, WI 53185
Listing courtesy of: Homestead Realty, Inc
HOME STYLE
Colonial
Colonial
TYPE
Single Family Residence
Single Family Residence
Year Built
1940
1940
Subdivision
Waterford Woods
Waterford Woods
Annual Taxes
$4,991.15
$4,991.15
Stories
2
2
Acres
.5
.5
Features
| Middle school: Fox River |
| High school: Waterford |
| Washer |
| Dryer |
| Range |
| Dishwasher |
| Refrigerator |
| Central air |
| Forced air heat |
| Natural gas heat |
| Garage |
| Detached parking |
| Detached garage |
| Garage spaces: 2.5 |
| Aluminum siding |
| Patio |
| Deck |
| Lot acreage is: 0.5 |
| Corner lot |
| Waterfront lot |
| Body of water: Fox River |
| Lot sqft: 21780 |
| Subdivision: Waterford Woods |
| Lot zoned: R-3A |
| Lot has water view |
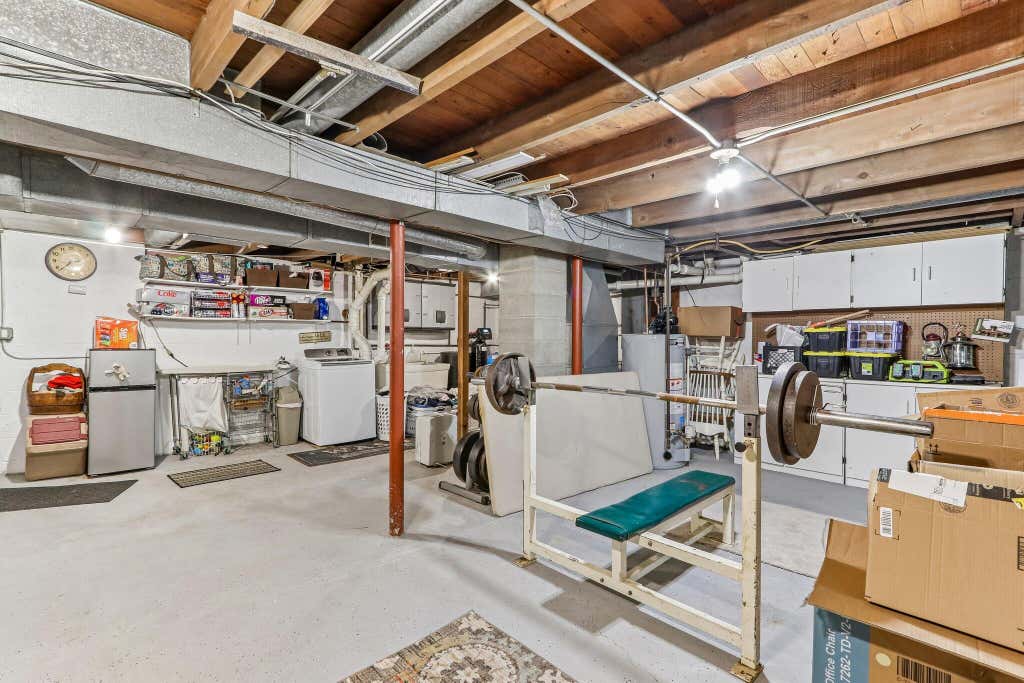
| Full basement |
| Sump pump |
| Paved driveway |
| Public sewer |
| Private water |
| Well water |
| Total square feet: 1675 |
| Total above grade finished sq ft: 1675 |
| Living square feet: 1675 |
| Property style: colonial |
| For sale |
| Tax year: 2025 |
Rooms & Dimensions
| Bedroom 2 is 10 x 10 |
| Bedroom 2 Level: Main |
| Bedroom 3 is 12 x 12 |
| Bedroom 3 Level: Upper |
| Bedroom 4 is 12 x 10 |
| Bedroom 4 Level: Upper |
| Dining Room is 10 x 10 |
| Dining Level: Main |
| Living Room is 32 x 10 |
| Living Room Level: Main |
| Number of rooms: 8 |