
23811 126th St, Salem Lakes, WI 53179
$350,000
MLS #: 1973681
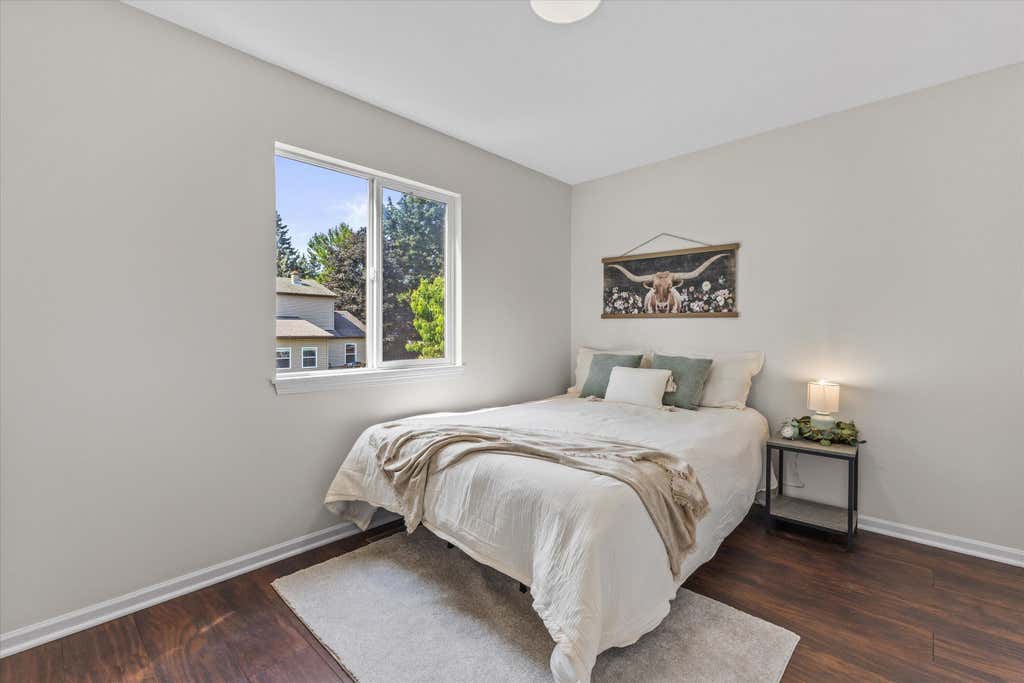
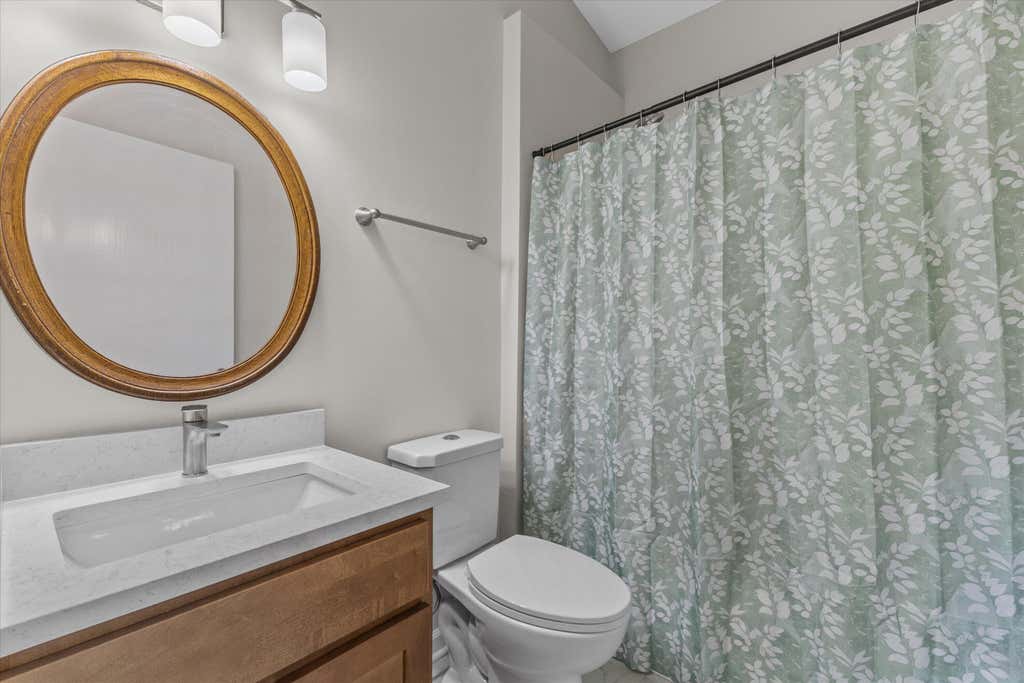
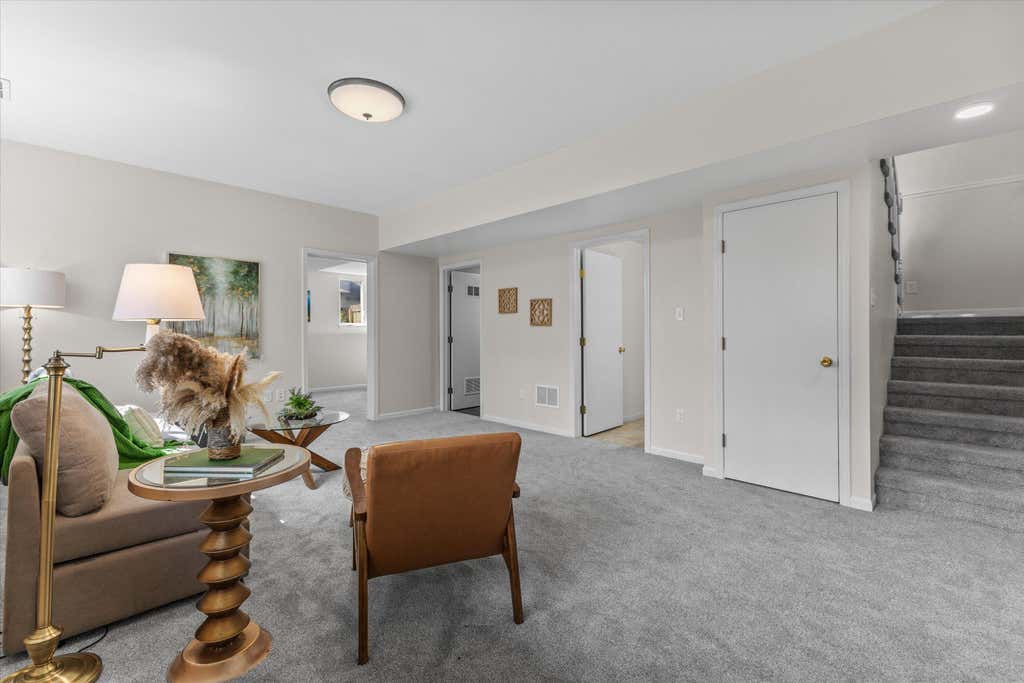
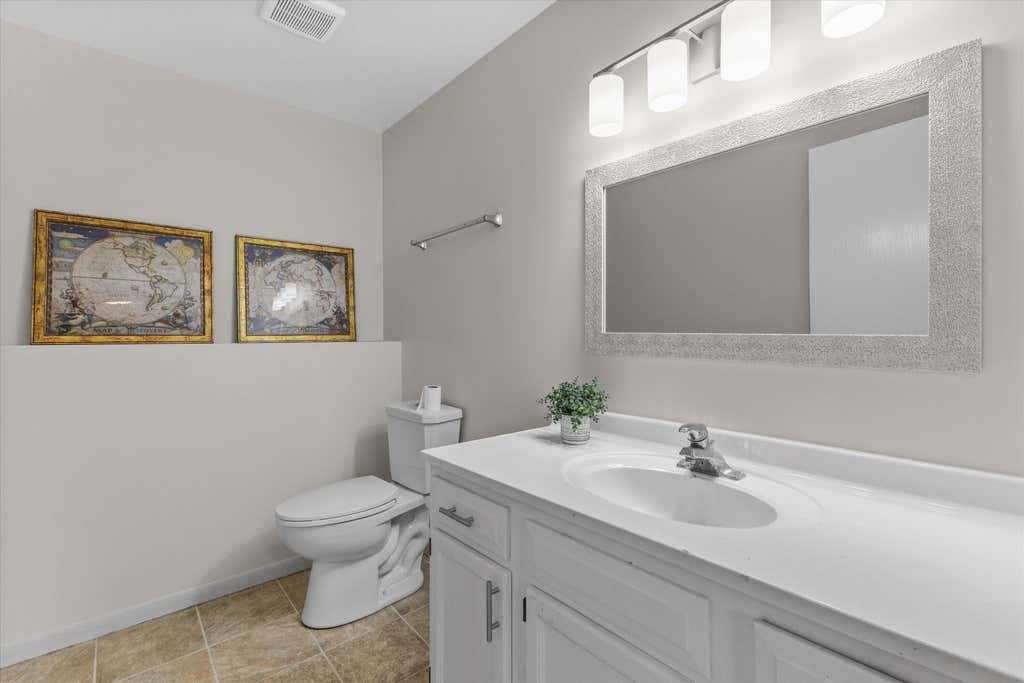
| 3 Beds | 2.5 Baths | 2.5 Car Garage | 1,586 Sq Ft |
Description of 23811 126th St, Salem Lakes, WI 53179
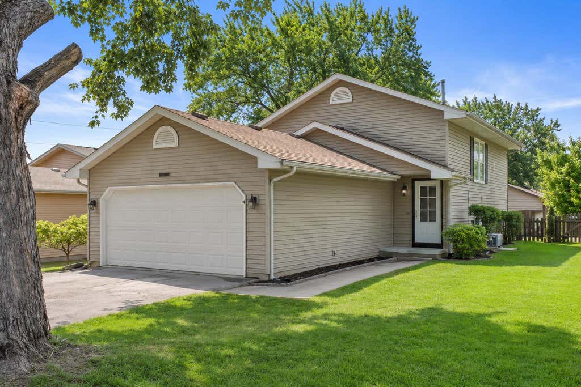
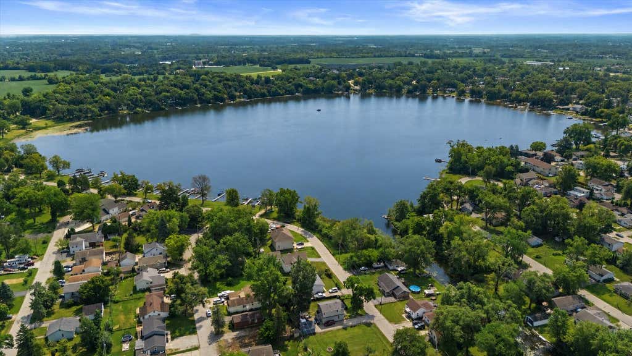
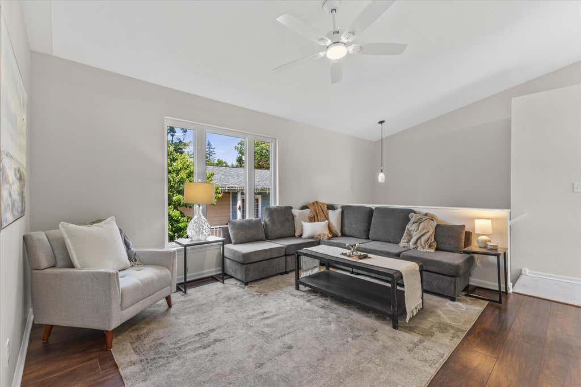
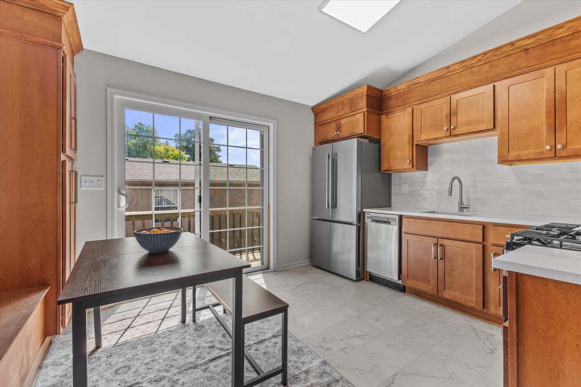
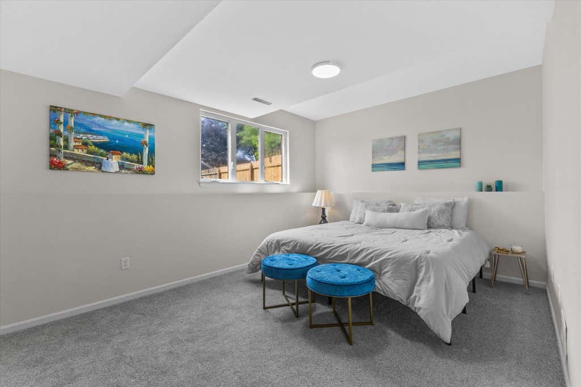
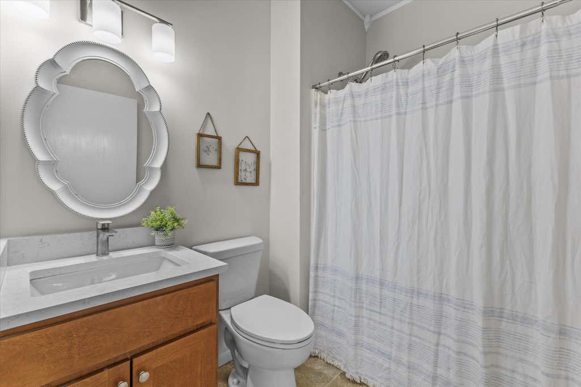
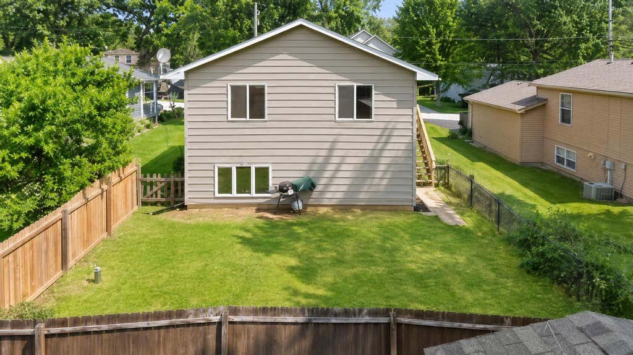
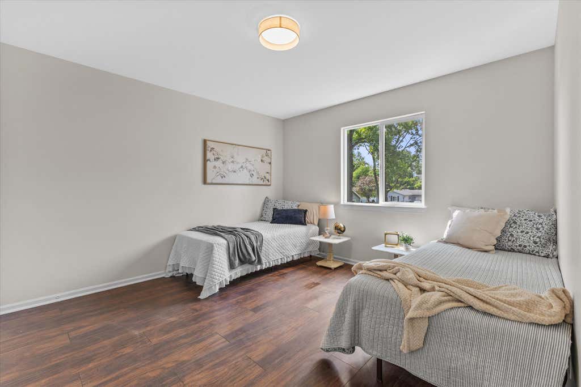
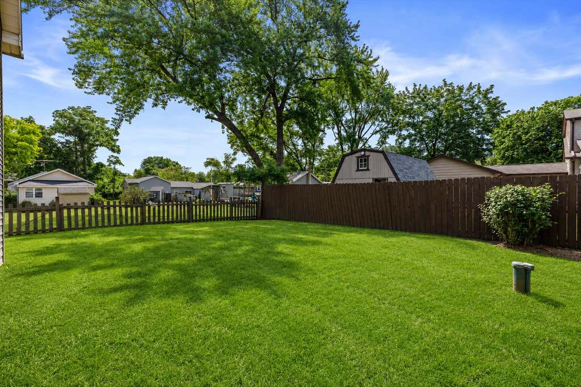
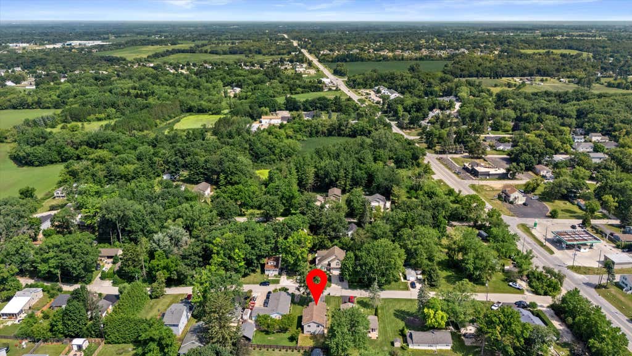
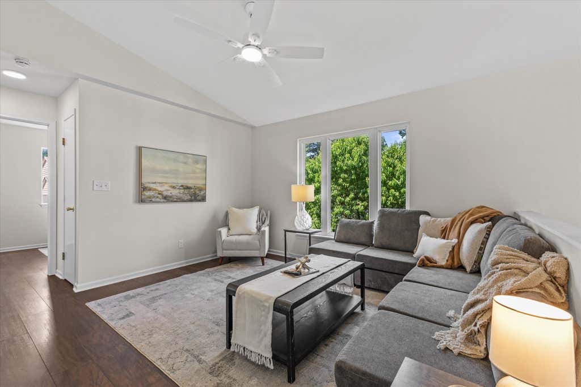
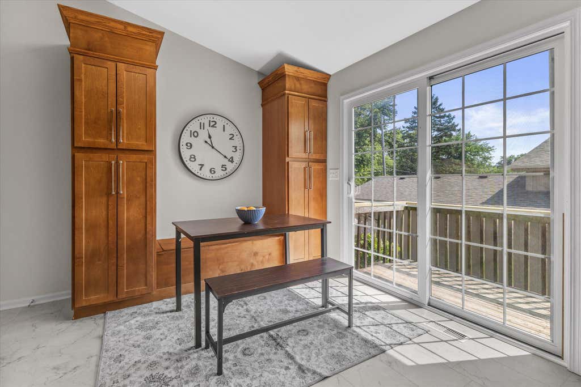
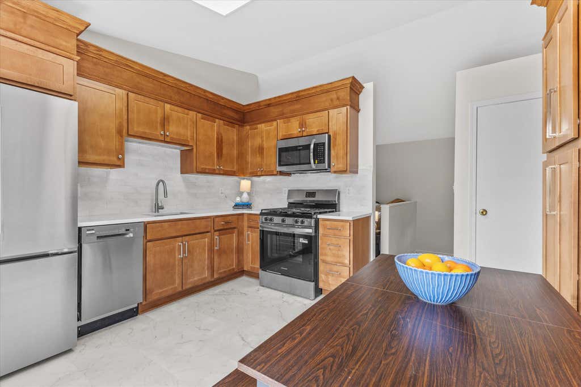
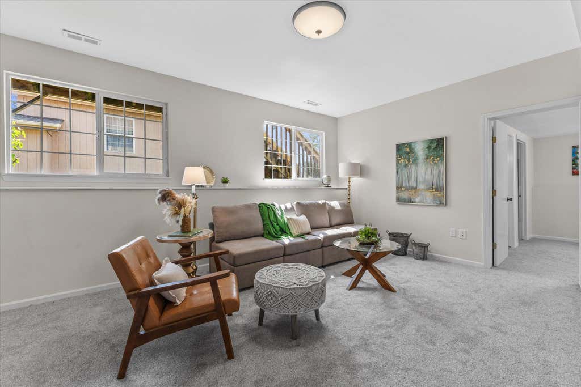
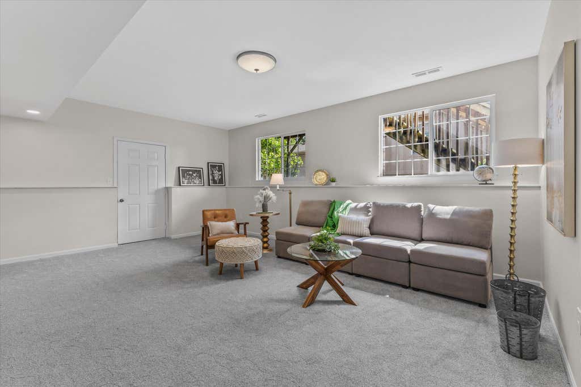
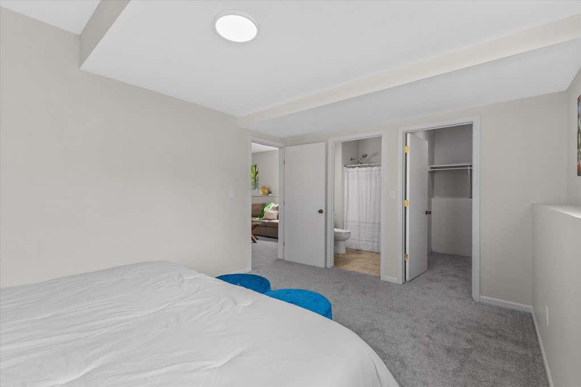
Beautifully updated 3-bedroom, 2.5-bath home with Cross Lake access! Filled with natural light, this move-in-ready home features a beautifully renovated kitchen with new quartz countertops, brand-new stainless steel appliances, new cabinetry, updated lighting, fresh paint, new carpet, and luxury vinyl plank flooring throughout. The private lower-level primary suite offers a spacious walk-in closet and full en-suite bath, while two additional bedrooms provide comfortable space for family, guests, or a home office. Enjoy the fully fenced backyard, spacious deck, attached 2.5-car garage, and an ideal location with Cross Lake access, nearby parks, and everyday conveniences.
Property Features of 23811 126th St, Salem Lakes, WI 53179
Listing courtesy of: Keller Williams Milwaukee South Shore
HOME STYLE
Raised Ranch
Raised Ranch
TYPE
Single Family Residence
Single Family Residence
Year Built
1999
1999
Subdivision
Cepek's Cross Lake
Cepek's Cross Lake
Annual Taxes
$4,812.00
$4,812.00
Stories
2
2
Acres
.11
.11
Features
| Elementary school: Salem |
| High school: Central |
| Washer |
| Dryer |
| Range |
| Microwave oven |
| Dishwasher |
| Refrigerator |
| Central air |
| Forced air heat |
| Natural gas heat |
| Garage |
| Attached parking |
| Attached garage |
| Garage spaces: 2.5 |
| Vinyl siding |
| Deck |
| Fenced yard |
| Lot acreage is: 0.11 |
| Fenced lot |
| Lot sqft: 4791.6 |
| Subdivision: Cepek's Cross Lake |
| Lot zoned: Res |
| Vaulted ceilings |
| Paved driveway |
| Public sewer |
| Private water |
| Well water |
| Levels in property: Two |
| Total square feet: 1586 |
| Total above grade finished sq ft: 1586 |
| Living square feet: 1586 |
| Property style: raised ranch |
| For sale |
| Tax year: 2025 |
Rooms & Dimensions
| Family room is 13 x 20 |
| Family Room Level: Lower |
| Pantry |
| Bedroom 2 is 11 x 12 |
| Bedroom 2 Level: Upper |
| Bedroom 3 is 10 x 12 |
| Bedroom 3 Level: Upper |
| Living Room is 13 x 14 |
| Living Room Level: Upper |
| Number of rooms: 6 |