
241 Parkview Ct, Pewaukee, WI 53072 CONTINGENT


| 3 Beds | 1.5 Baths | 2 Car Garage | 1,706 Sq Ft |
Description of 241 Parkview Ct, Pewaukee, WI 53072
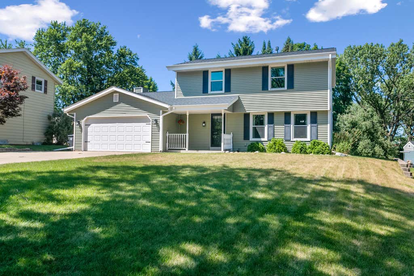
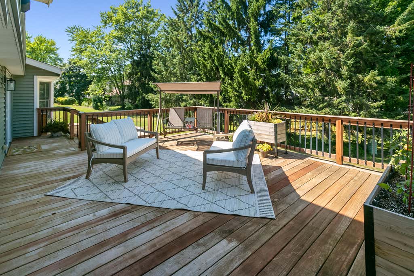

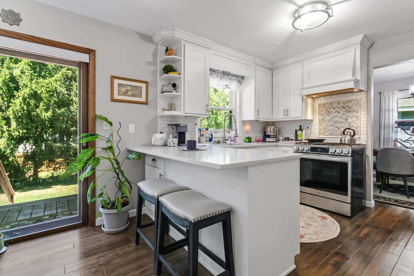
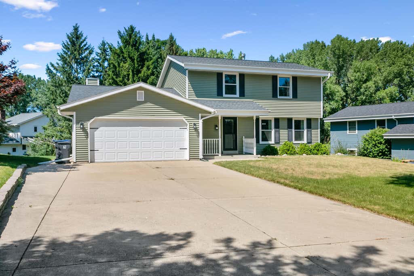
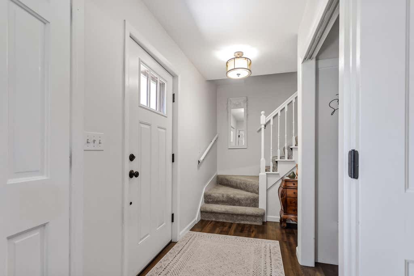
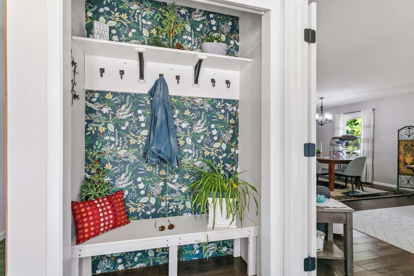

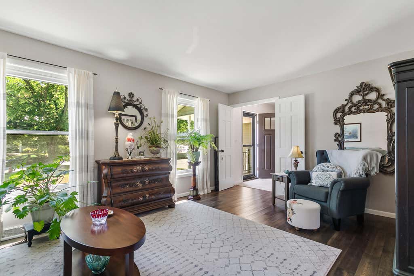
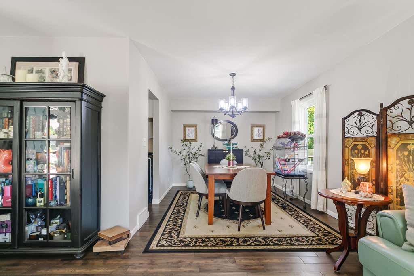
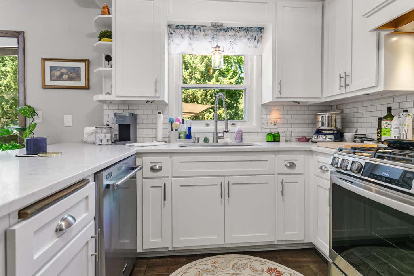
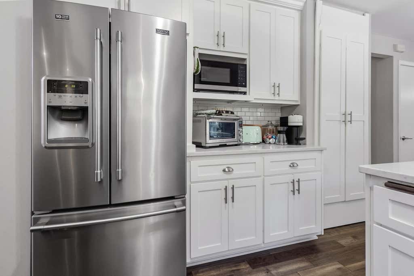
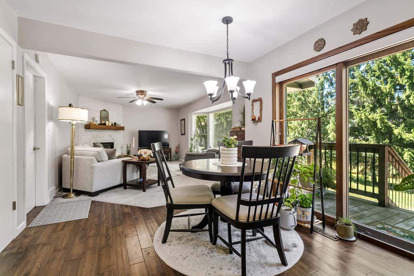
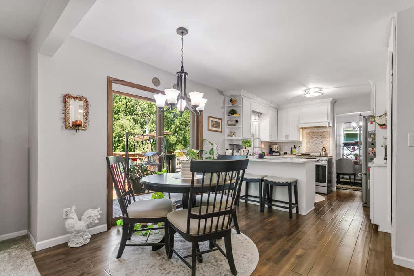
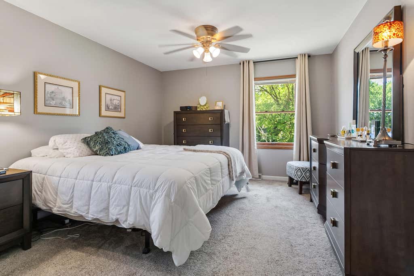
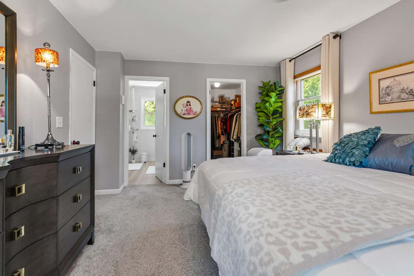
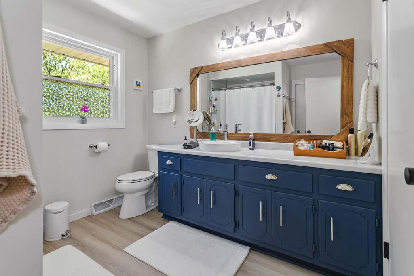
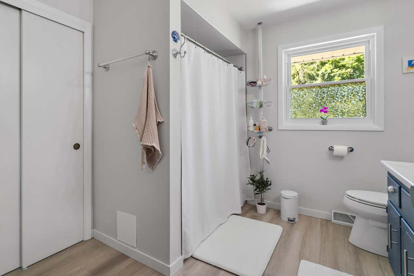
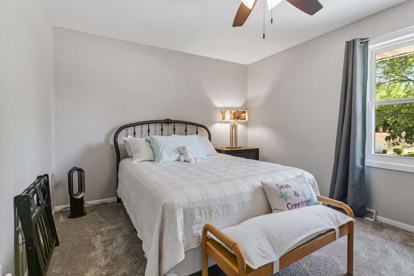
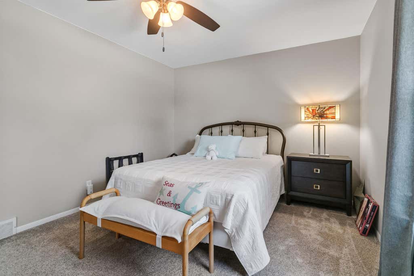
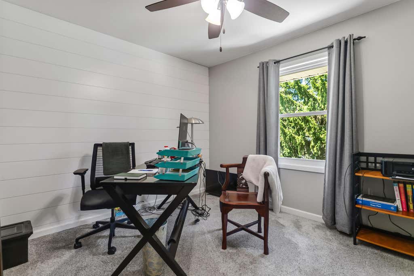
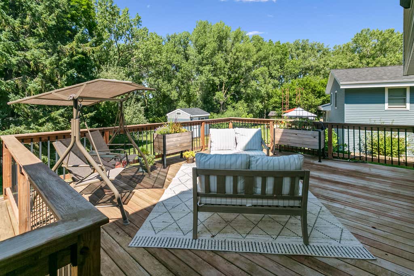
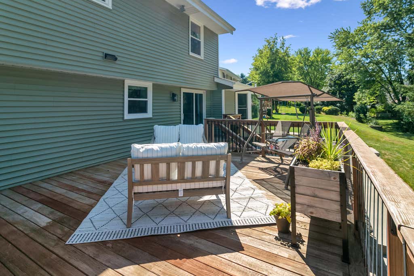
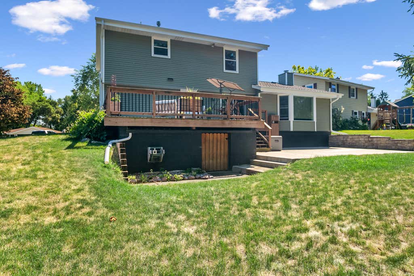
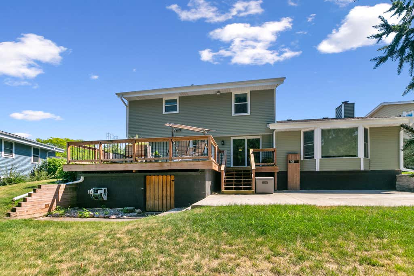
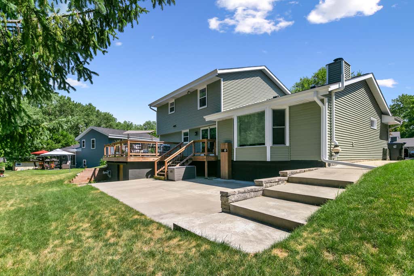
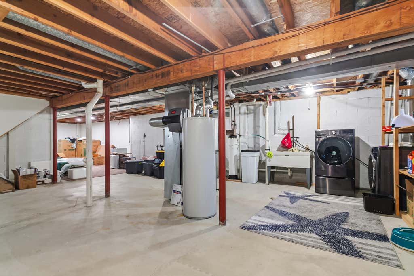
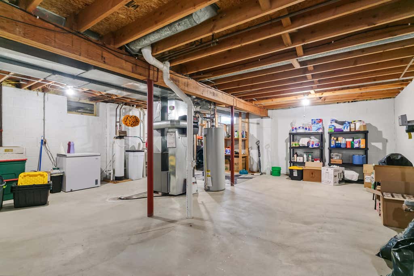
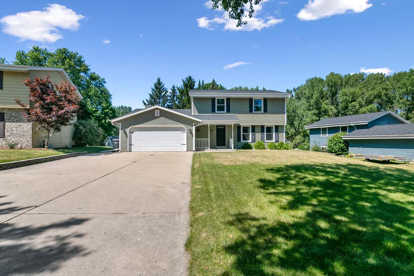
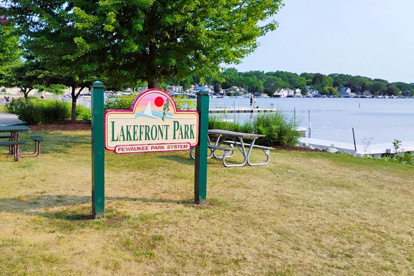
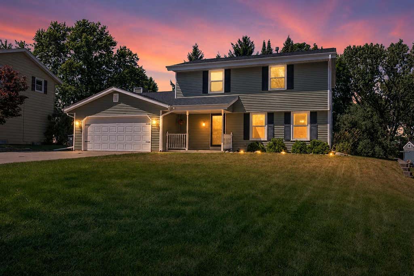
Set on a quiet cul-de-sac walking distance from Pewaukee Lake, the beach, dining, shops and Kiwanis Park, this beautifully appointed two-story colonial blends timeless charm with refined updates. Sun-filled living spaces showcase hardwood floors, newer carpet, soft neutral tones and crisp white trim. The elegant kitchen features quartz counters, white cabinetry, stainless appliances, a pantry, snack bar and dinette opening to an expansive deck with storage. Relax by the brick-trimmed gas fireplace in the inviting family room with bay-window views of the private backyard. Generous bedrooms, great closets, and a primary bedroom with accessible full bath, versatile living and dining areas, a flexible lower level, and a tree-lined yard with adjoining green space complete this exceptional home.
Property Features of 241 Parkview Ct, Pewaukee, WI 53072
Colonial
Single Family Residence
1986
Pewaukee Park Hills
$4,867.00
2
.21
Features
| Middle school: Asa Clark |
| High school: Pewaukee |
| Washer |
| Dryer |
| Range |
| Oven |
| Microwave oven |
| Dishwasher |
| Refrigerator |
| Freezer |
| Central air |
| Forced air heat |
| Natural gas heat |
| Garage |
| Two car garage |
| Attached parking |
| Attached garage |
| Garage spaces: 2 |
| Vinyl siding |
| Patio |
| Deck |
| Lot acreage is: 0.21 |
| Cul-de-sac location |
| Body of water: NONE |
| Lot sqft: 9147.6 |
| Subdivision: Pewaukee Park Hills |
| Lot zoned: RES |
| Present use: Subdivision |
| Improvement: sidewalks |
| Garbage disposal |
| Walk-in closet(s) |
| Full basement |
| Sump pump |
| Paved driveway |
| Public sewer |
| Public water |
| Total square feet: 1706 |
| Total above grade finished sq ft: 1706 |
| Living square feet: 1706 |
| Property style: colonial |
| For sale |
| Tax year: 2025 |
Rooms & Dimensions
| Family room is 18 x 13 |
| Family Room Level: Main |
| Laundry room |
| Pantry |
| Bedroom 2 is 12 x 10 |
| Bedroom 2 Level: Upper |
| Bedroom 3 is 11 x 10 |
| Bedroom 3 Level: Upper |
| Dining Room is 11 x 11 |
| Dining Level: Main |
| Living Room is 17 x 12 |
| Living Room Level: Main |
| Laundry Room Level: Lower |
| Number of rooms: 8 |