
W2392 Julianne St, Ashippun, WI 53066 CONTINGENT
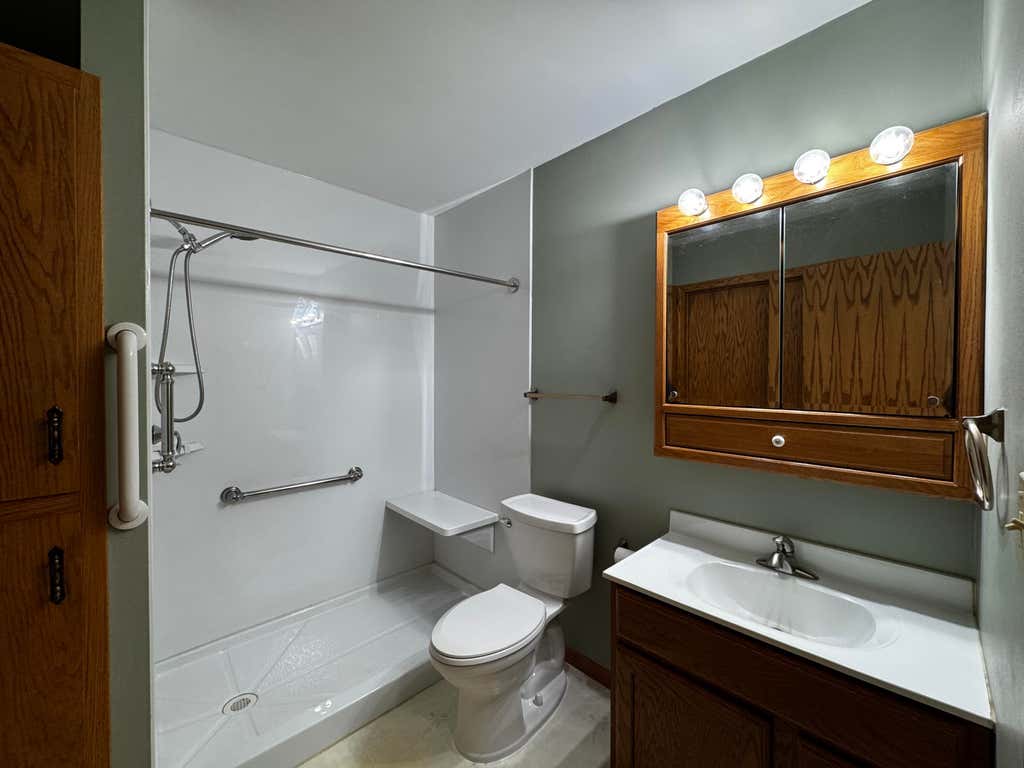
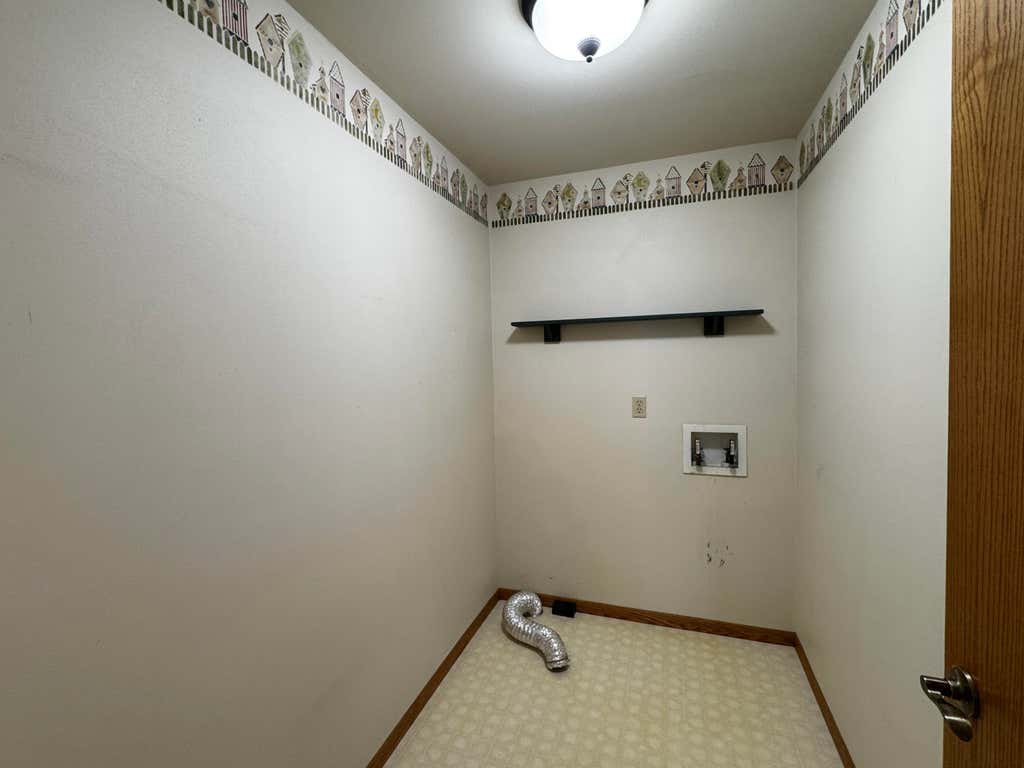
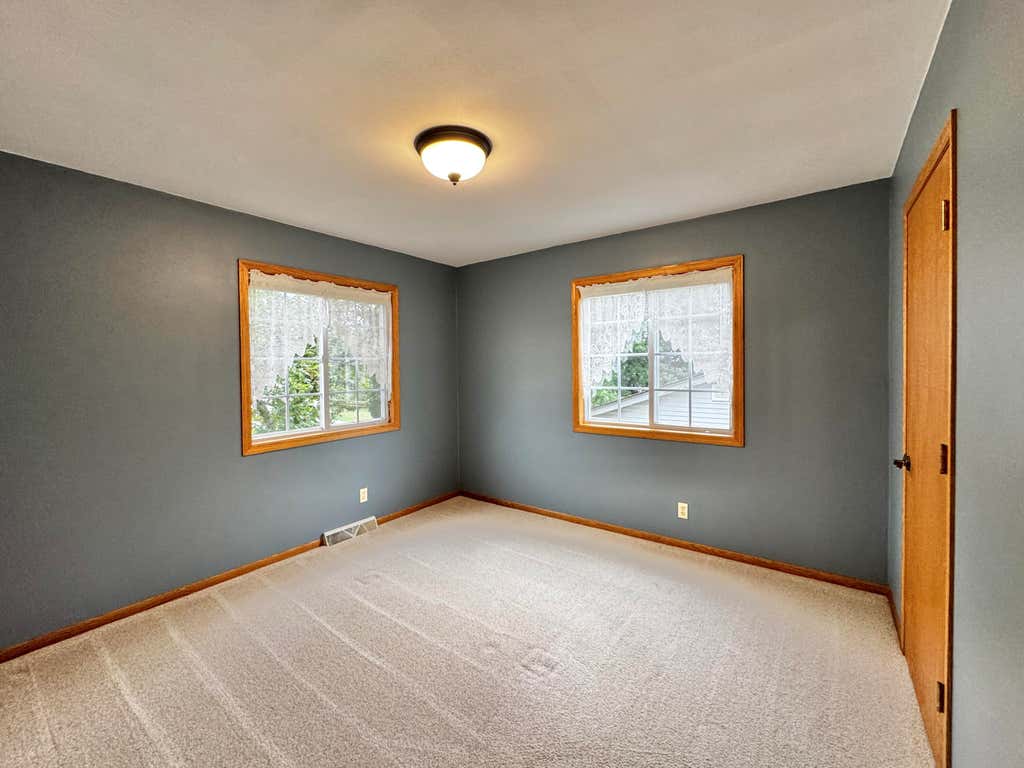
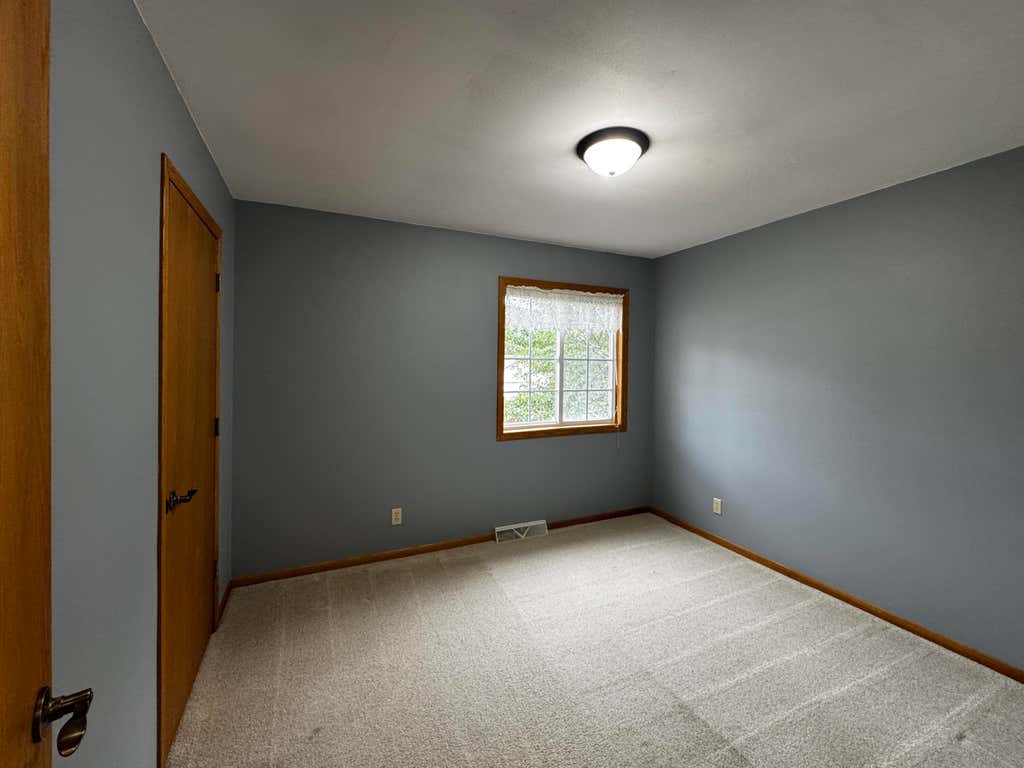
| 3 Beds | 1.5 Baths | 3 Car Garage | 1,400 Sq Ft |
Description of W2392 Julianne St, Ashippun, WI 53066
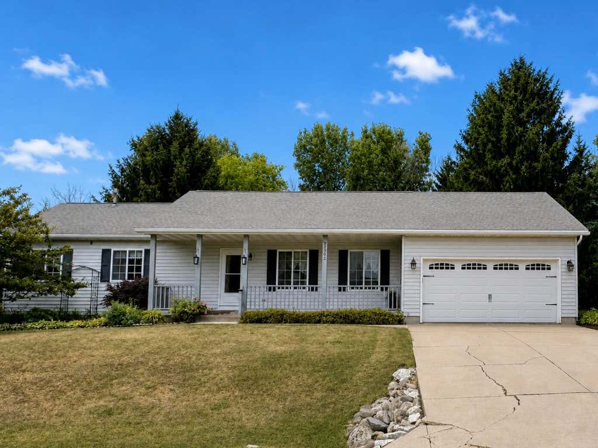
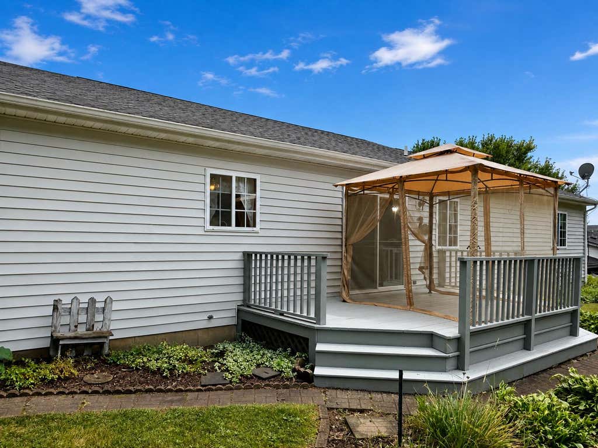
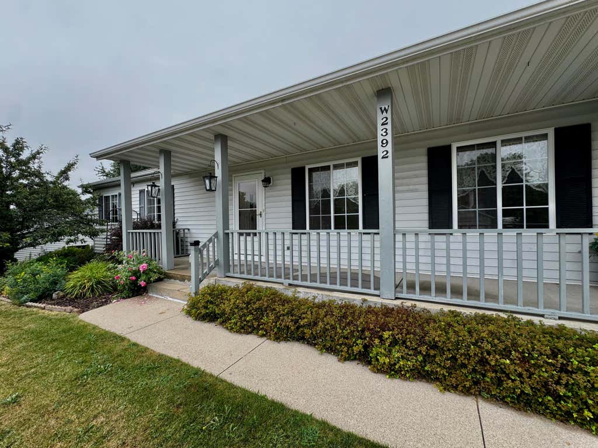
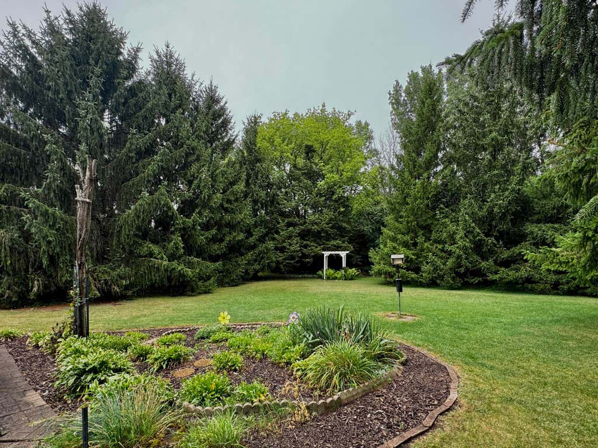
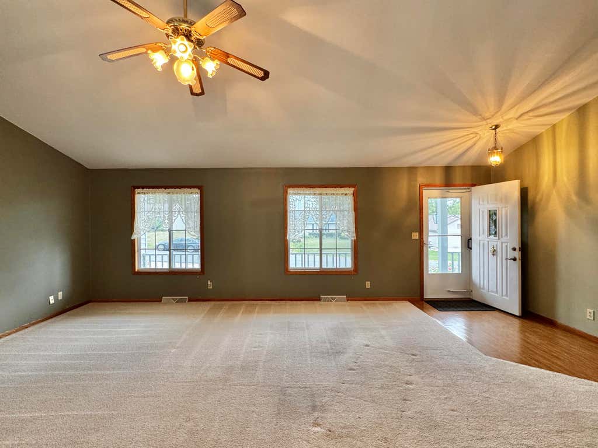
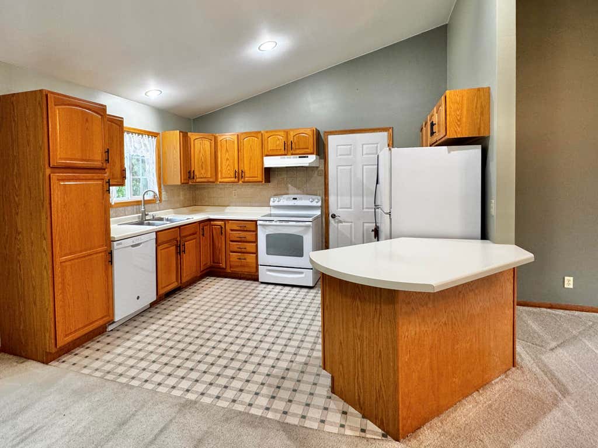
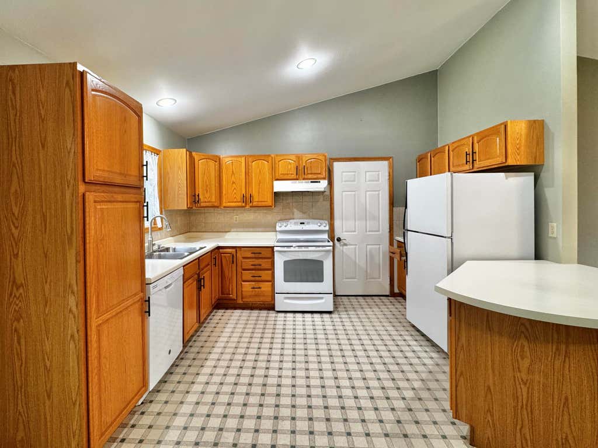
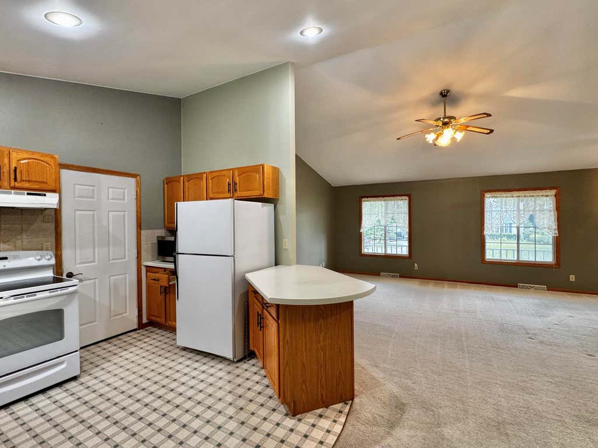
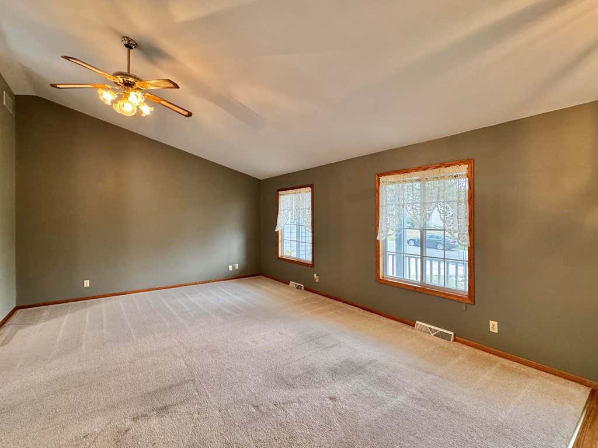
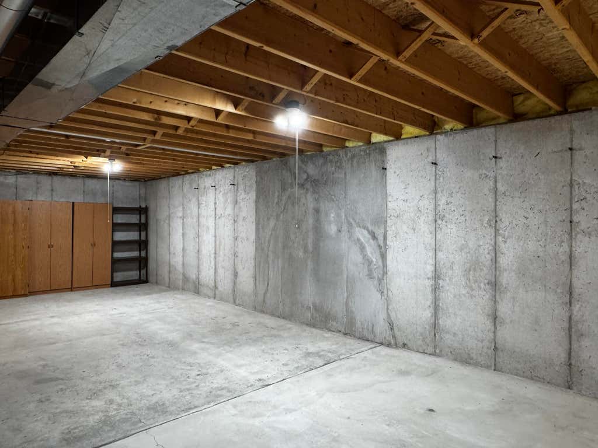
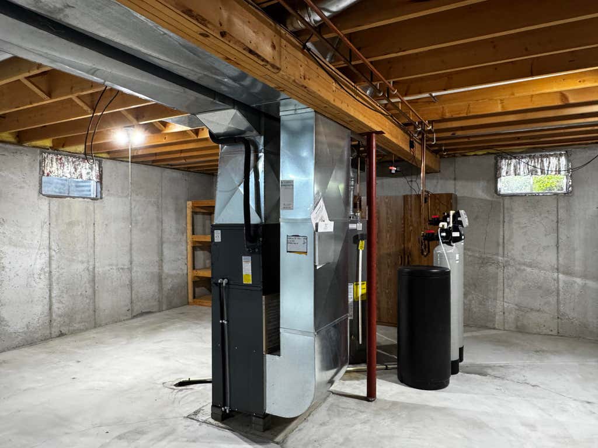
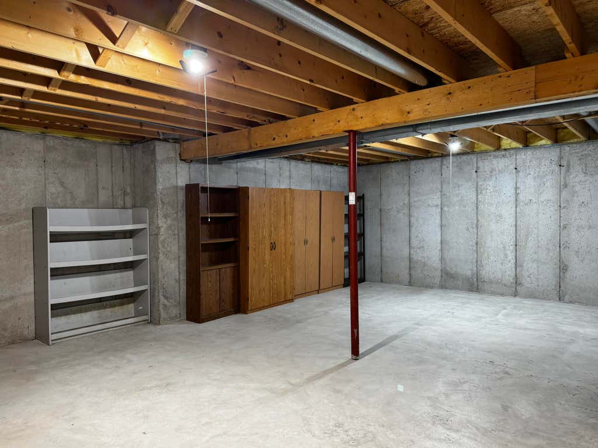
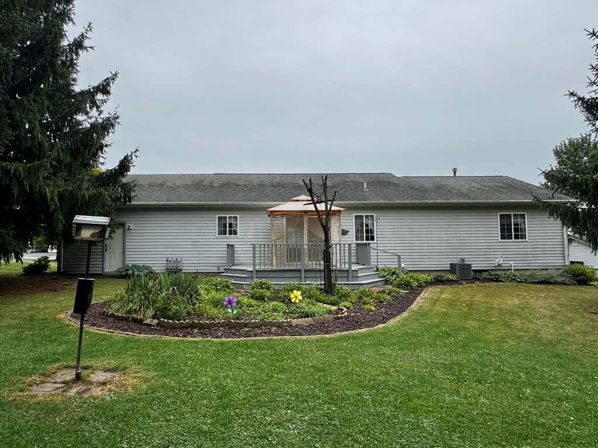
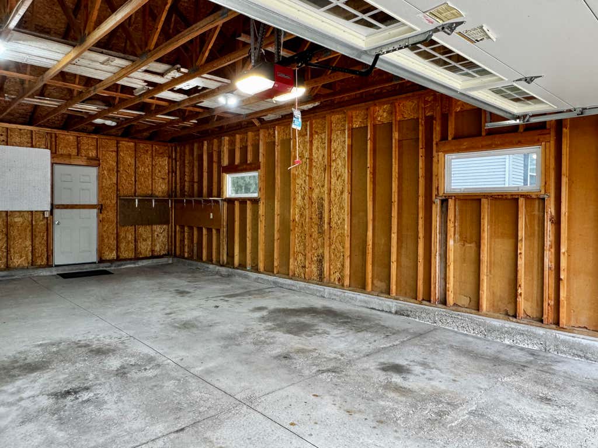
Escape the hustle in this lovingly maintained one-owner home, ideally located just minutes from Oconomowoc. Nestled in a peaceful setting with low taxes, this 1 story ranch offers quiet country living with everything you need. The spacious kitchen is equipped with all appliances & opens to huge living room w/ vaulted ceilings. Recent updates include a Furnace, AC, Water Heater, Water Softener, and Iron Curtain, all installed 2021. Roof was done 2010. Step outside to your private backyard oasis featuring mature trees, beautiful flower gardens & spacious deck. The oversized tandem garage accommodates three vehicles. Enjoy your morning coffee or unwind on warm summer evenings from the charming covered front porch. Pride of ownership is evident throughout this one-you won't want to miss it!
Property Features of W2392 Julianne St, Ashippun, WI 53066
Ranch
Single Family Residence
1998
$3,662.00
1
.26
Features
| High school: Oconomowoc |
| Oven |
| Cooktop |
| Dishwasher |
| Refrigerator |
| Central air |
| Forced air heat |
| Natural gas heat |
| Garage |
| Three car garage |
| Attached parking |
| Attached garage |
| Garage spaces: 3 |
| Vinyl siding |
| Deck |
| Lot acreage is: 0.26 |
| Lot sqft: 11325.6 |
| Lot zoned: Residential |
| Vaulted ceilings |
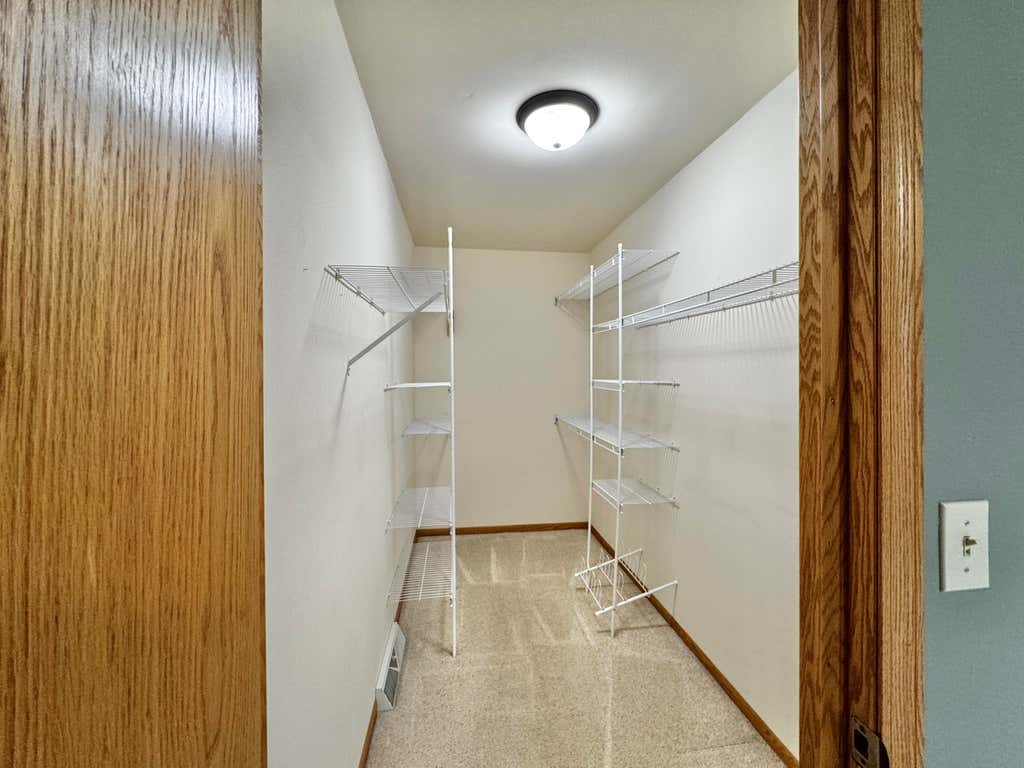
| Walk-in closet(s) |
| Full basement |
| Paved driveway |
| Public sewer |
| Private water |
| Well water |
| Property style: ranch |
| For sale |
| Tax year: 2025 |
Rooms & Dimensions
| Laundry room |
| Pantry |
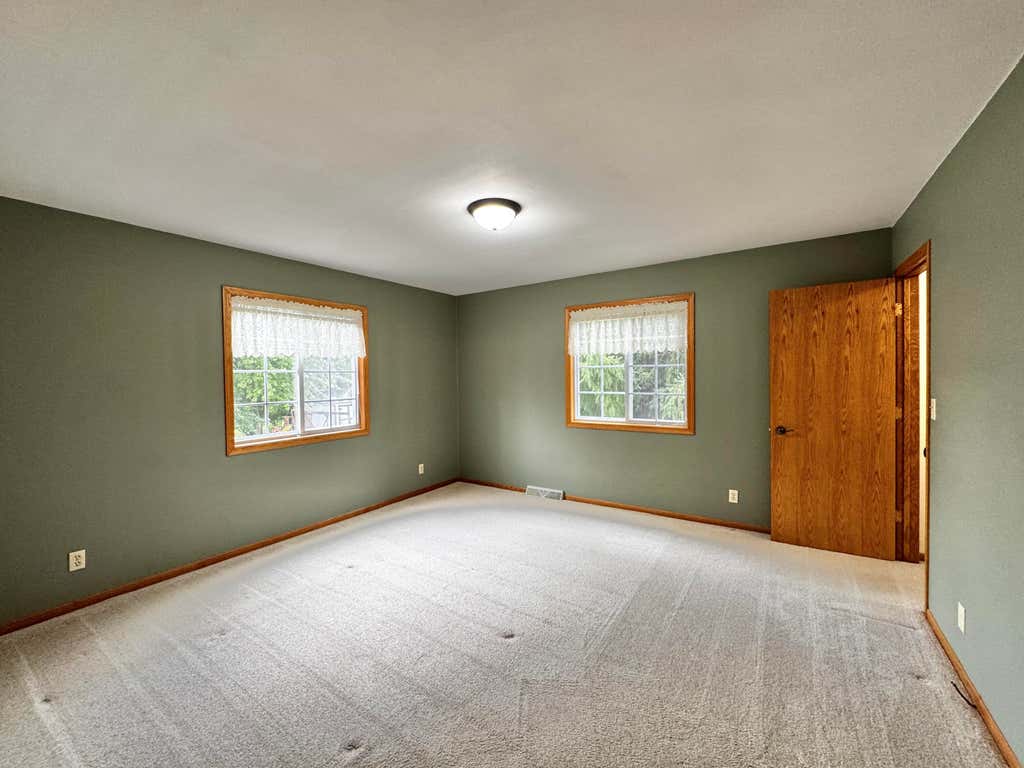
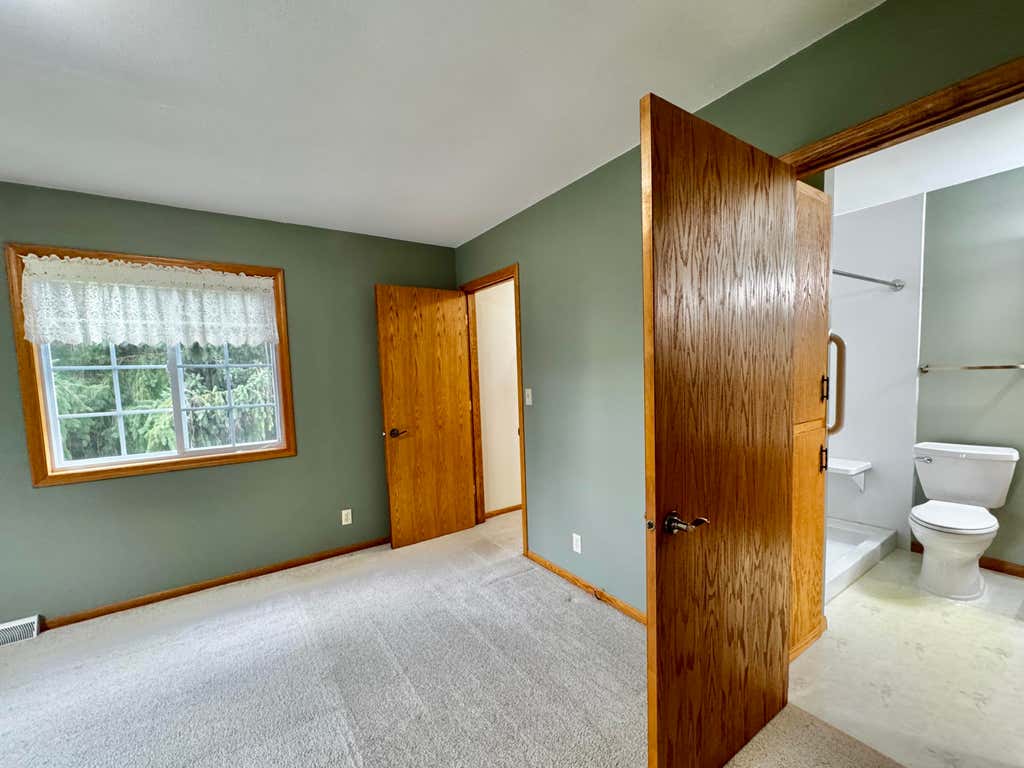
| Bedroom 2 is 11 x 14 |
| Bedroom 2 Level: Main |
| Bedroom 3 is 10 x 11 |
| Bedroom 3 Level: Main |
| Dining Room is 10.5 x 13.5 |
| Dining Level: Main |
| Living Room is 14.5 x 18.5 |
| Living Room Level: Main |
| Laundry Room is 8.5 x 5 |
| Laundry Room Level: Main |
| Number of rooms: 7 |