
3228 S 63rd St, Milwaukee, WI 53219 CONTINGENT


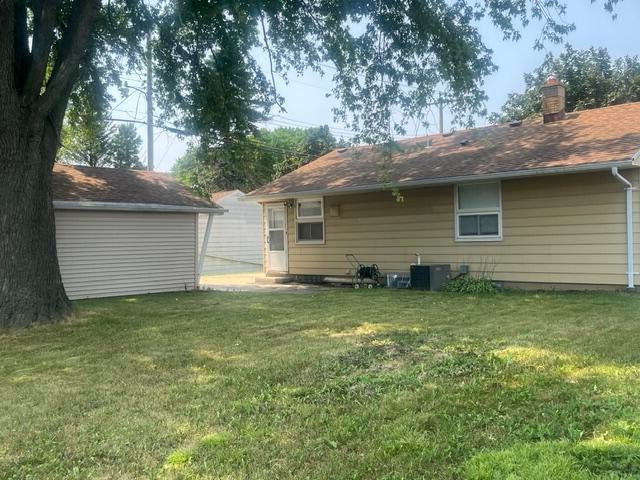


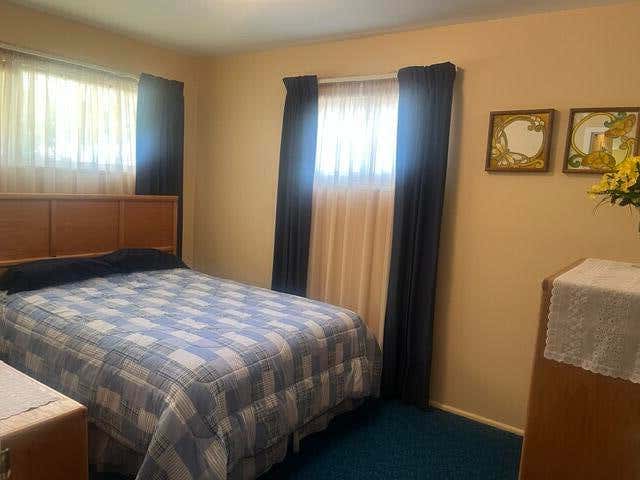


| 3 Beds | 1.5 Baths | 2 Car Garage | 1,479 Sq Ft |
Description of 3228 S 63rd St, Milwaukee, WI 53219
Good Bones and excellent location ... providing a GREAT opportunity for the right buyer! Are you an investor, flipper ... or looking to move into something and build some sweet equity? Take a closer look here at this gem on 63rd and Oklahoma - convenient to everything you need! Very sweet home just looking for a bit of a face lift and some love. Priced accordingly. Seller prefers to sell ''as is'', with the remaining items in home and on property to be left behind and included (Offer should state that they have no monetary value and are being left solely for the convenience of the seller). Some updates: Furnace (newer), Water Heater - 2023, Powder Room updates - 2023, Dryer - 2025. Also note - the wood-burning stove to help bring down those utility bills in winter!
Property Features of 3228 S 63rd St, Milwaukee, WI 53219
Ranch
Single Family Residence
1953
South Highlands
$3,955.00
1
.15
Features
| Washer |
| Dryer |
| Range |
| Oven |
| Refrigerator |
| Central air |
| Forced air heat |
| Natural gas heat |
| Wood heat |
| Garage |
| Two car garage |
| Detached parking |
| Detached garage |
| Garage spaces: 2 |
| Aluminum siding |
| Patio |
| Lot acreage is: 0.15 |
| Lot sqft: 6534 |
| Subdivision: South Highlands |
| Lot zoned: RES |
| Present use: Subdivision |
| Improvement: sidewalks |
| Full basement |
| Public sewer |
| Public water |
| Total square feet: 1479 |
| Total above grade finished sq ft: 879 |
| Basement square feet: 600 |
| Living square feet: 1479 |
| Property style: ranch |
| For sale |
| Tax year: 2025 |
Rooms & Dimensions
| Pantry |
| Bedroom 2 is 12 x 10 |
| Bedroom 2 Level: Main |
| Bedroom 3 is 9 x 9 |
| Bedroom 3 Level: Main |
| Living Room is 14 x 12 |
| Living Room Level: Main |
| Number of rooms: 5 |