
S86W30485 Stonegate Dr, Mukwonago, WI 53149






| 5 Beds | 3.5 Baths | 3.5 Car Garage | 4,650 Sq Ft |
Description of S86W30485 Stonegate Dr, Mukwonago, WI 53149
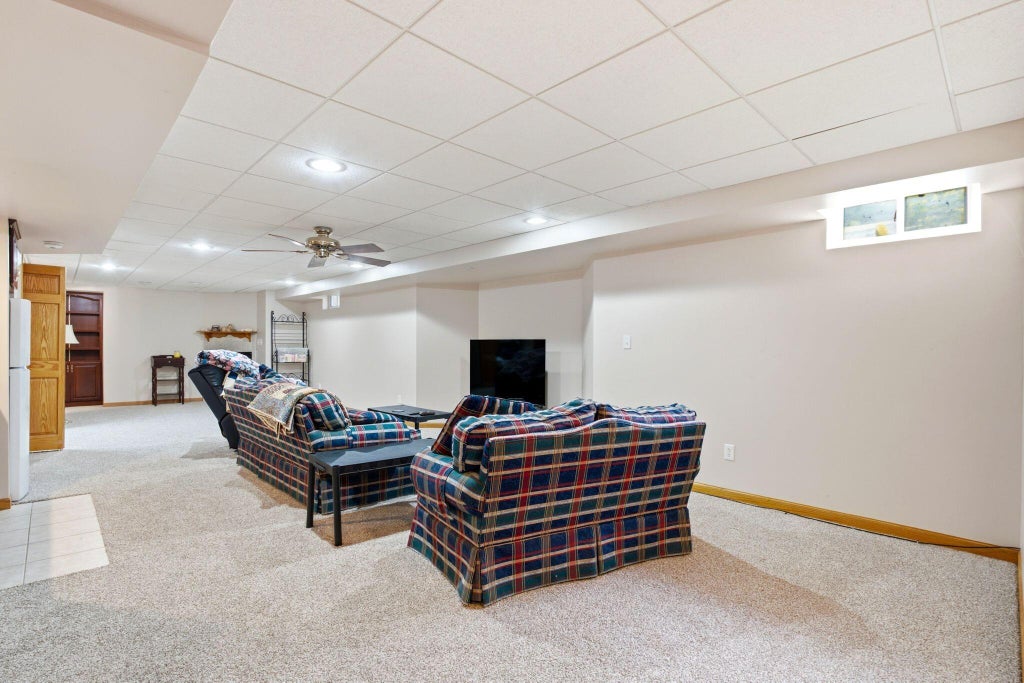
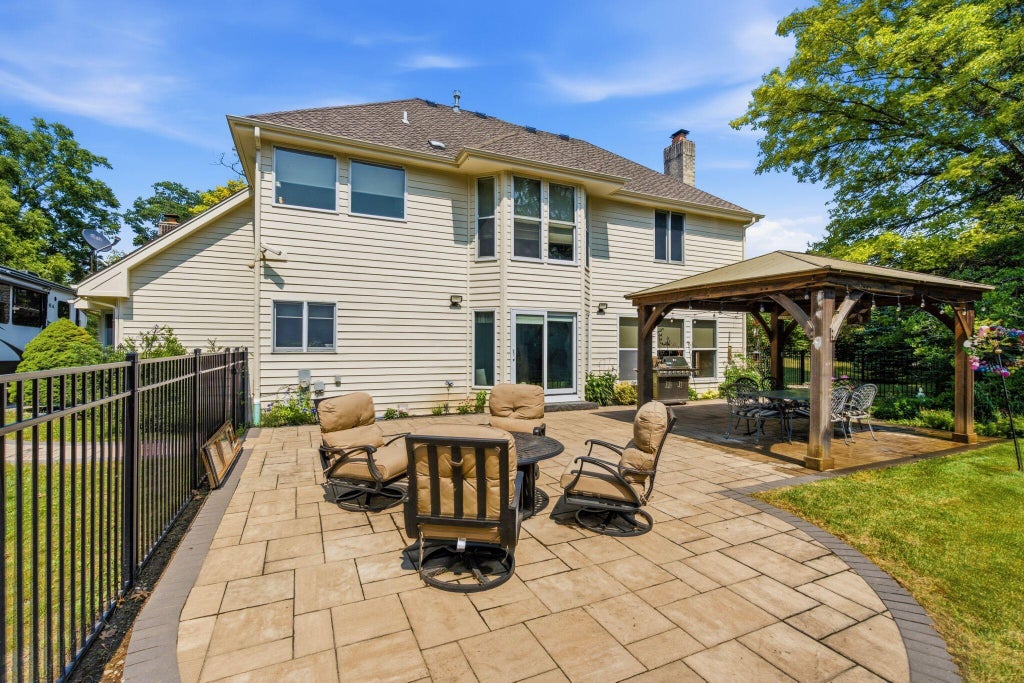
Welcome home to this custom-built retreat nestled on 1.41 private wooded acres, offering the perfect blend of privacy and comfort. A grand entry welcomes you into two spacious living areas designed for everyday living and entertaining. The heart of the home features a large kitchen with a center island and walk-in pantry. With 5 bedrooms, 3.5 baths, and 3 finished levels, there's room for everyone. The primary suite offers a soaker tub, double vanity, and walk-in closet, while the shared bath features a skylight and double vanity. The finished lower level includes a large rec room, wet bar, bedroom or flex space, private office, and full bath. Outside, enjoy the fenced patio with pergola overlooking the peaceful wooded backyard, plus an oversized 3.5-car heated garage with ample storage.
Property Features of S86W30485 Stonegate Dr, Mukwonago, WI 53149
Prairie/Craftsman
Single Family Residence
1994
$5,953.78
2
1.41
Features
| Middle school: Park View |
| High school: Mukwonago |
| Washer |
| Dryer |
| Oven |
| Cooktop |
| Microwave oven |
| Dishwasher |
| Refrigerator |
| Central air |
| Electric heat |
| Forced air heat |
| Natural gas heat |
| Garage |
| Attached parking |
| Attached garage |
| Garage spaces: 3.5 |
| Vinyl siding |
| Brick exterior |
| Patio |
| Fenced yard |
| Lot acreage is: 1.41 |
| Fenced lot |
| Lot sqft: 61419.6 |
| Wooded lot |
| Lot zoned: RES |
| Present use: Subdivision |
| Wet bar |
| Central vacuum |
| Garbage disposal |
| Kitchen island |
| Walk-in closet(s) |
| Concrete basement |
| Finished basement |
| Full basement |
| Sump pump |
| Paved driveway |
| Private water |
| Well water |
| Septic system |
| Total square feet: 4650 |
| Total above grade finished sq ft: 3500 |
| Basement square feet: 1150 |
| Living square feet: 4650 |
| Warranty included |
| For sale |
| Tax year: 2025 |
Rooms & Dimensions
| Den is 11 x 11 |
| Den Level: Main |
| Family room is 13 x 14 |
| Family Room Level: Main |
| Laundry room |
| Pantry |
| Bedroom 2 is 15 x 11 |
| Bedroom 2 Level: Upper |
| Bedroom 3 is 12 x 12 |
| Bedroom 3 Level: Upper |
| Dining Room is 10 x 14 |
| Dining Level: Main |
| Living Room is 16 x 12 |
| Living Room Level: Main |
| Bonus Room is 24 x 10 |
| Bonus Room Level: Lower |
| Laundry Room is 12 x 7 |
| Laundry Room Level: Main |
| Number of rooms: 15 |