
1224 Riverton Dr, Mukwonago, WI 53149
$435,000
MLS #: 1973707
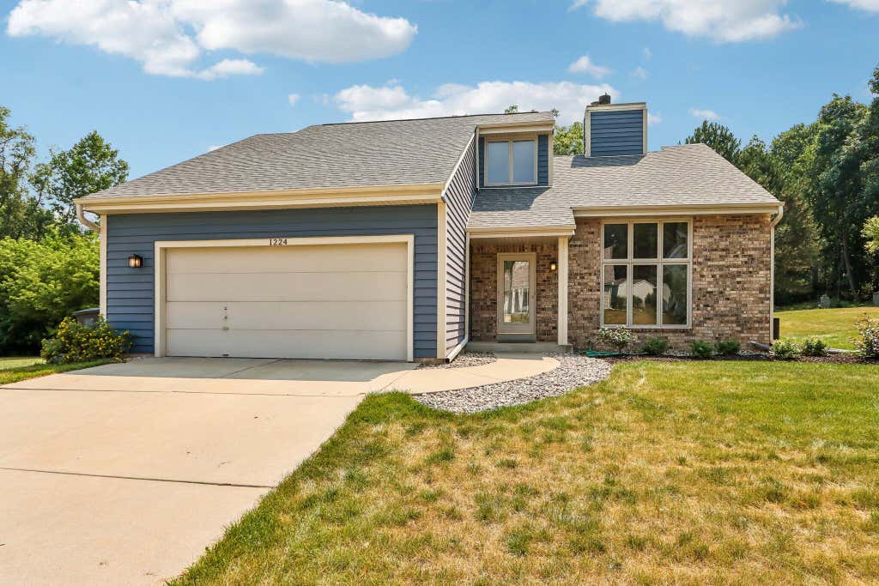
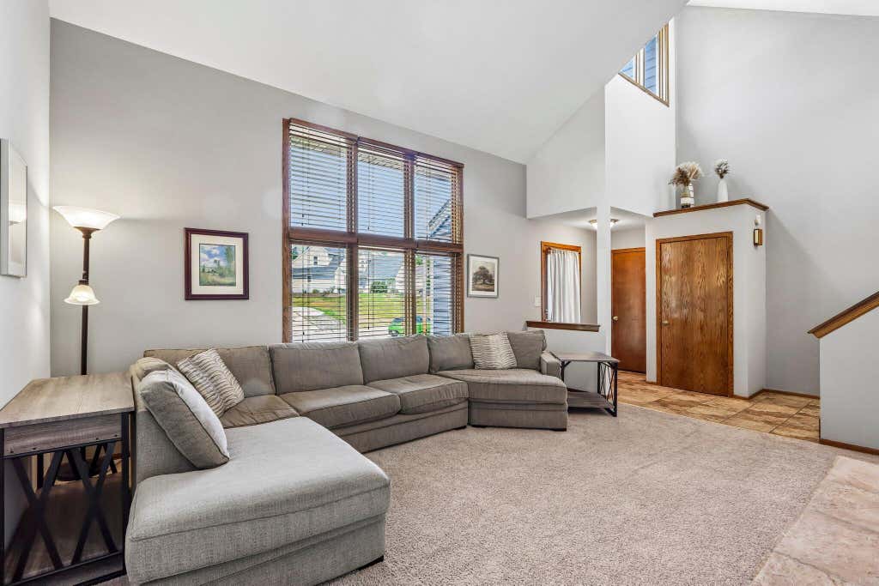
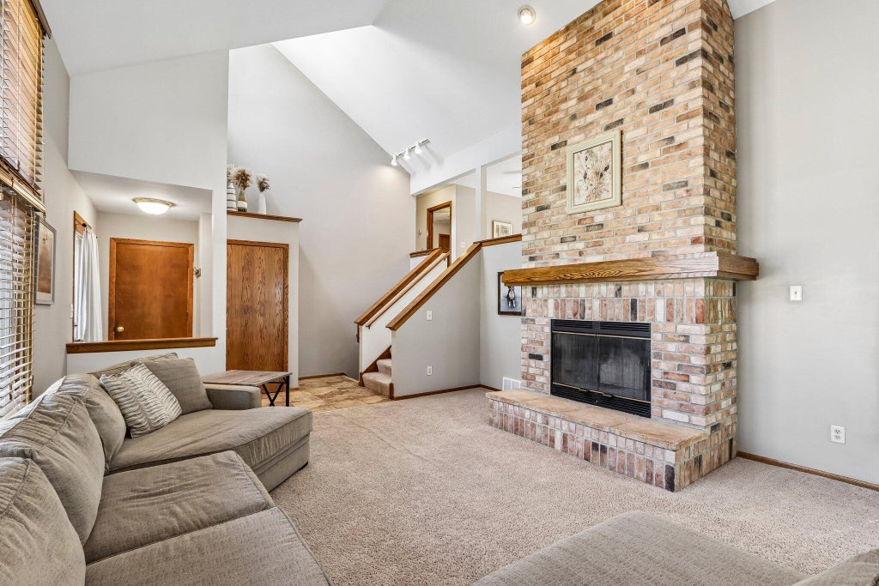
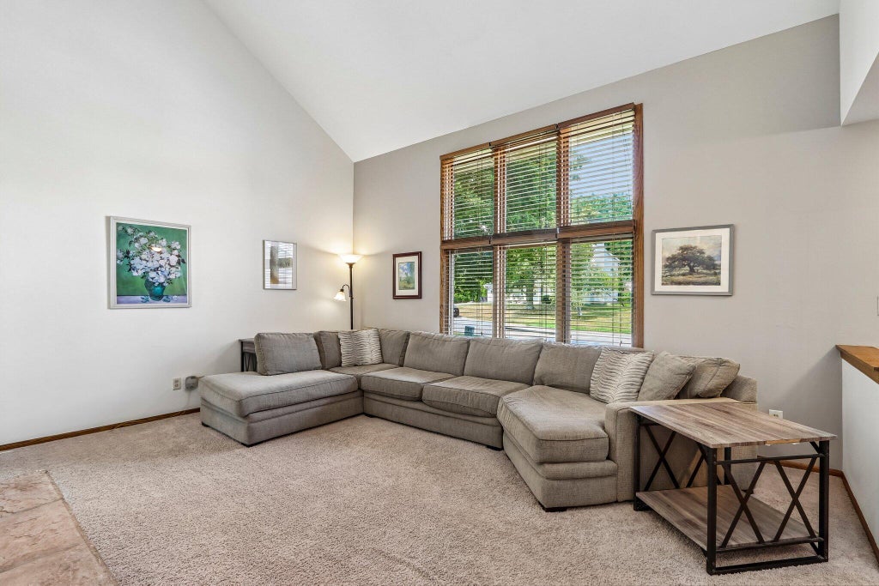
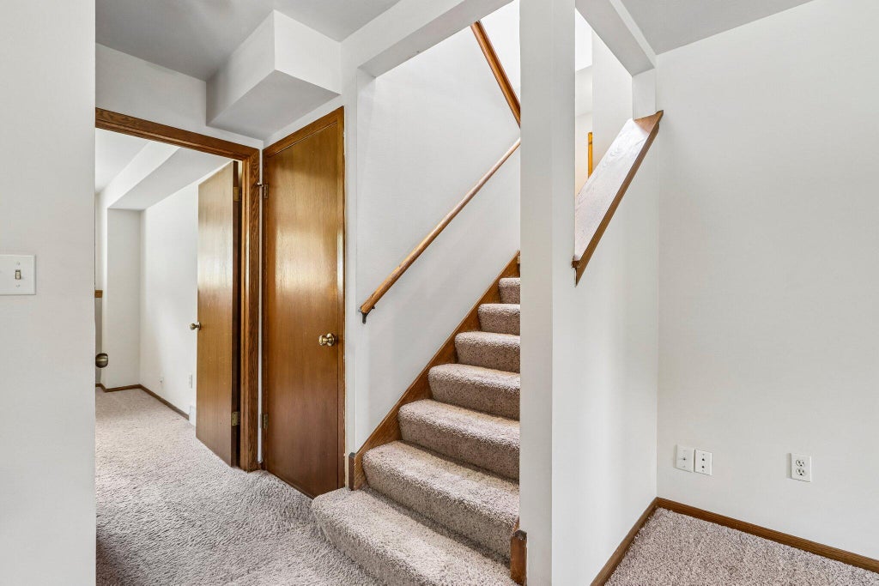
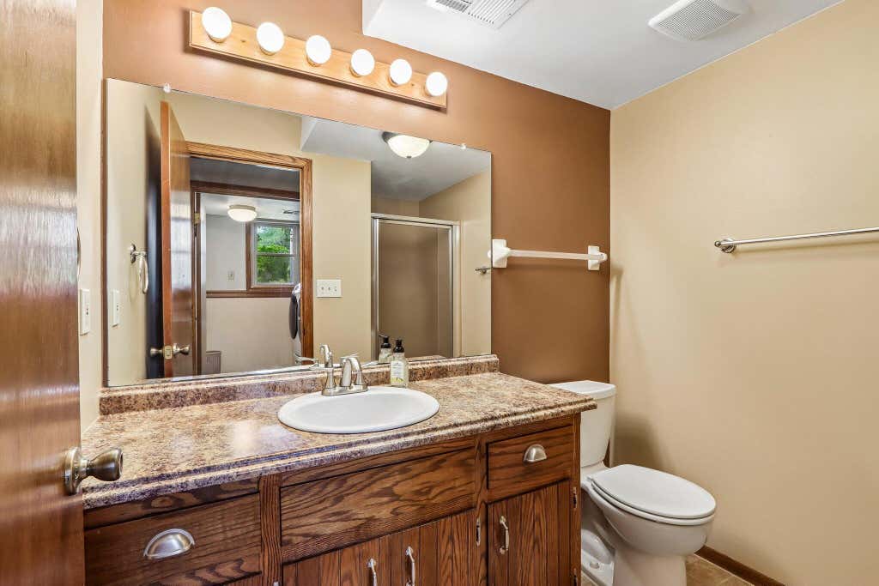
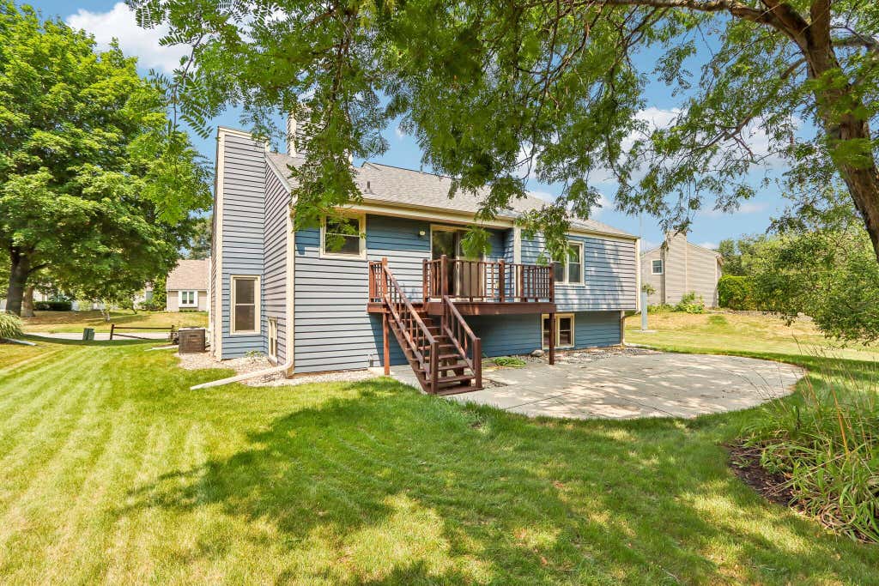
| 3 Beds | 2 Baths | 2 Car Garage | 1,652 Sq Ft |
Description of 1224 Riverton Dr, Mukwonago, WI 53149
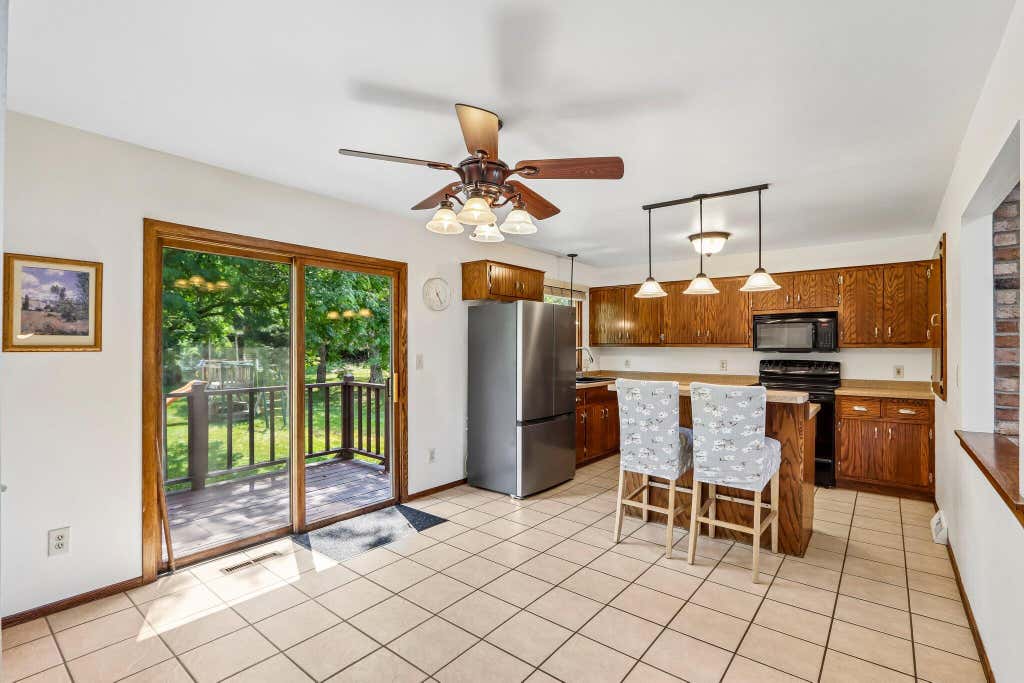
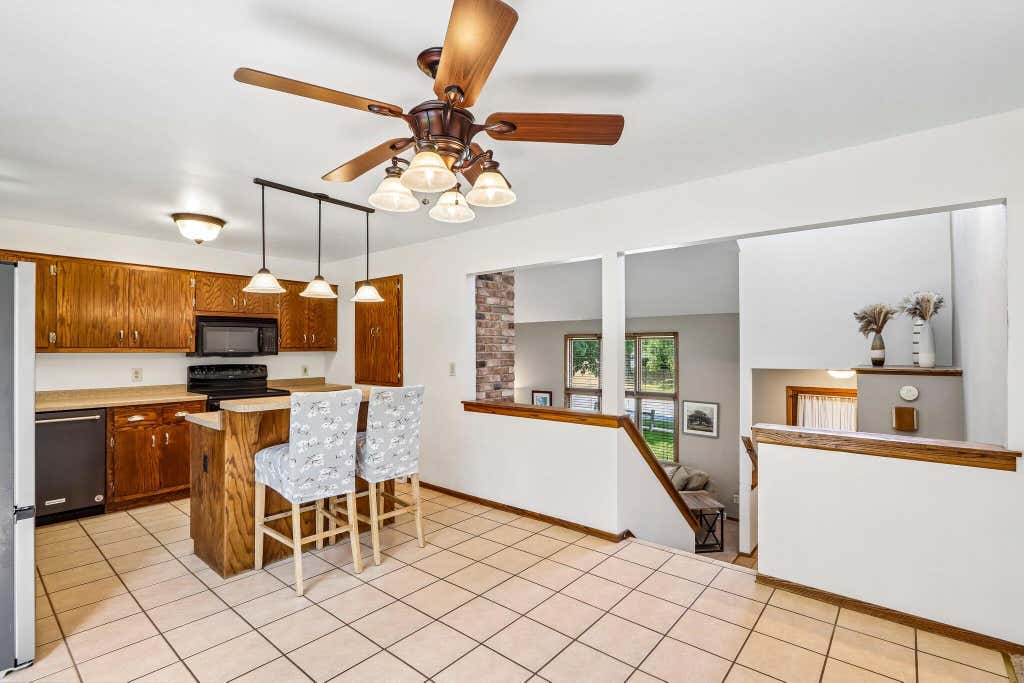
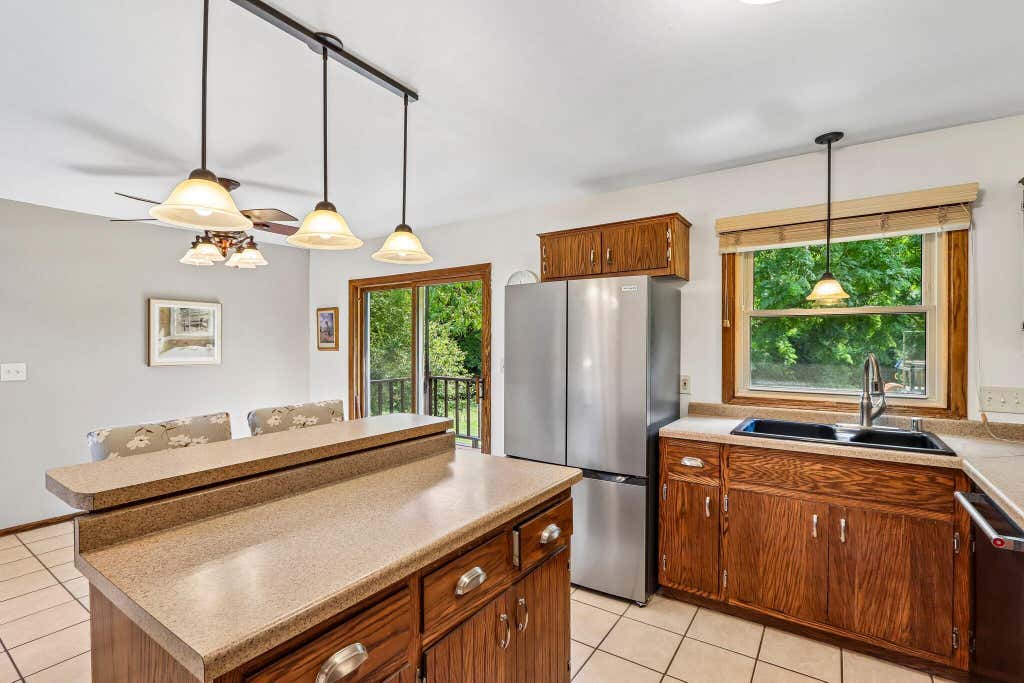
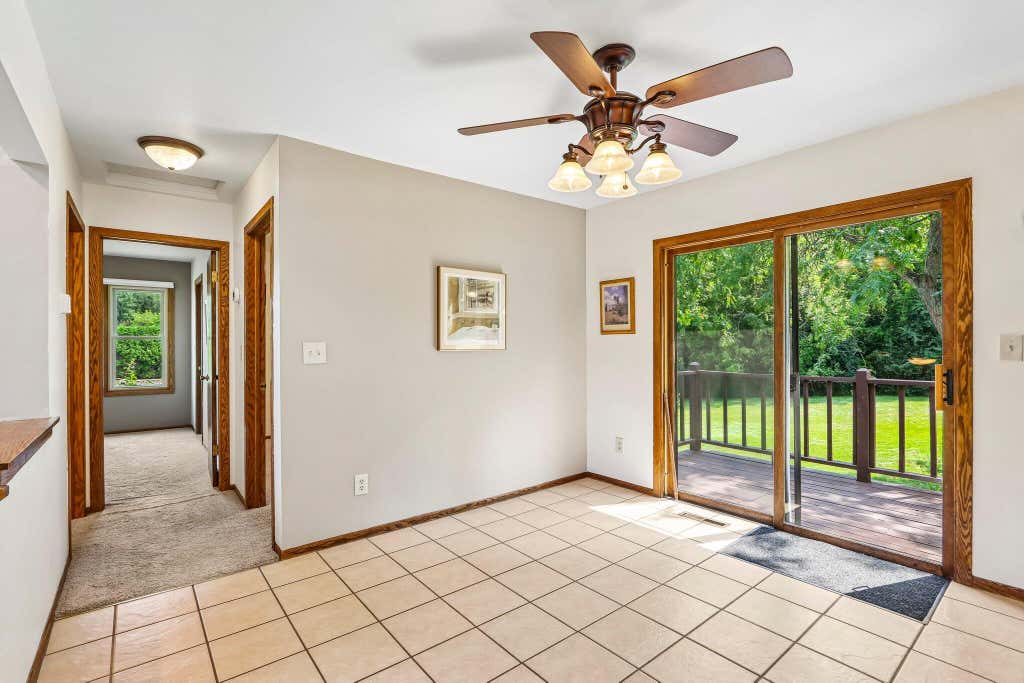
This well-maintained home offers a functional layout with inviting living spaces, abundant natural light, and comfortable everyday living. The spacious kitchen flows seamlessly into the dining and living areas, making it ideal for both entertaining and daily life. Generously sized bedrooms provide plenty of room to relax, while the outdoor space offers the perfect setting for enjoying Wisconsin's changing seasons. Conveniently located near parks, schools, shopping, dining, and easy commuter routes, this home combines comfort, convenience, and a desirable neighborhood setting. Don't miss your opportunity to make this Mukwonago home your own!
Property Features of 1224 Riverton Dr, Mukwonago, WI 53149
Listing courtesy of: Dream Realty LLC
HOME STYLE
Contemporary
Contemporary
TYPE
Single Family Residence
Single Family Residence
Year Built
1990
1990
Annual Taxes
$4,362.56
$4,362.56
Stories
1
1
Acres
.35
.35
Features
| Elementary school: Clarendon Avenue |
| Middle school: Park View |
| High school: Mukwonago |
| Washer |
| Dryer |
| Oven |
| Microwave oven |
| Dishwasher |
| Refrigerator |
| Central air |
| Forced air heat |
| Natural gas heat |
| Garage |
| Two car garage |
| Attached parking |
| Attached garage |
| Garage spaces: 2 |
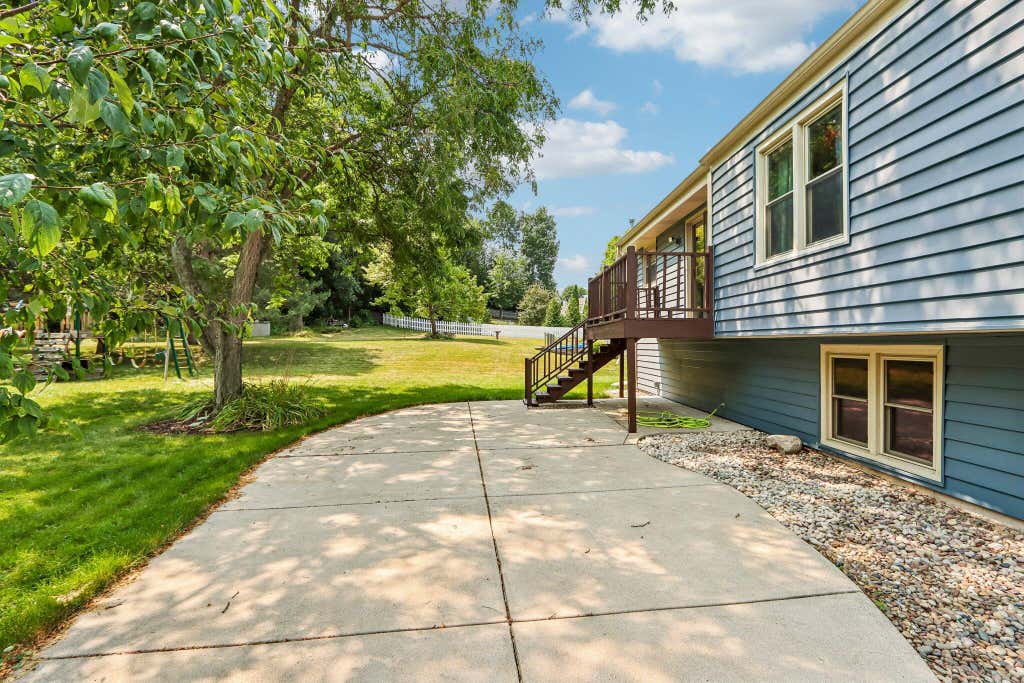
| Aluminum siding |
| Vinyl siding |
| Stone exterior |
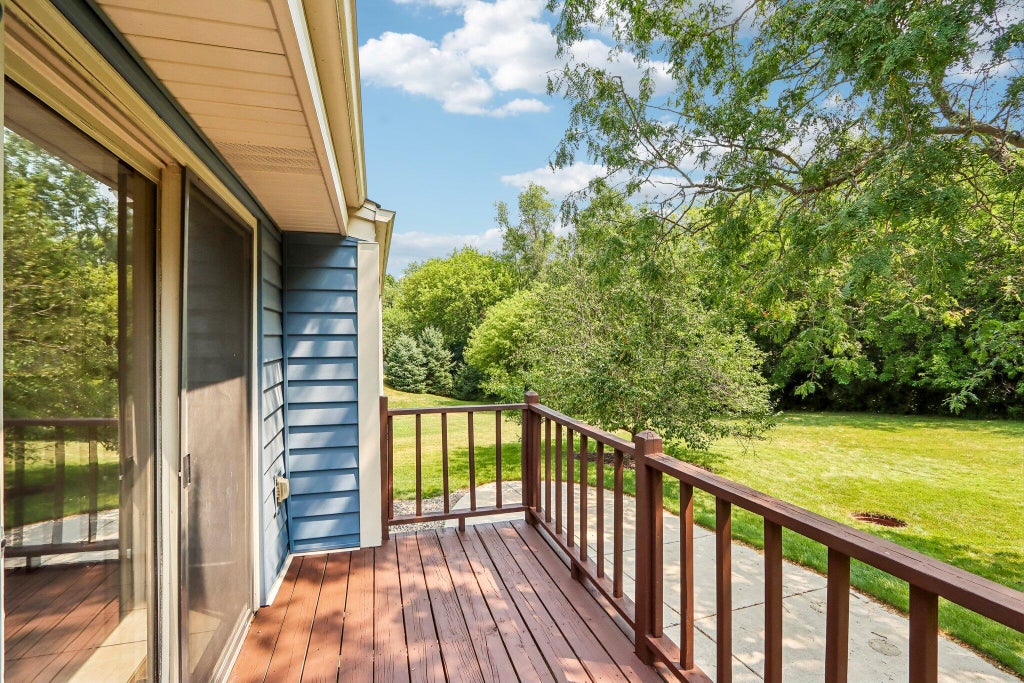
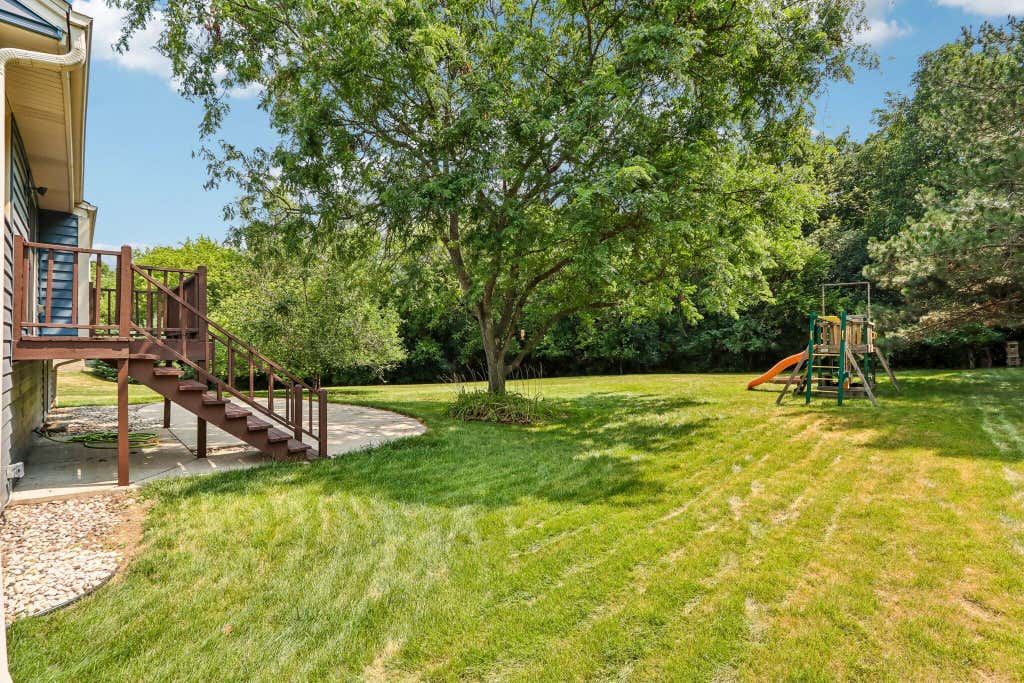
| Patio |
| Deck |
| Lot acreage is: 0.35 |
| Lot sqft: 15246 |
| Lot zoned: residential |
| Present use: Subdivision |
| Improvement: sidewalks |
| Vaulted ceilings |
| Kitchen island |
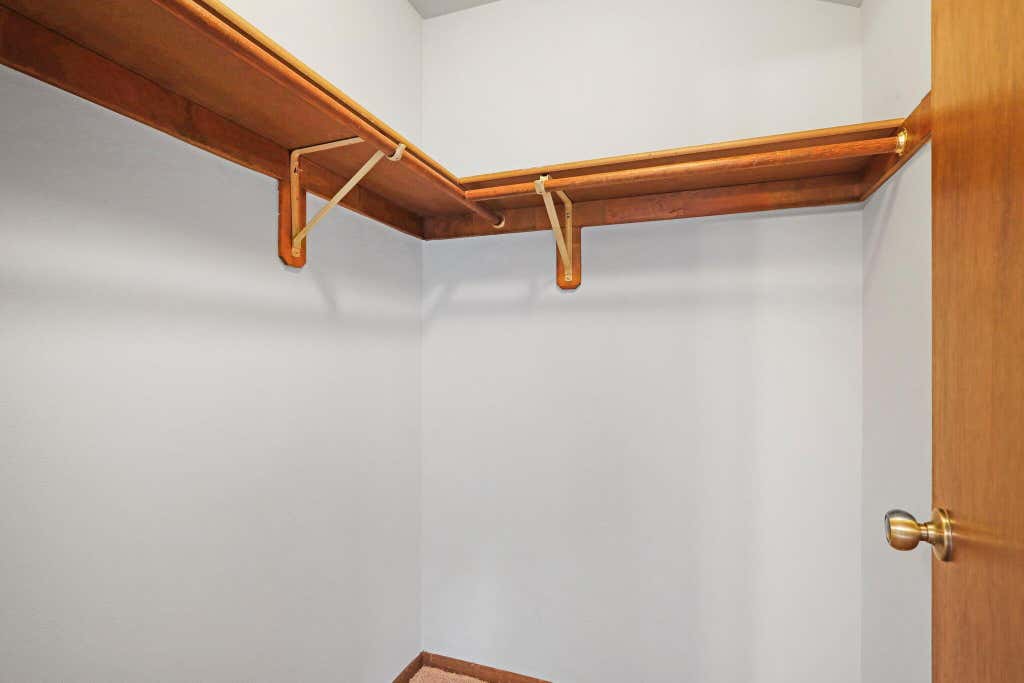
| Walk-in closet(s) |
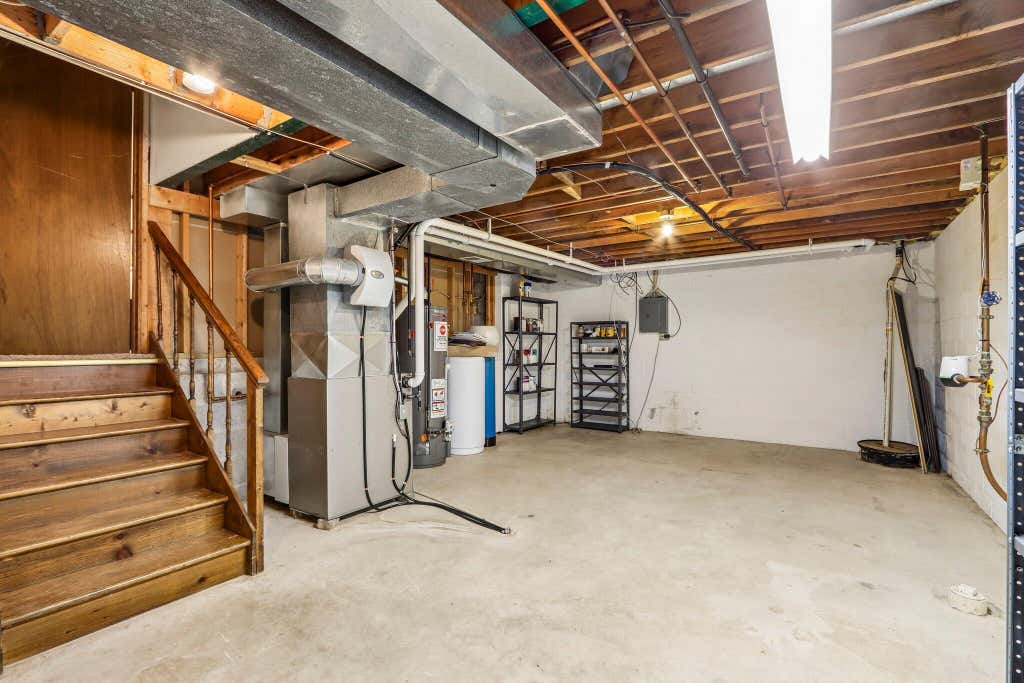
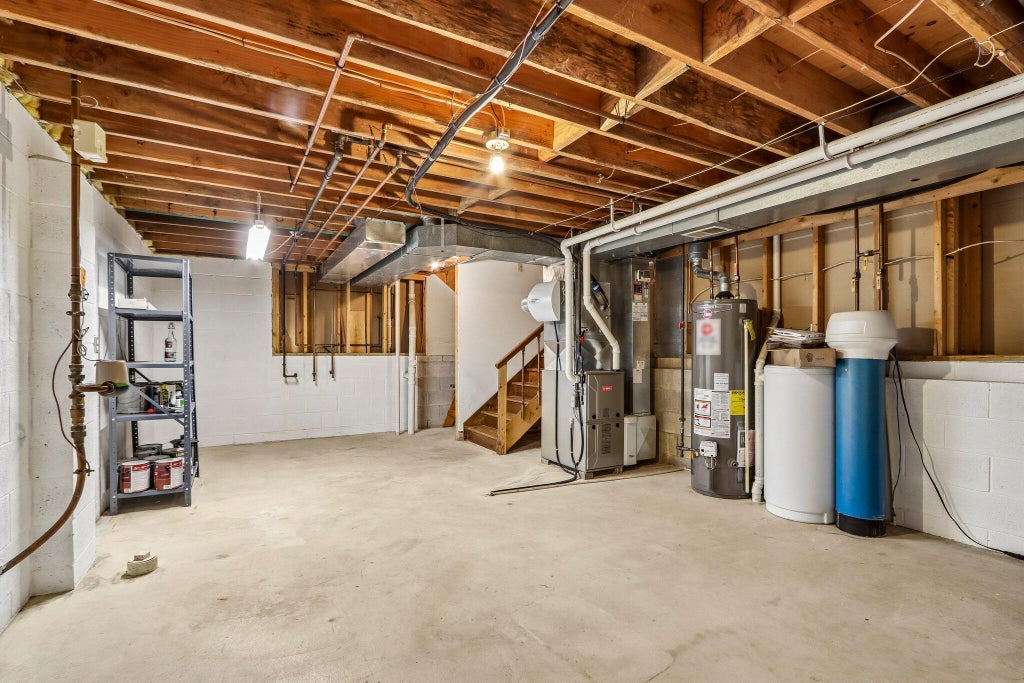
| Full basement |
| Partial basement |
| Sump pump |
| Public sewer |
| Public water |
| Levels in property: Three Or More |
| Property style: contemporary |
| For sale |
| Tax year: 2025 |
Rooms & Dimensions
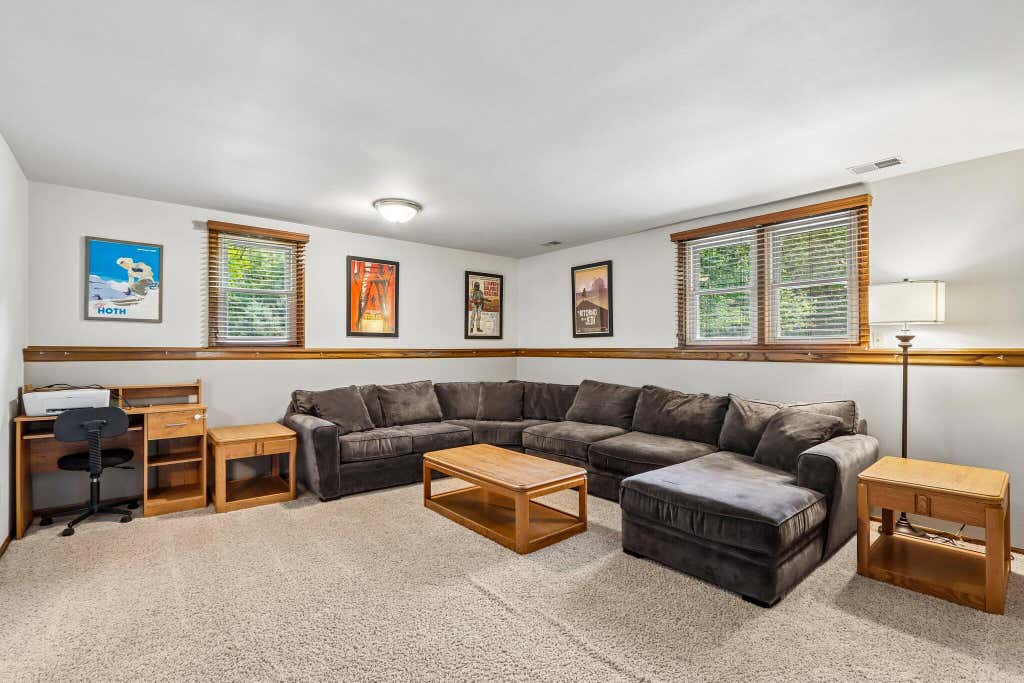
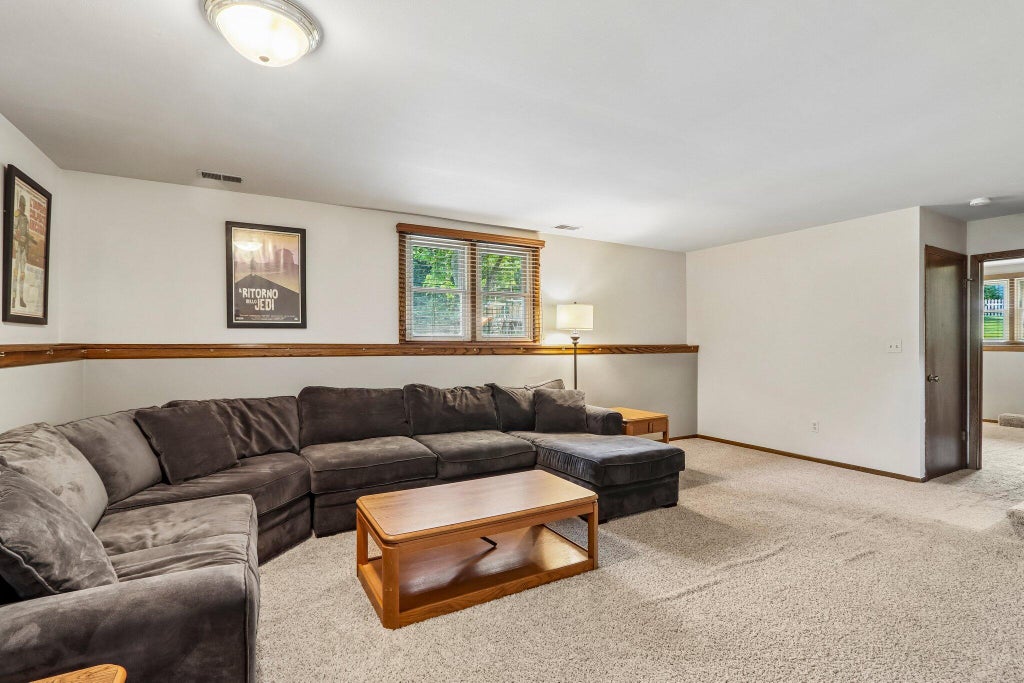
| Family room is 19 x 15 |
| Family Room Level: Lower |
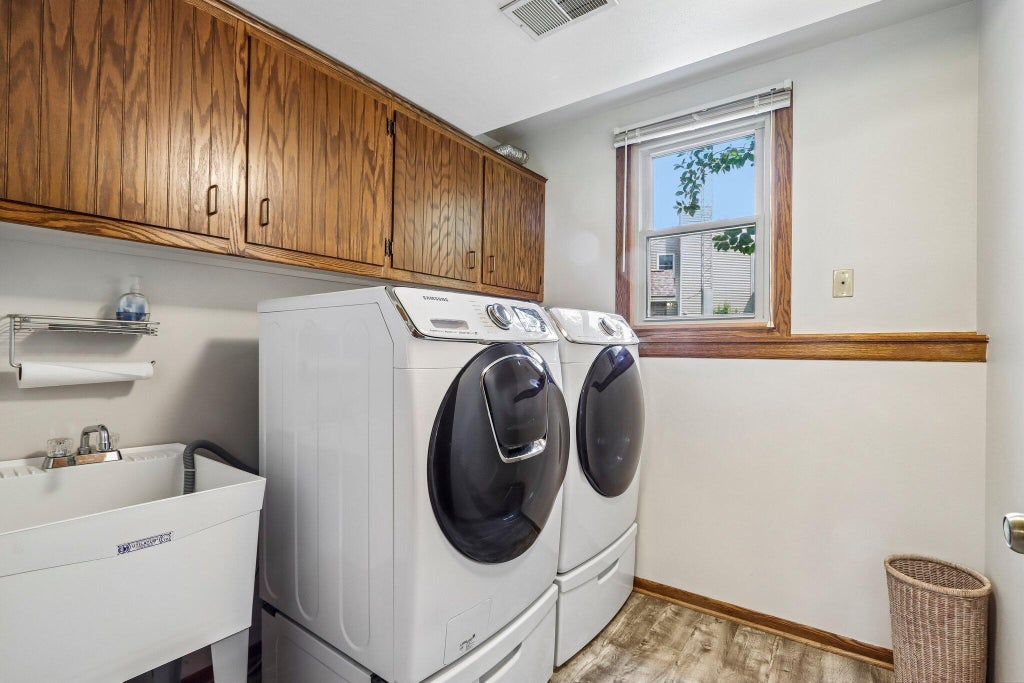
| Laundry room |
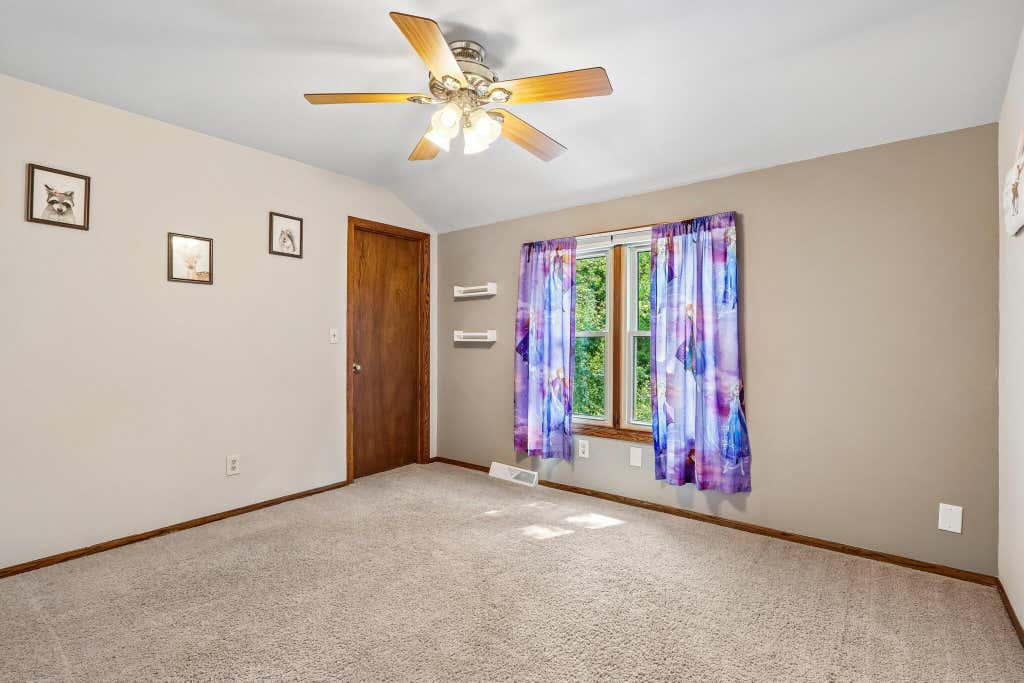
| Bedroom 2 is 12 x 10 |
| Bedroom 2 Level: Upper |
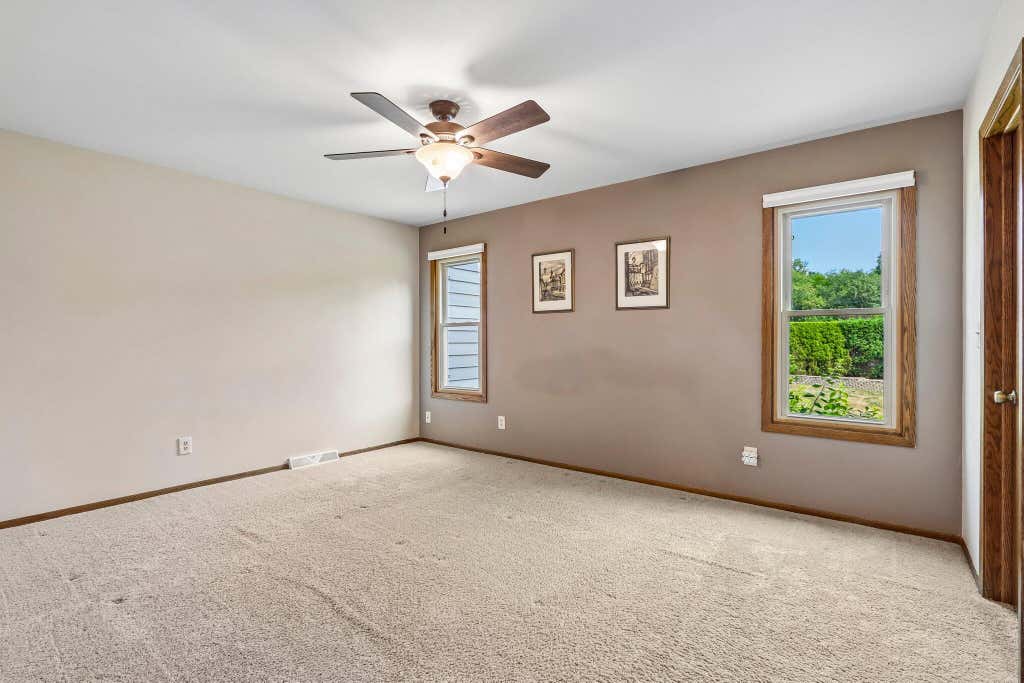
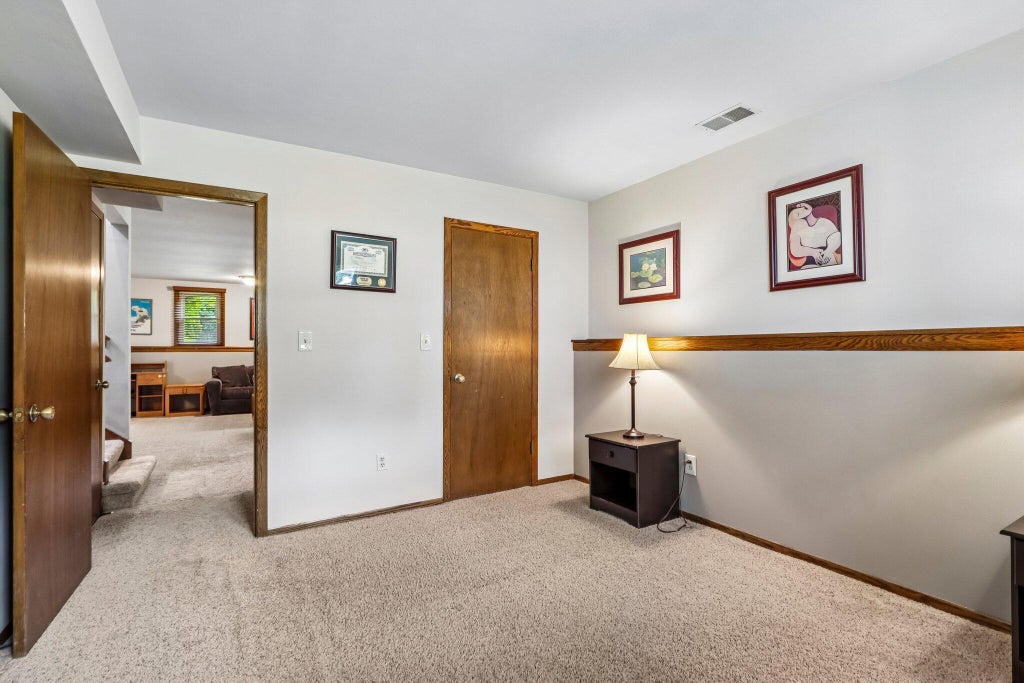
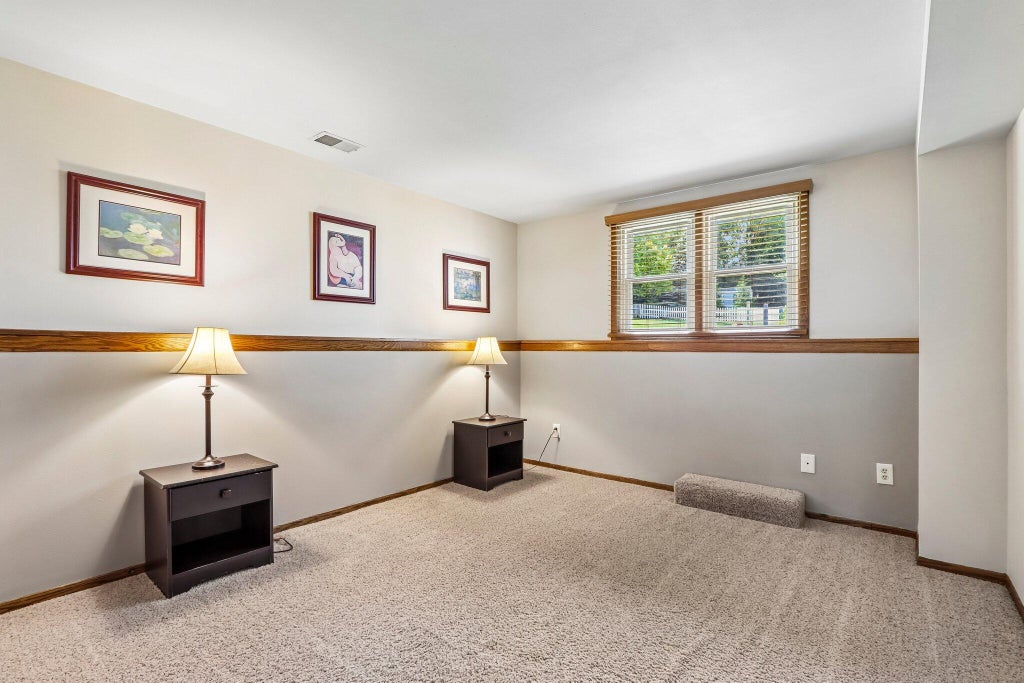
| Bedroom 3 is 12 x 11 |
| Bedroom 3 Level: Lower |
| Dining Room is 11 x 10 |
| Living Room is 17 x 14 |
| Living Room Level: Main |
| Laundry Room is 7 x 7 |
| Laundry Room Level: Lower |
| Number of rooms: 8 |