
54 14th St, Fond Du Lac, WI 54935
Was $234,900






| 3 Beds | 2 Baths | 2.5 Car Garage | 1,252 Sq Ft |
Description of 54 14th St, Fond Du Lac, WI 54935
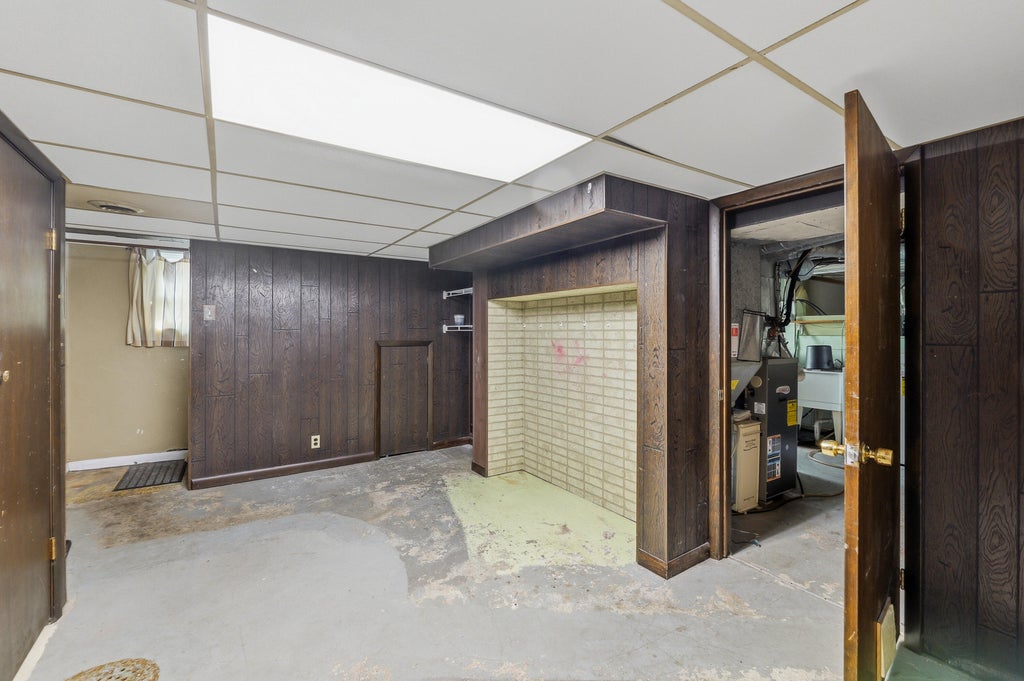
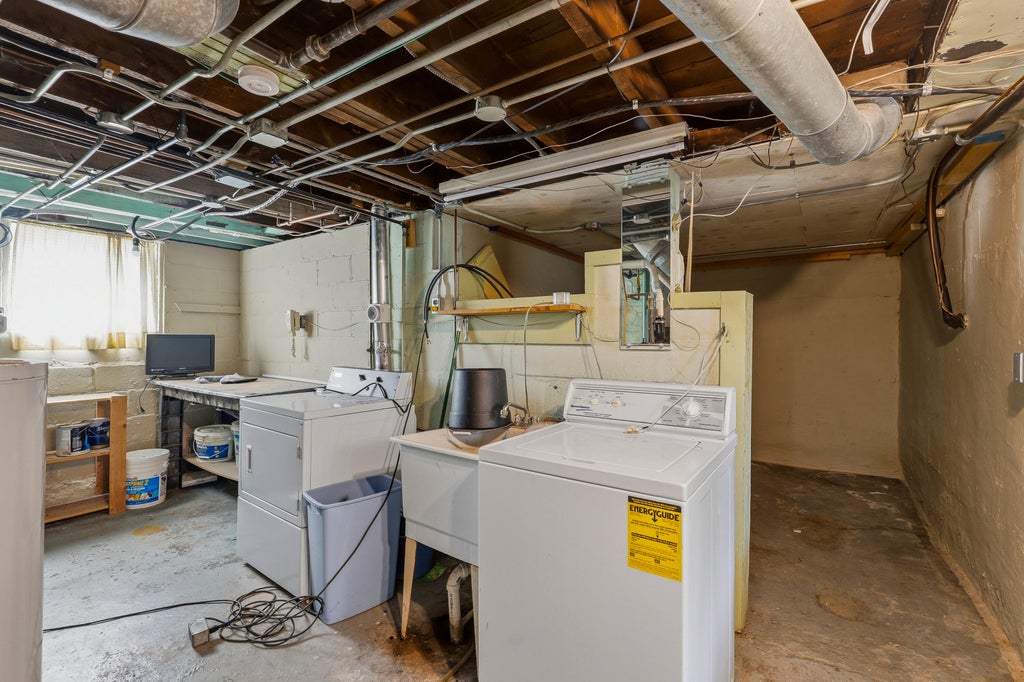
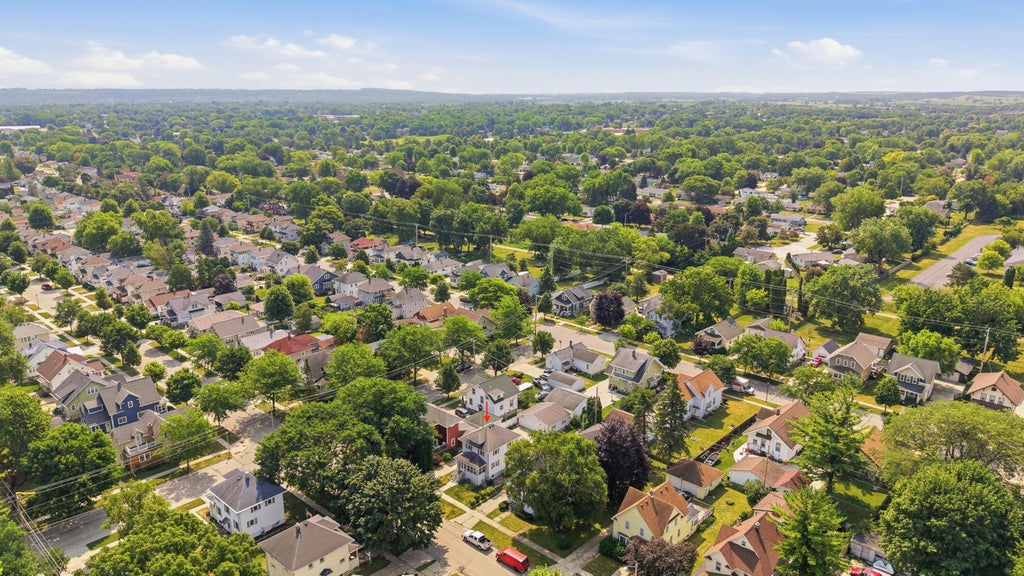
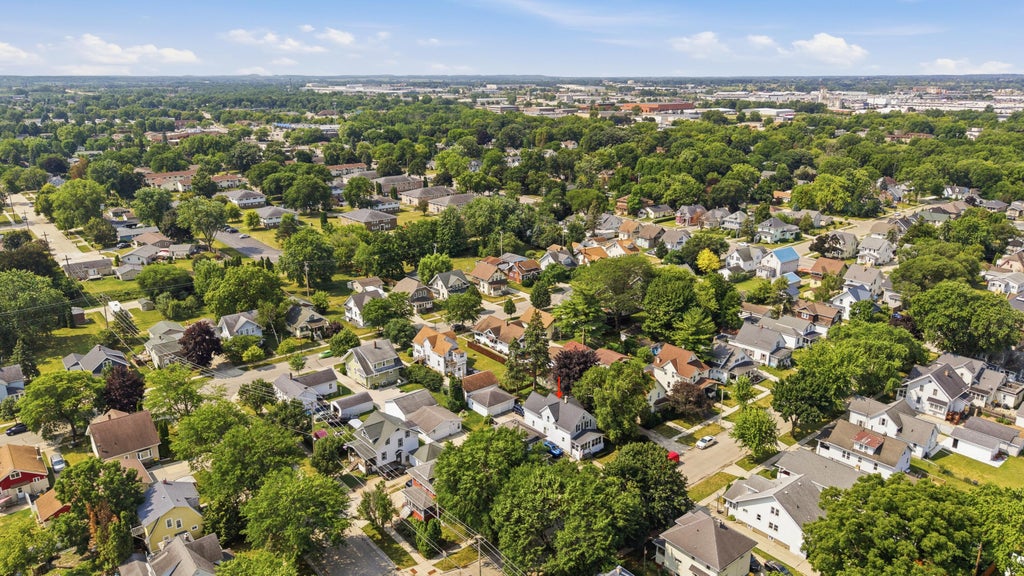
Come and check out this move in ready modern 2 story home, 3bed, 2 full bath, with over 1200sqft, partially finished basement, and huge 2.5 car det garage! This home features an updated kitchen, newer full appliance package, some newer flooring, many brand new windows, excellent garage finished with upgraded power ideal for the hobbyist, outdoor kitchen, a nice 3 season porch, and Den/ main floor office perfect for working from home or a play room! LL features a mostly finished rec room, laundry area, and a full bath. Upstairs you'll find the 3 bedrooms, 3rd BR with a walkout 2nd story balcony, and the 2nd full bath! This home has an easy to maintain exterior, close to downtown FDL, and to HWY access! ''Other room'' is the partially finished rec room in LL.
Property Features of 54 14th St, Fond Du Lac, WI 54935
Bungalow
Single Family Residence
1920
$3,095.00
2
.14
Features
| High school: Fond du Lac |
| Washer |
| Dryer |
| Range |
| Oven |
| Microwave oven |
| Refrigerator |
| Central air |
| Forced air heat |
| Natural gas heat |
| Garage |
| Detached parking |
| Detached garage |
| Garage spaces: 2.5 |
| Vinyl siding |
| Lot acreage is: 0.14 |
| Lot sqft: 6098.4 |
| Lot zoned: Residential |
| Full basement |
| Partial basement |
| Partially finished basement |
| Public sewer |
| Public water |
| For sale |
| Tax year: 2025 |
Rooms & Dimensions
| Den is 9 x 9 |
| Den Level: Main |
| Bedroom 2 is 11 x 10 |
| Bedroom 2 Level: Upper |
| Bedroom 3 is 11 x 9 |
| Bedroom 3 Level: Upper |
| Dining Room is 14 x 10 |
| Dining Level: Main |
| Living Room is 17 x 11 |
| Living Room Level: Main |
| Number of rooms: 9 |