
5808 69th St, Kenosha, WI 53142 CONTINGENT
| 3 Beds | 2 Baths | 2 Car Garage | 1,892 Sq Ft |
Description of 5808 69th St, Kenosha, WI 53142
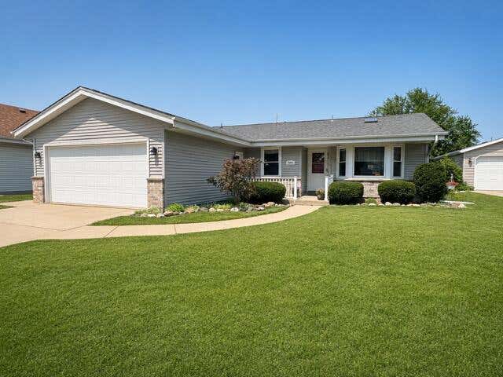
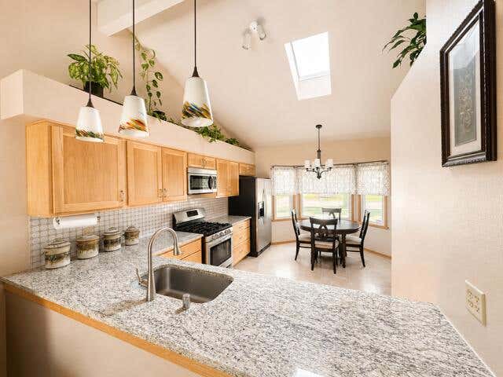
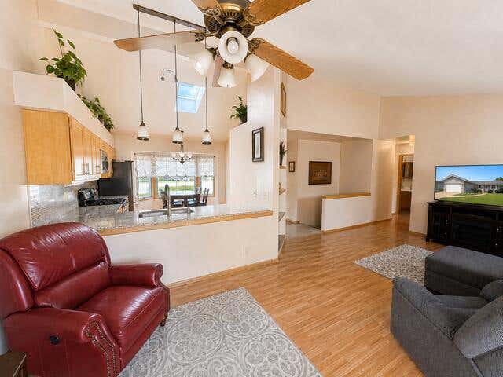
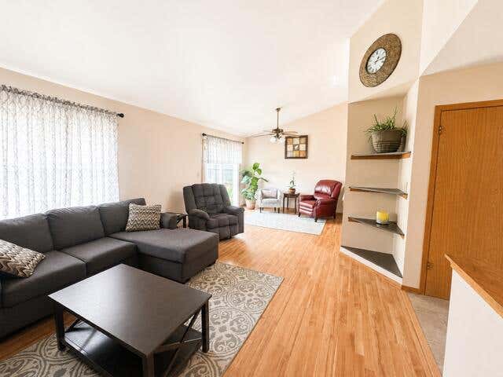
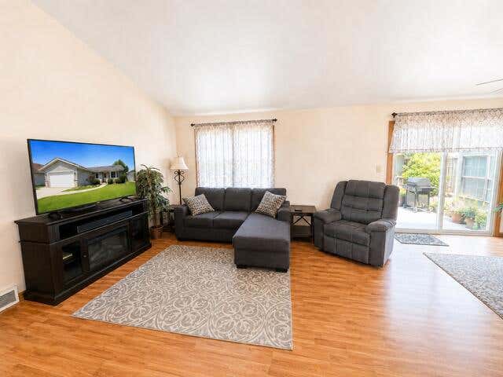
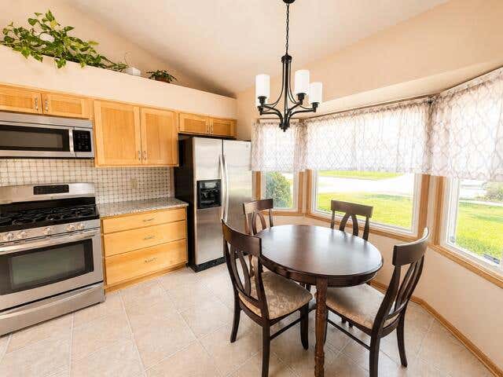
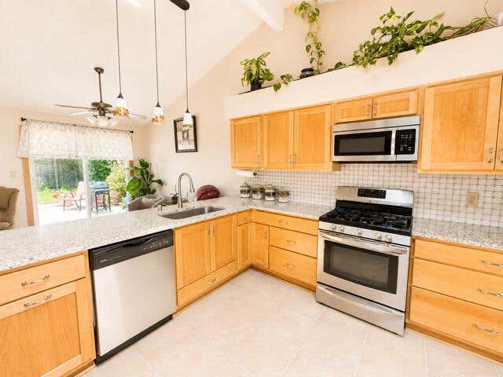
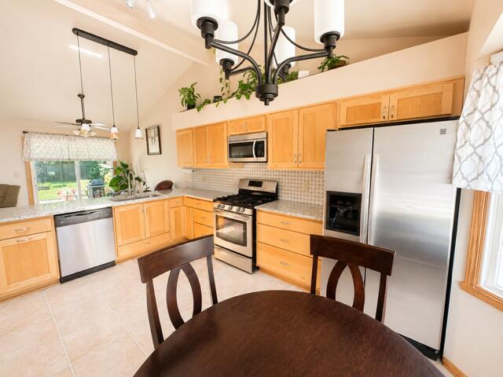
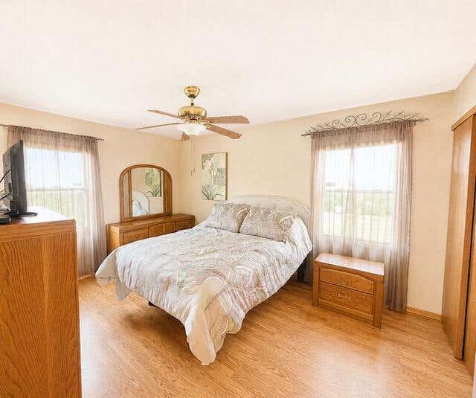
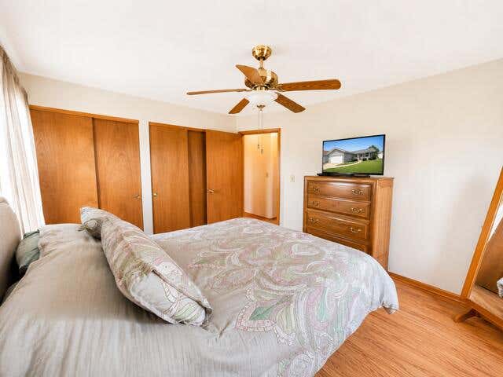
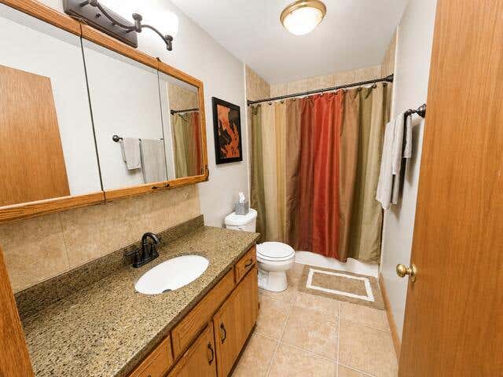
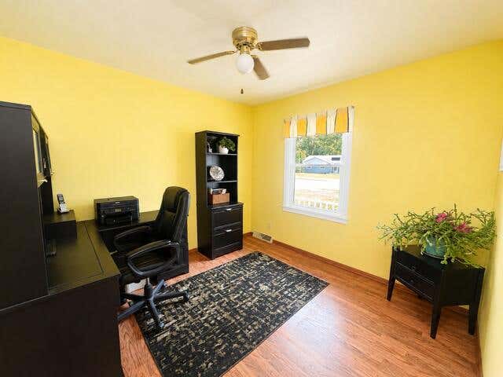
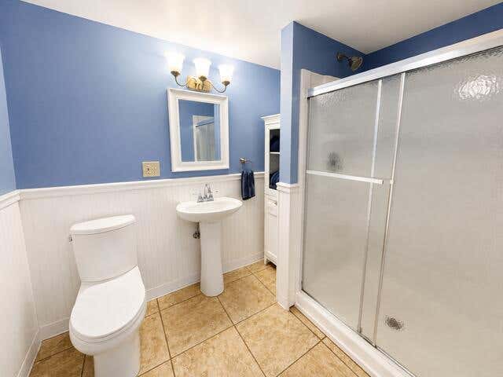
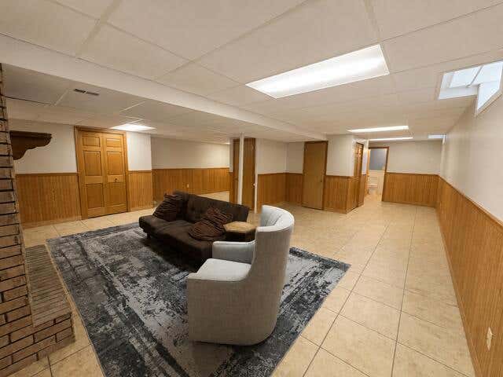
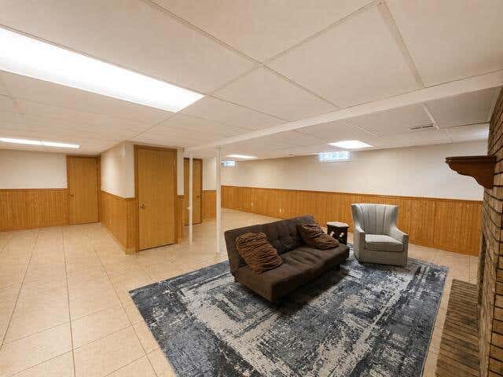
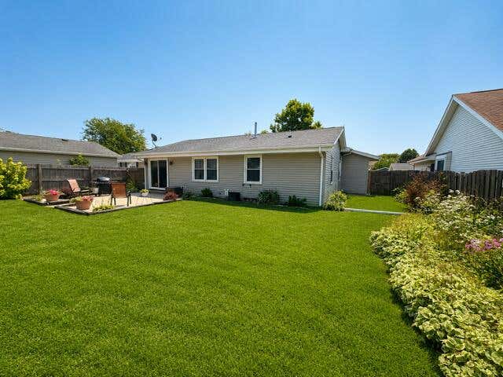
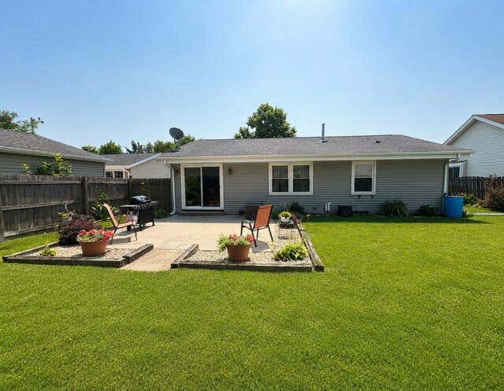
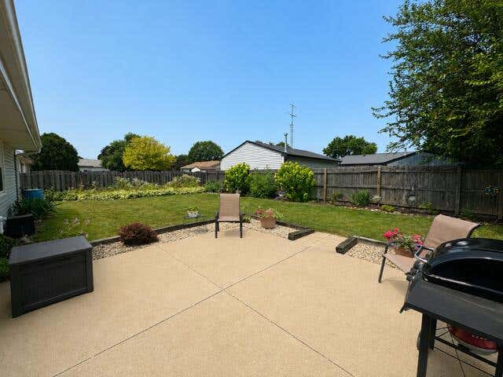
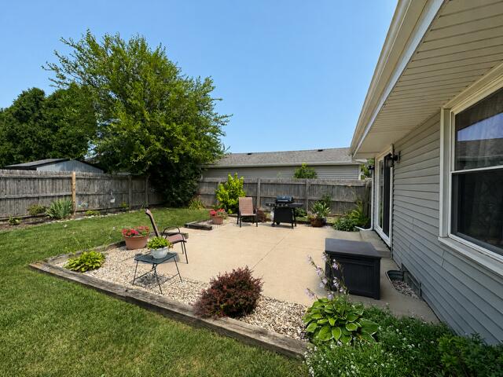
Beautifully updated 3 bedroom, 2 bath ranch located in the desirable Arlington Heights neighborhood now available! This home features an expansive vaulted great room overlooking the renovated eat-in kitchen. The stunning kitchen offers granite countertops, abundant maple cabinetry, a deep custom sink, newer appliances, a breakfast bar, and skylight. Sliding doors lead to the patio overlooking the private fenced backyard with generous green space. The main level also offers a spacious primary bedroom w/double closets, and large full bath, while the finished lower level includes a large rec room and second full bath with a walk-in shower. Newer windows, and water heater in 2025. Conveniently located near shopping, dining, schools, and parks. *Some photos have been digitally enhanced.
Property Features of 5808 69th St, Kenosha, WI 53142
Ranch
Single Family Residence
1988
$4,196.00
1
.16
Features
| Washer |
| Dryer |
| Range |
| Microwave oven |
| Dishwasher |
| Refrigerator |
| Central air |
| Forced air heat |
| Natural gas heat |
| Garage |
| Two car garage |
| Attached parking |
| Attached garage |
| Garage spaces: 2 |
| Vinyl siding |
| Brick exterior |
| Fenced yard |
| Lot acreage is: 0.16 |
| Fenced lot |
| Lot sqft: 6969.6 |
| Lot zoned: Res |
| Improvement: sidewalks |
| Vaulted ceilings |
| Finished basement |
| Full basement |
| Paved driveway |
| Public sewer |
| Public water |
| Total square feet: 1892 |
| Total above grade finished sq ft: 1053 |
| Basement square feet: 839 |
| Living square feet: 1892 |
| Property style: ranch |
| For sale |
| Tax year: 2025 |
Rooms & Dimensions
| Laundry room |
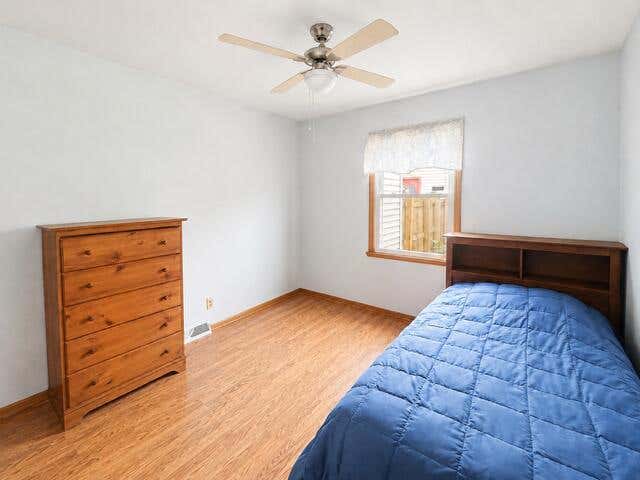
| Bedroom 2 is 11 x 12 |
| Bedroom 2 Level: Main |
| Bedroom 3 is 9 x 9 |
| Bedroom 3 Level: Main |
| Living Room is 27 x 13 |
| Living Room Level: Main |
| Laundry Room is 14 x 9 |
| Laundry Room Level: Lower |
| Number of rooms: 7 |