
4225 Mona Park Rd, Caledonia, WI 53405 CONTINGENT

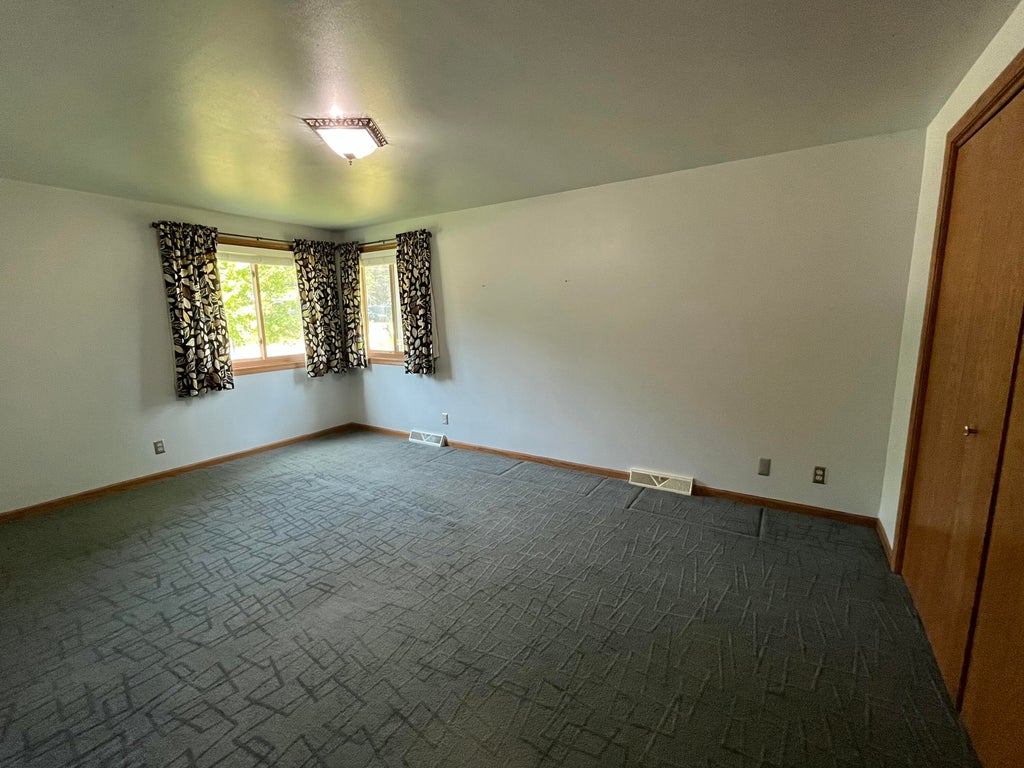

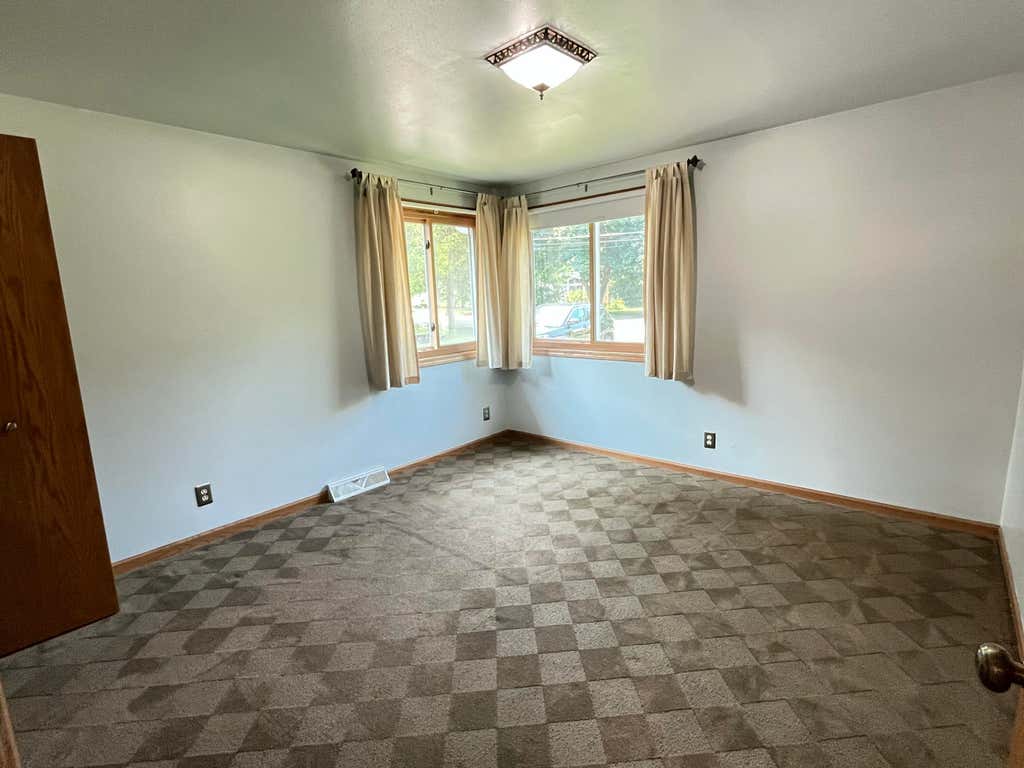
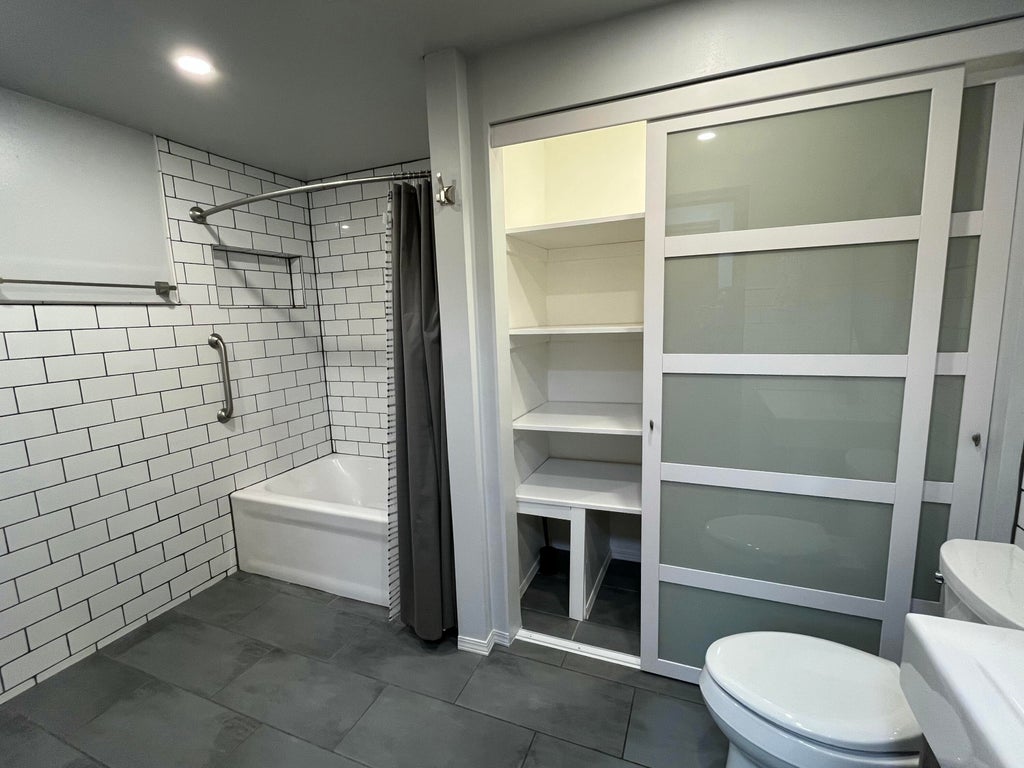
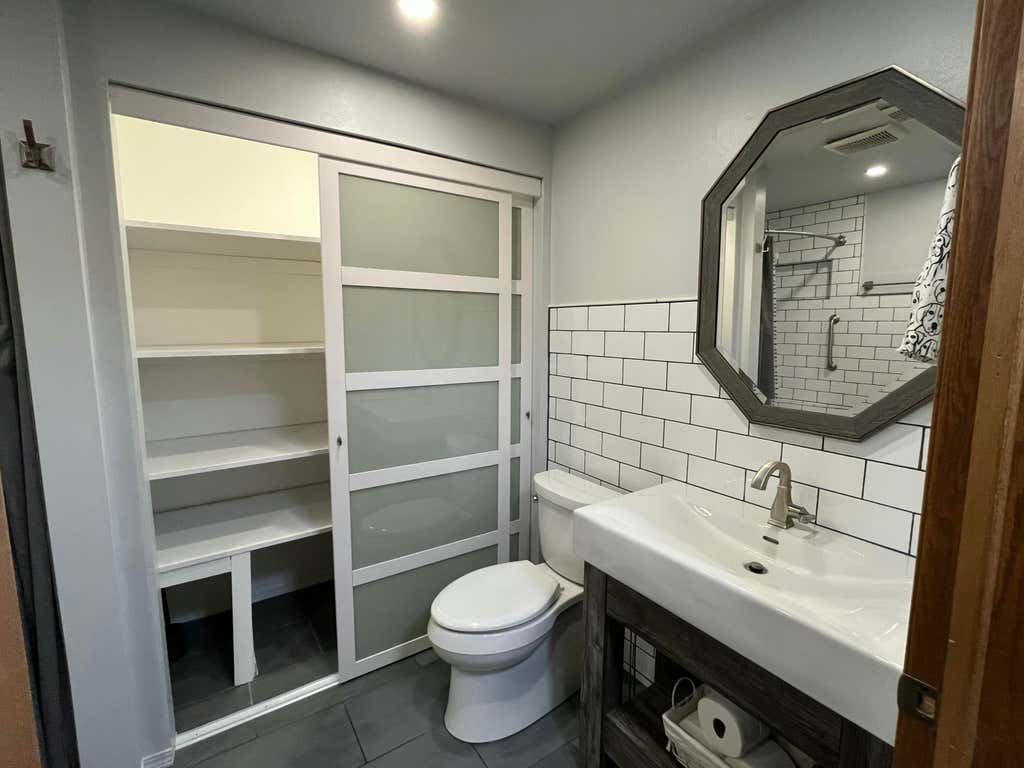





| 3 Beds | 2 Baths | 3.5 Car Garage | 1,952 Sq Ft |
Description of 4225 Mona Park Rd, Caledonia, WI 53405
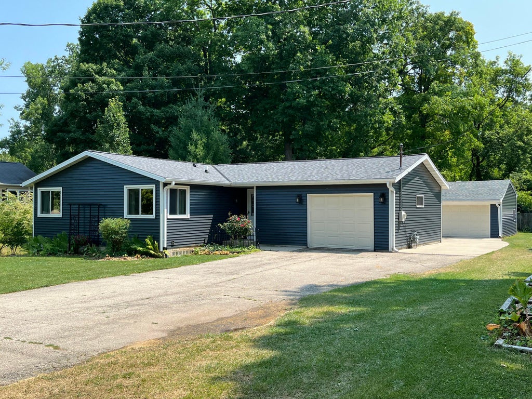
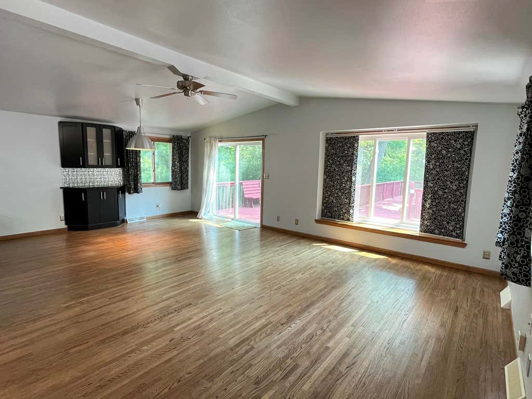
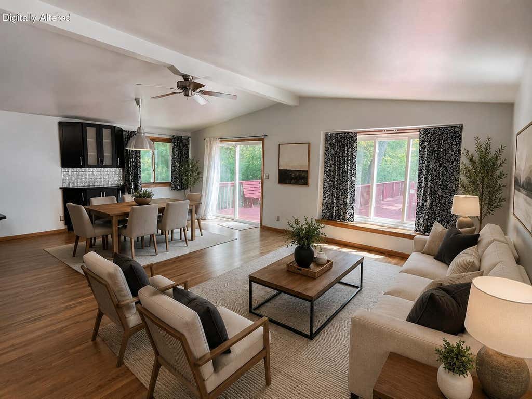
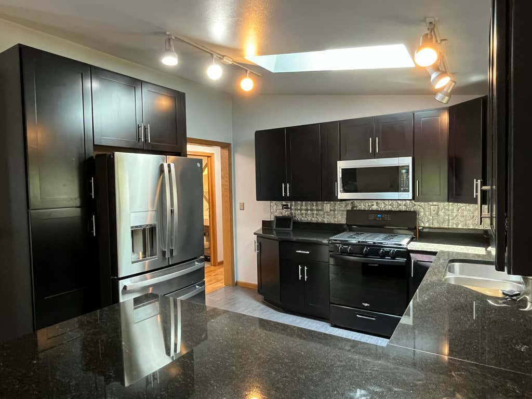
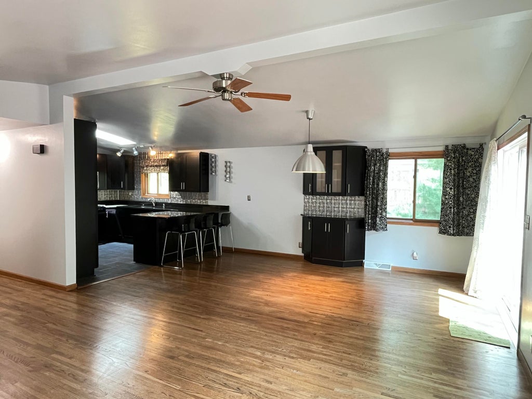
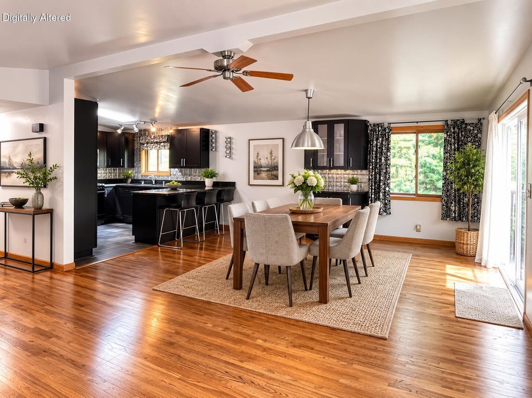
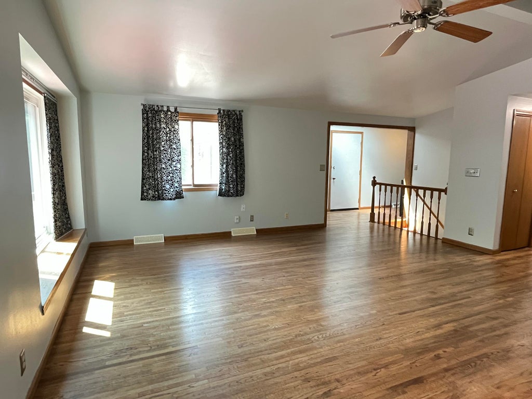
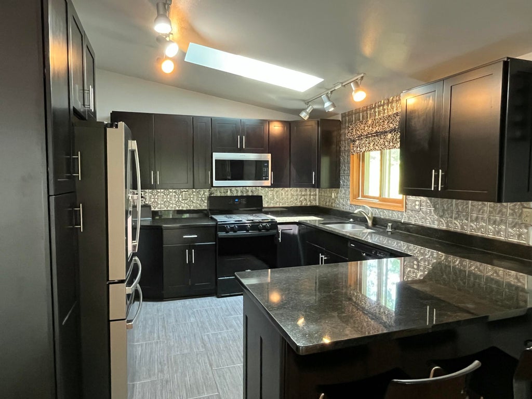
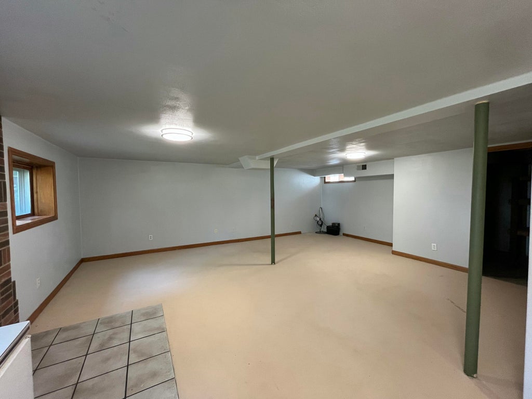
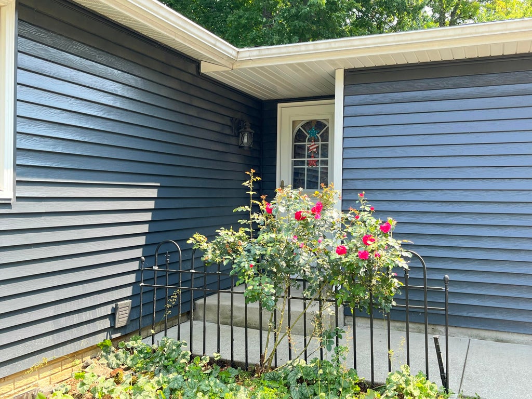
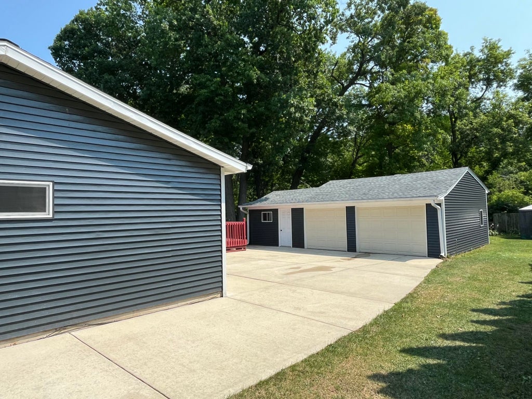
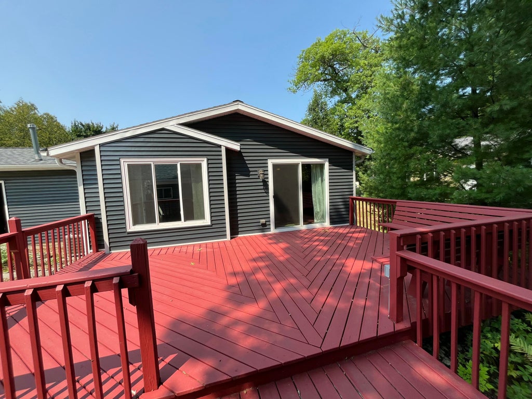
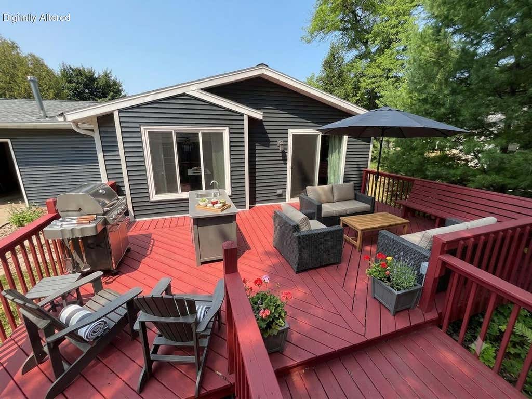
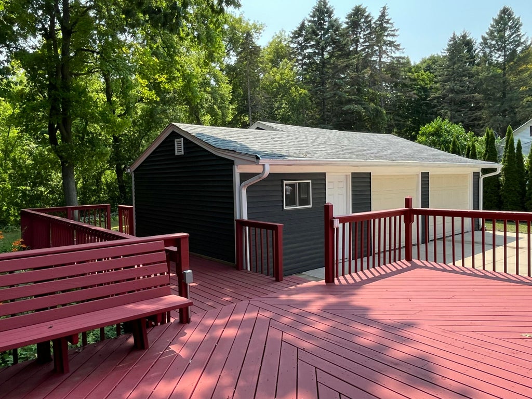
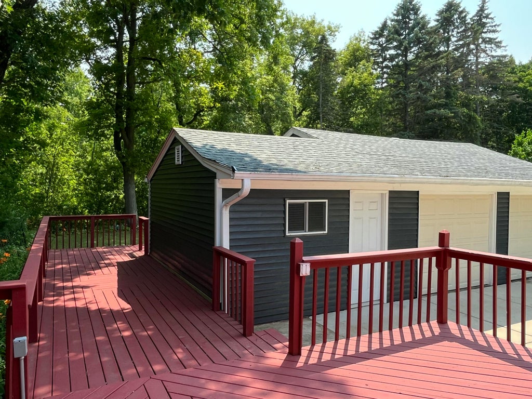
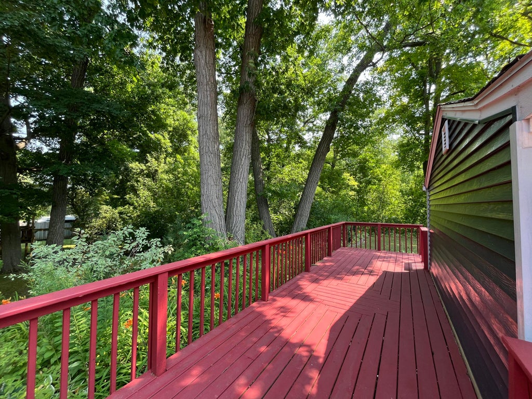
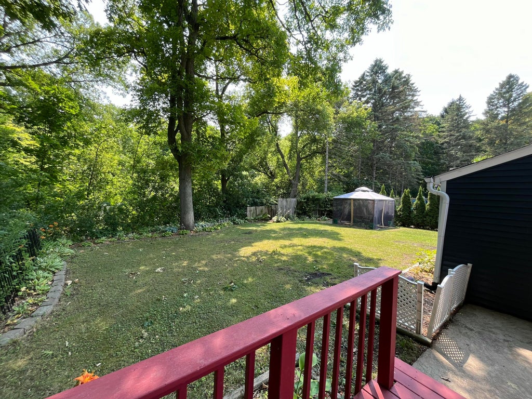
Experience the pride of ownership in this well-kept open-concept ranch. The home features hard wood flooring, a vaulted ceiling & many updates, including improvements to the kitchen, bathrooms, HVAC system & a new roof, ensuring it is ready for you to move in. The dining area has patio doors that open to a large deck, perfect for barbecues, socializing, or simply relaxing & enjoying the fresh air from the nearby Root River. The serene backyard offers a tranquil natural atmosphere. The finished LL is great for entertaining guests or can serve as a private living space. Additionally, you will find a spacious 3.5-car garage along with extra flex space that is perfect for storage, gardening, or pursuing your hobbies. This home has everything you need! Some photos are digitally altered.
Property Features of 4225 Mona Park Rd, Caledonia, WI 53405
Ranch
Single Family Residence
1993
$3,883.00
1
.4
Features
| Elementary school: Gifford K-8 |
| Middle school: Gilmore |
| High school: Case |
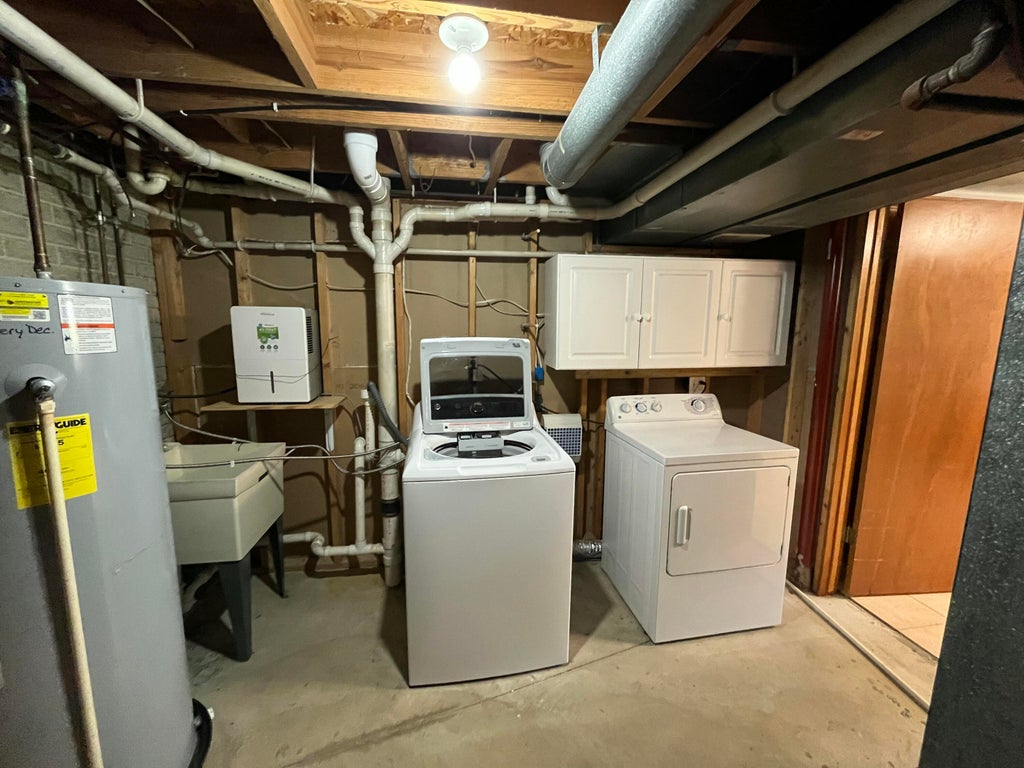
| Washer |
| Dryer |
| Range |
| Oven |
| Microwave oven |
| Dishwasher |
| Refrigerator |
| Freezer |
| Central air |
| Forced air heat |
| Natural gas heat |
| Garage |
| Attached parking |
| Attached garage |
| Garage spaces: 3.5 |
| Deck |
| Lot acreage is: 0.4 |
| Lot sqft: 17424 |
| Wooded lot |
| Lot zoned: RES |
| Present use: Subdivision |
| Lot has water view |
| Vaulted ceilings |
| Garbage disposal |
| Concrete basement |
| Full basement |
| Partial basement |
| Sump pump |
| Partially finished basement |
| Paved driveway |
| Public sewer |
| Public water |
| Total square feet: 1952 |
| Total above grade finished sq ft: 1252 |
| Basement square feet: 700 |
| Living square feet: 1952 |
| Property style: ranch |
| For sale |
| Tax year: 2025 |
Rooms & Dimensions
| Family room is 22 x 17 |
| Family Room Level: Lower |
| Pantry |
| Bedroom 2 is 12 x 11 |
| Bedroom 2 Level: Main |
| Bedroom 3 is 14 x 10 |
| Bedroom 3 Level: Lower |
| Dining Room is 14 x 10 |
| Dining Level: Main |
| Living Room is 18 x 13 |
| Living Room Level: Main |
| Number of rooms: 8 |