
624 E Decker St, Viroqua, WI 54665








| 4 Beds | 2 Baths | 2 Car Garage | 1,800 Sq Ft |
Description of 624 E Decker St, Viroqua, WI 54665
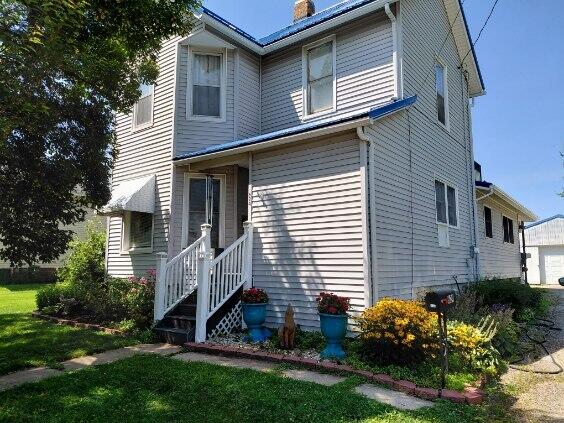
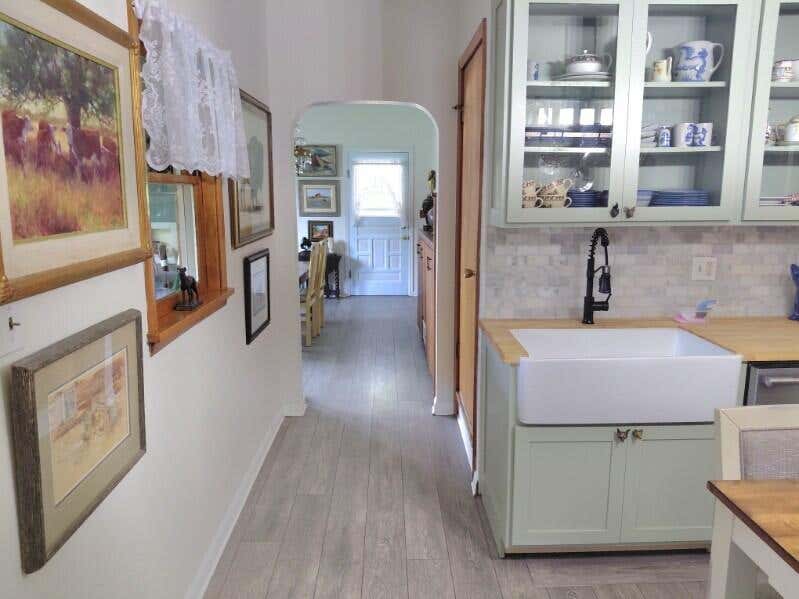
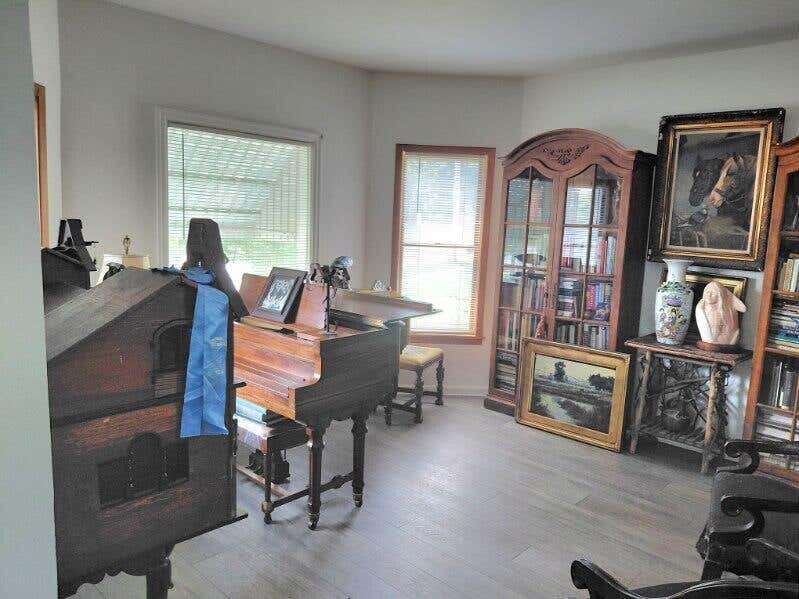
This two story, four bedroom, two bath home is located in the heart of Viroqua. There is one bedroom on the main level and three bedrooms on the upper level. There are newer solid surface floors in the kitchen, dining room, and living room. There is a main floor laundry room. Home features a brand new kitchen, including beautiful cabinets, marble back splash, and high end appliances. House also has been updated with two new central air units. All rooms have new interior paint. There is a large backyard and a detached huge two car garage. This home is very well maintained. Don't miss out! Information contained herein is believed, but not guaranteed to be correct. Any prospective buyers are encouraged to examine and verify to their own satisfaction any data or conditions.
Property Features of 624 E Decker St, Viroqua, WI 54665
Farm House
Single Family Residence
1925
$3,683.00
2
.25
Features
| Middle school: Viroqua |
| Range |
| Dishwasher |
| Refrigerator |
| Central air |
| Forced air heat |
| Natural gas heat |
| Garage |
| Two car garage |
| Attached parking |
| Attached garage |
| Garage spaces: 2 |
| Deck |
| Lot acreage is: 0.25 |
| Lot sqft: 10890 |
| Lot zoned: Residental |
| Improvement: sidewalks |
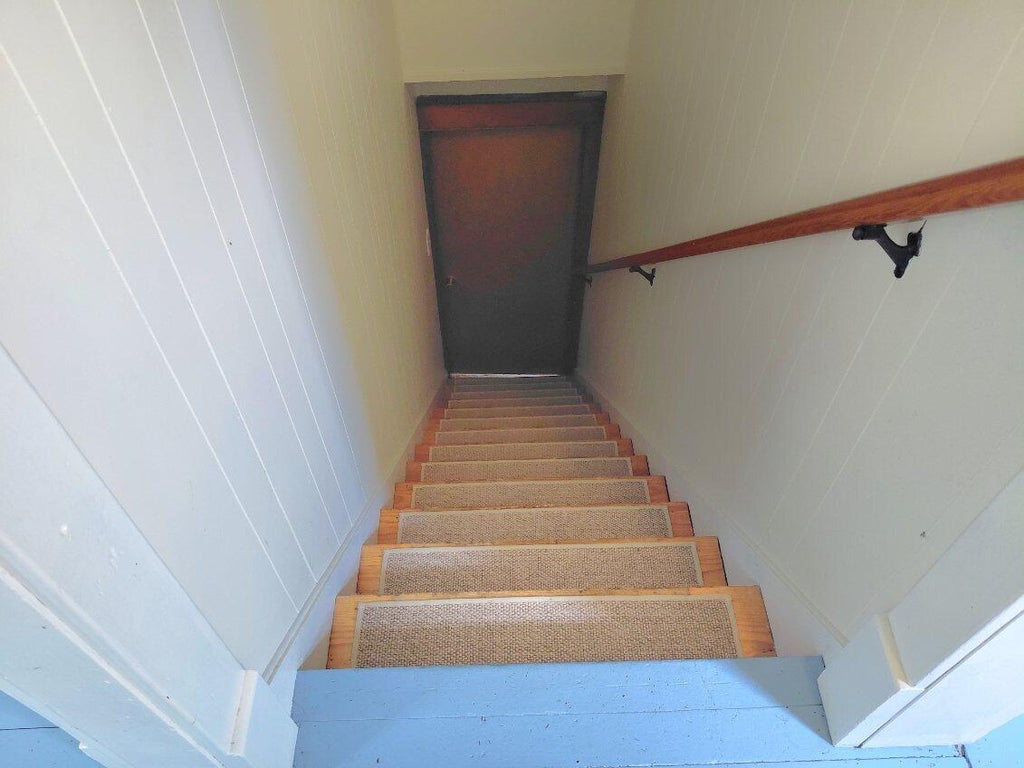
| Partial basement |
| Paved driveway |
| Public sewer |
| Public water |
| Property style: farm house |
| For sale |
| Tax year: 2025 |
Rooms & Dimensions
| Laundry room |
| Bedroom 2 is 12 x 17 |
| Bedroom 2 Level: Main |
| Bedroom 3 is 12 x 14 |
| Bedroom 3 Level: Upper |
| Bedroom 4 is 11 x 15 |
| Bedroom 4 Level: Upper |
| Dining Room is 12 x 16 |
| Dining Level: Main |
| Living Room is 15 x 16 |
| Living Room Level: Main |
| Laundry Room is 7 x 9 |
| Laundry Room Level: Main |
| Number of rooms: 8 |