
209 Larkspur Ln E, Onalaska, WI 54650 PENDING
| 4 Beds | 3 Baths | 3 Car Garage | 3,084 Sq Ft |
Description of 209 Larkspur Ln E, Onalaska, WI 54650
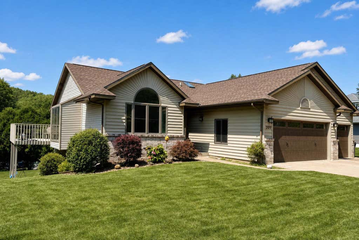
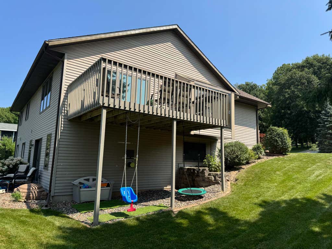
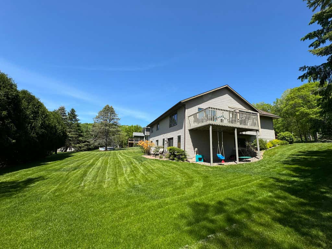
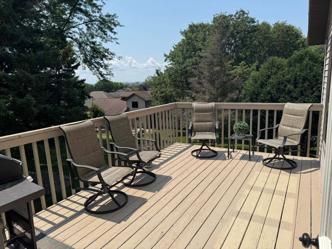
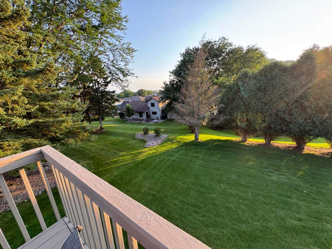
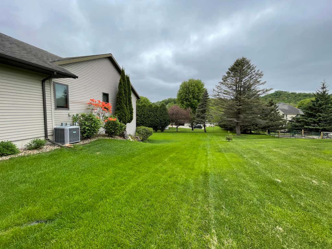
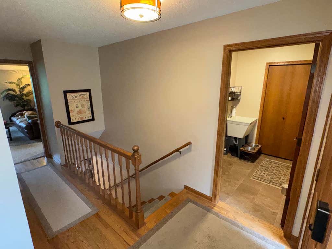
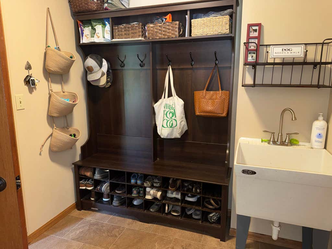
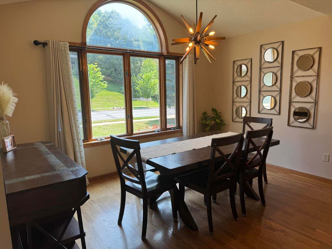
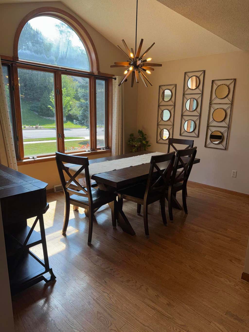
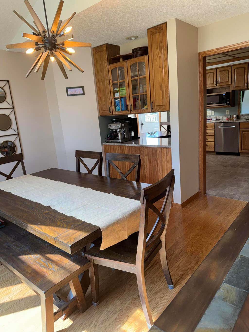
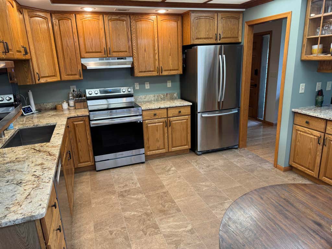
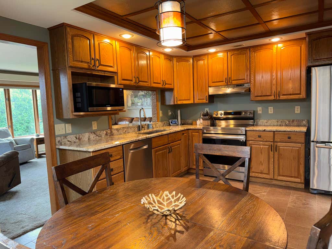
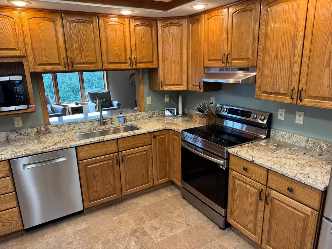
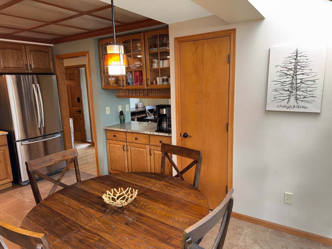
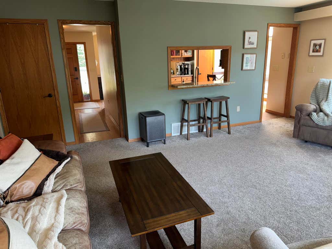
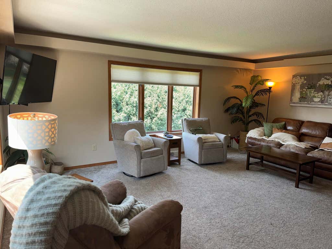
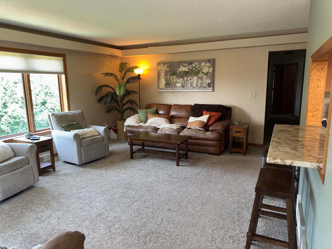
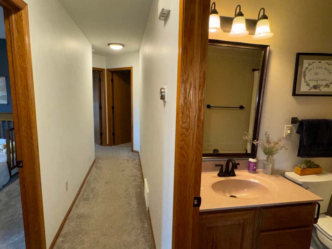
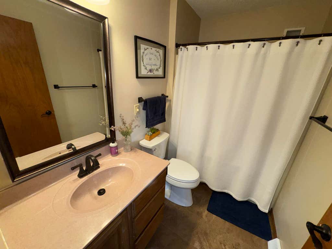
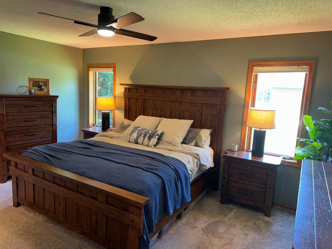
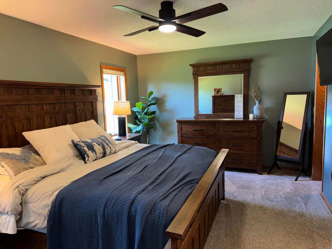
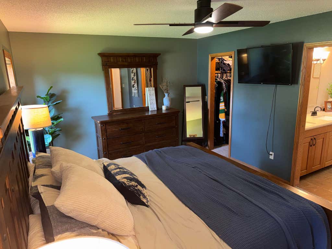
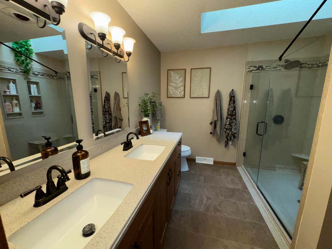
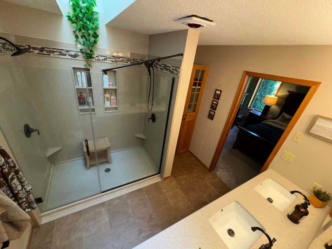
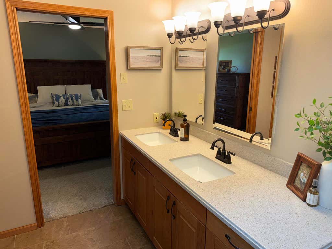
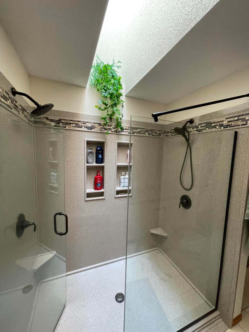
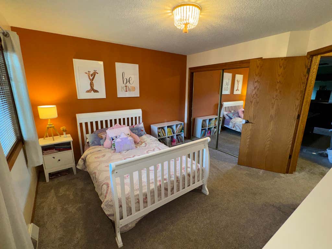
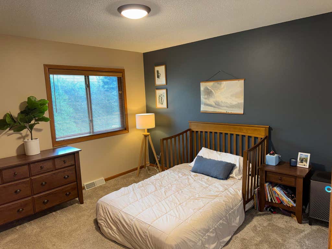
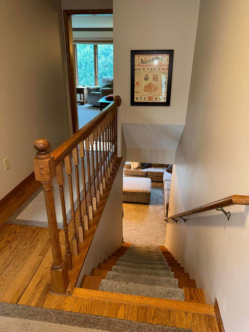
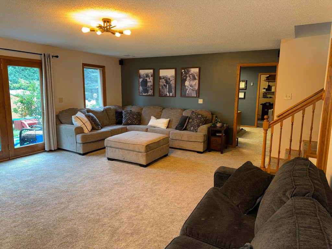
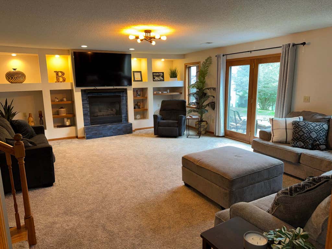
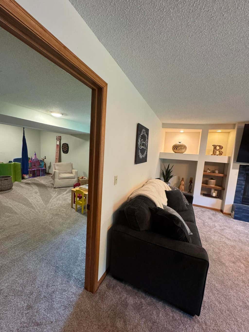
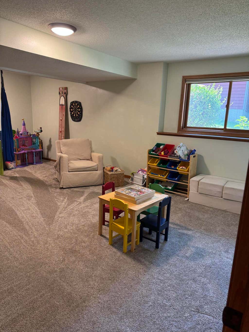
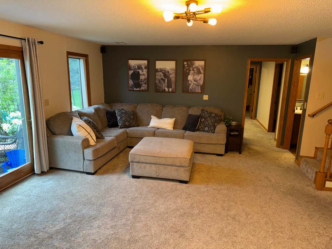
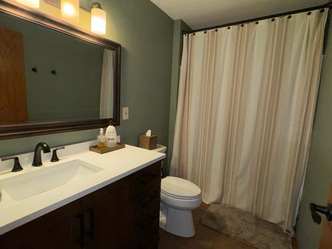
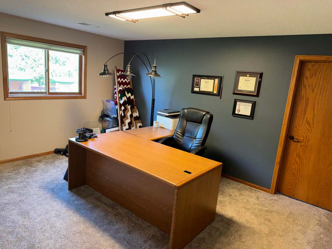
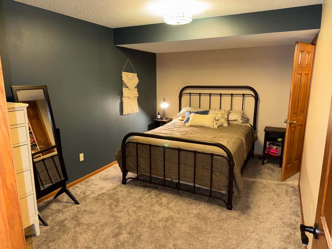
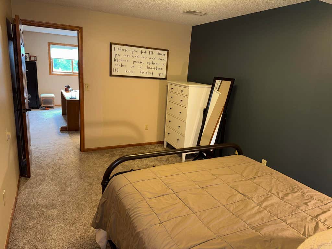
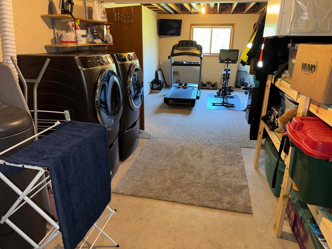
Original offer/buyer fell through, this house is BACK ON MARKET w/ NEW PRICE! This Elmwood Hills home is centrally located in the shopping district of Onalaska. Enjoy beautiful bluff views, short drives, bike rides, or walk to many shops, restaurants, & parks nearby. Elmwood Hills Park boasts new playground completed in 2026. Recent home interior updates to flooring, carpet, bathrooms, appliances and more! Exterior upgrades include new insulated garage doors, new roof and A/C. Dedicated mudroom, dining room & deck make for plenty of extra space! Large master suite w/ walk-in closet & private bathroom w/ double sinks, new oversized double shower w/ skylight above. Both main & lower levels have laundry hook-ups. Basement has office, playroom, 4th bedroom & potentially 5th bedroom!
Property Features of 209 Larkspur Ln E, Onalaska, WI 54650
Ranch
Single Family Residence
1993
Elmwood Hills
$6,116.00
1
.28
Features
| Elementary school: Eagle Bluff |
| Middle school: Onalaska |
| High school: Onalaska |
| Washer |
| Dryer |
| Range |
| Oven |
| Microwave oven |
| Dishwasher |
| Refrigerator |
| Central air |
| Forced air heat |
| Natural gas heat |
| Garage |
| Three car garage |
| Attached parking |
| Attached garage |
| Garage spaces: 3 |
| Vinyl siding |
| Brick exterior |
| Wood exterior |
| Lot acreage is: 0.28 |
| Lot sqft: 12196.8 |
| Subdivision: Elmwood Hills |
| Lot zoned: RES |
| Garbage disposal |
| Concrete basement |
| Finished basement |
| Full basement |
| Basement has outside entrance |
| Walkout basement |
| Public sewer |
| Public water |
| Total square feet: 3084 |
| Total above grade finished sq ft: 1712 |
| Basement square feet: 1372 |
| Living square feet: 3084 |
| Property style: ranch |
| For sale |
| Tax year: 2025 |
Rooms & Dimensions
| Den is 15 x 12 |
| Den Level: Lower |
| Pantry |
| Bedroom 2 is 13 x 11 |
| Bedroom 2 Level: Main |
| Bedroom 3 is 12 x 12 |
| Bedroom 3 Level: Main |
| Bedroom 4 is 15 x 10 |
| Bedroom 4 Level: Lower |
| Dining Room is 13 x 13 |
| Dining Level: Main |
| Living Room is 20 x 16 |
| Living Room Level: Main |
| Bonus Room is 21 x 16 |
| Bonus Room Level: Lower |
| Number of rooms: 12 |