
W143N8317 Oxford St, Menomonee Falls, WI 53051 CONTINGENT
$459,900
MLS #: 1973745
| 4 Beds | 1.5 Baths | 2.5 Car Garage | 1,956 Sq Ft |
Description of W143N8317 Oxford St, Menomonee Falls, WI 53051
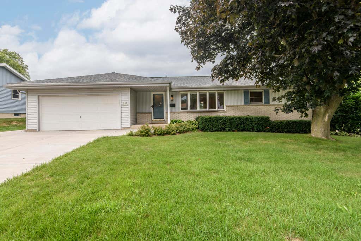
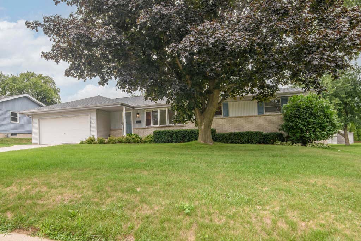
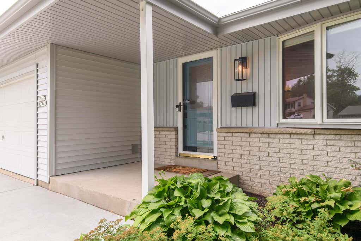
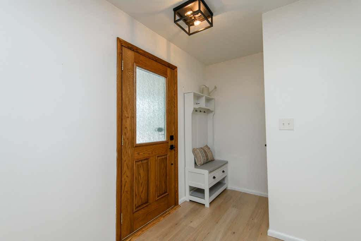
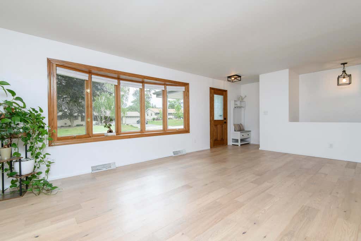
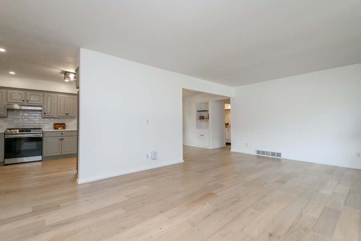
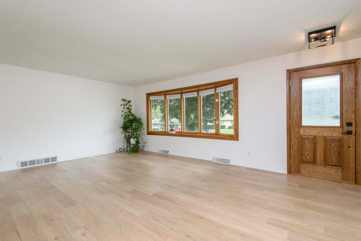
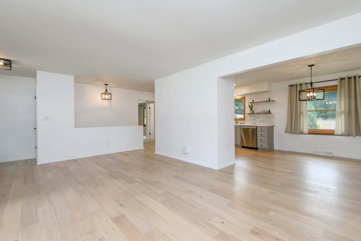
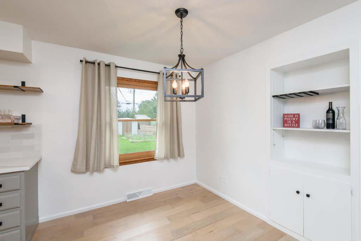
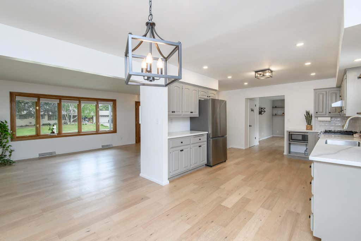
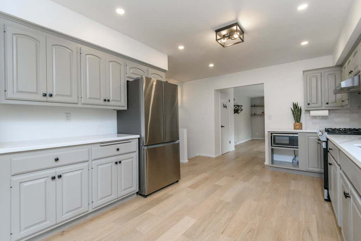
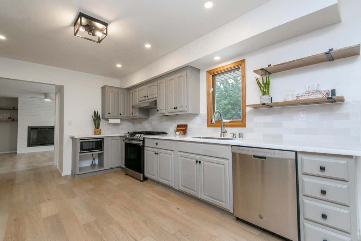
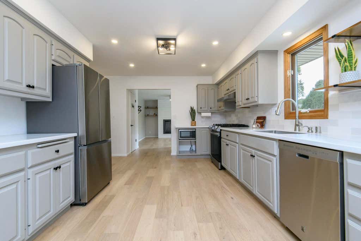
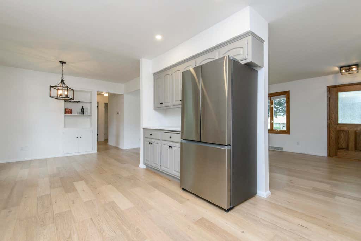
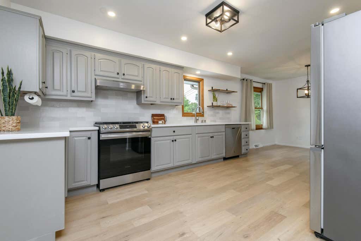
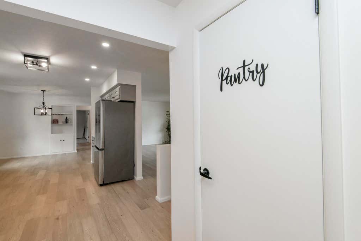
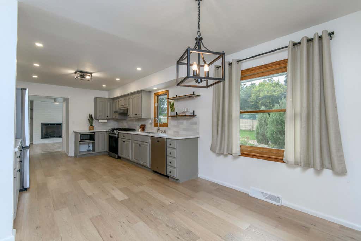
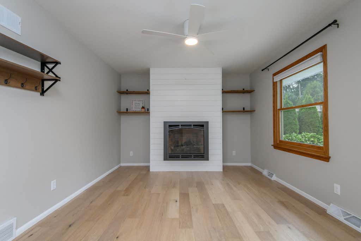
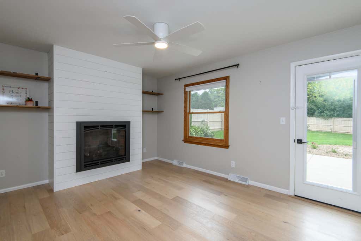
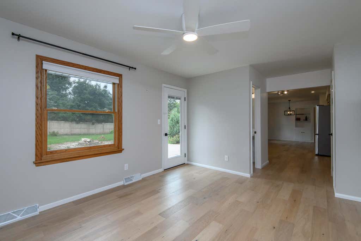
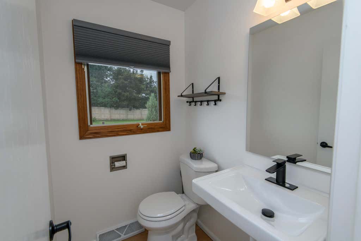
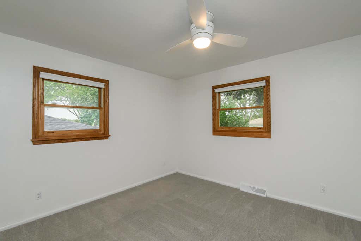
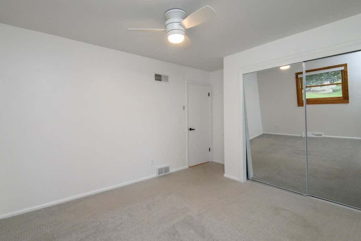
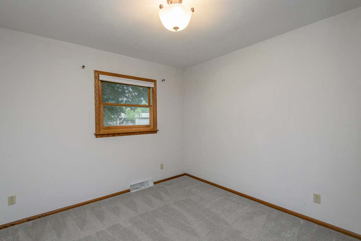
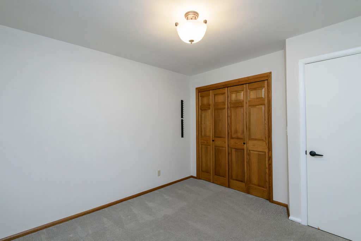
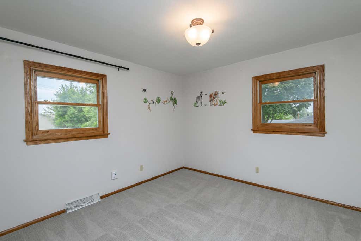
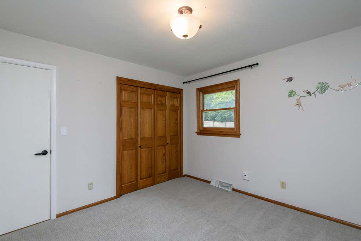
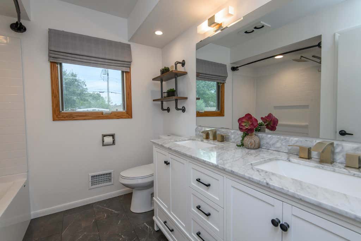
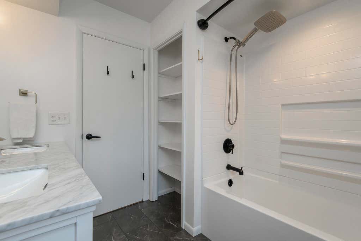
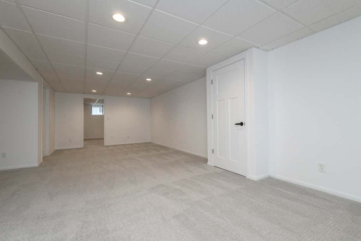
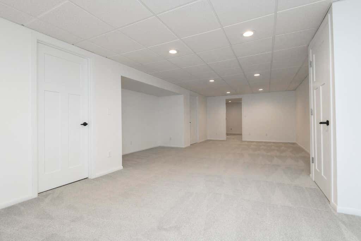
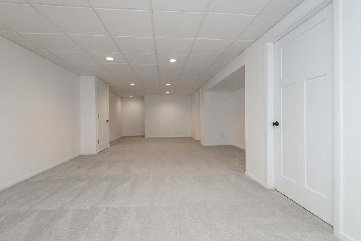
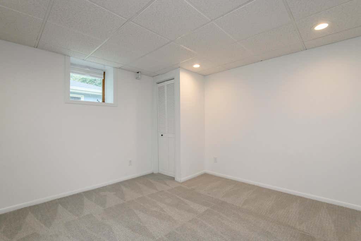
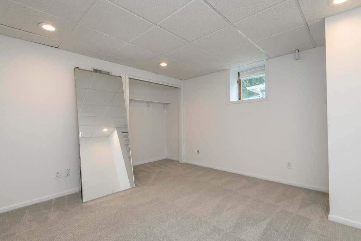
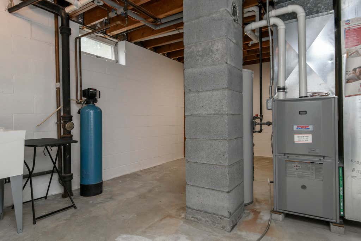
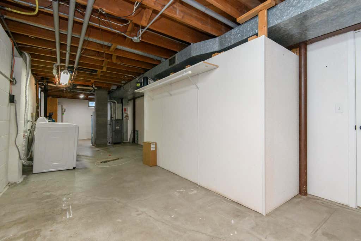
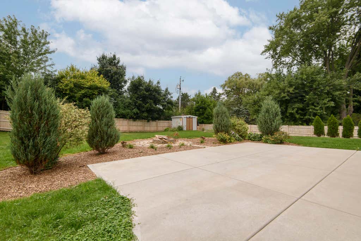
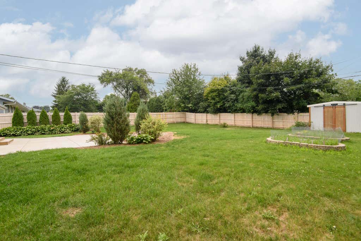
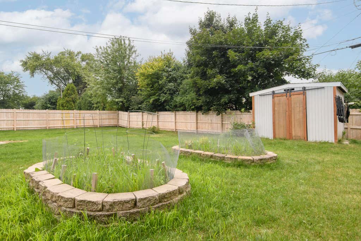
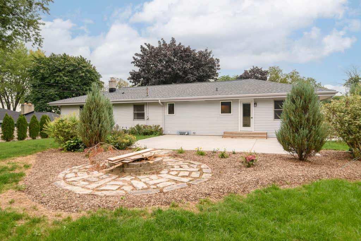
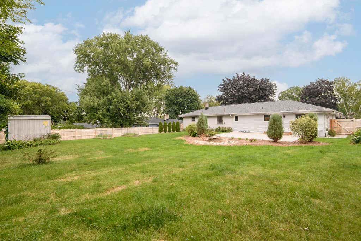
This 4 bedroom, ranch style home has updates floor to ceiling, inside & outside! Expansive kitchen, equipped with SS appliances & pantry. Open concept with hard surface floors throughout & tons of natural light. 3 good size bedrooms on main with 4th in finished basement with rec room & new sump pump. Gas Fireplace. Updated baths. New roof. New concrete driveway & in back you find a new privacy fence surrounding your beautiful greenspace & huge concrete patio. Walking distance to both schools and parks, and close to all of your shopping needs.
Property Features of W143N8317 Oxford St, Menomonee Falls, WI 53051
Listing courtesy of: Shorewest Realtors, Inc.
HOME STYLE
Ranch
Ranch
TYPE
Single Family Residence
Single Family Residence
Year Built
1961
1961
Subdivision
Parkway Drive Heights
Parkway Drive Heights
Annual Taxes
$3,458.00
$3,458.00
Stories
1
1
Acres
.33
.33
Features
| Elementary school: Benjamin Franklin El &Early Lrn |
| Middle school: North |
| High school: Menomonee Falls |
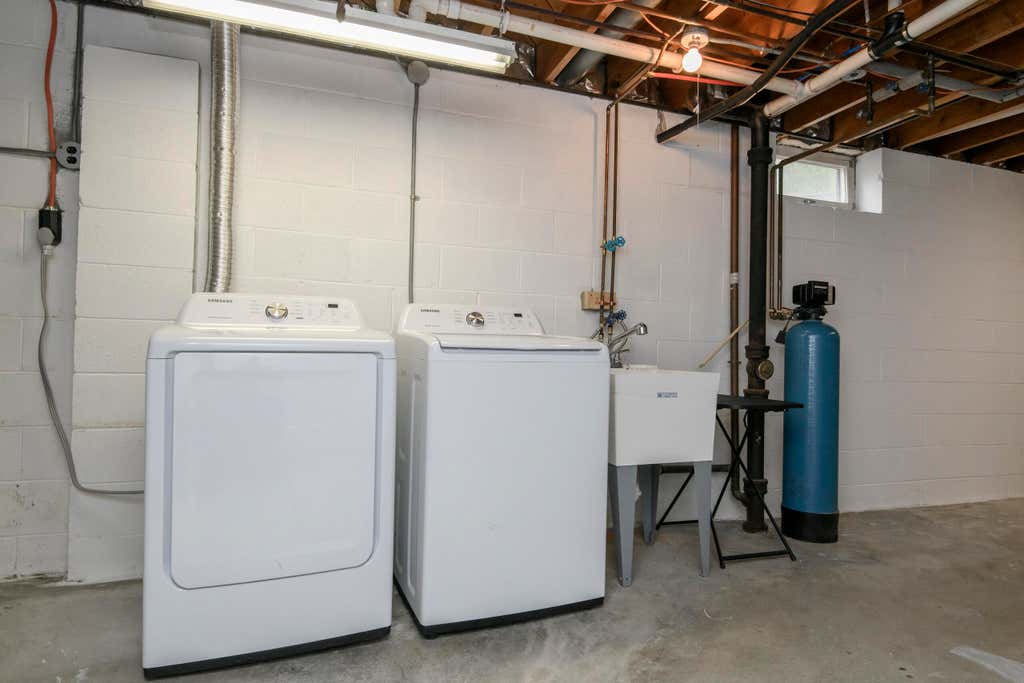
| Washer |
| Dryer |
| Range |
| Oven |
| Dishwasher |
| Refrigerator |
| Central air |
| Forced air heat |
| Natural gas heat |
| Garage |
| Attached parking |
| Attached garage |
| Garage spaces: 2.5 |
| Vinyl siding |
| Brick exterior |
| Patio |
| Fenced yard |
| Lot acreage is: 0.33 |
| Fenced lot |
| Lot sqft: 14374.8 |
| Subdivision: Parkway Drive Heights |
| Lot zoned: RES |
| Present use: Subdivision |
| Full basement |
| Partial basement |
| Sump pump |
| Partially finished basement |
| Paved driveway |
| Public sewer |
| Public water |
| Total square feet: 1956 |
| Total above grade finished sq ft: 1436 |
| Basement square feet: 520 |
| Living square feet: 1956 |
| Property style: ranch |
| For sale |
| Tax year: 2025 |
Rooms & Dimensions
| Family room is 14 x 11 |
| Family Room Level: Main |
| Pantry |
| Bedroom 2 is 11 x 11 |
| Bedroom 2 Level: Main |
| Bedroom 3 is 11 x 10 |
| Bedroom 3 Level: Main |
| Bedroom 4 is 13 x 12 |
| Bedroom 4 Level: Lower |
| Dining Room is 9 x 8 |
| Dining Level: Main |
| Living Room is 20 x 14 |
| Living Room Level: Main |
| Number of rooms: 9 |