
2121 Prairie Pl, Holmen, WI 54636
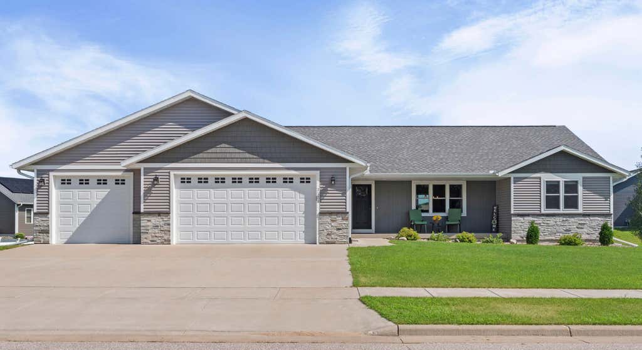
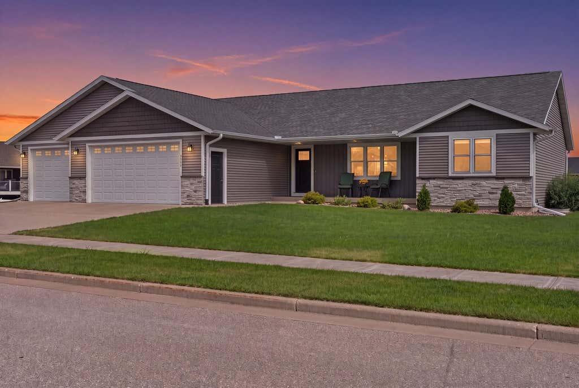
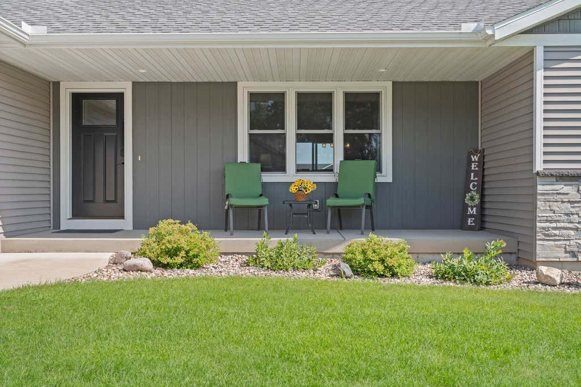
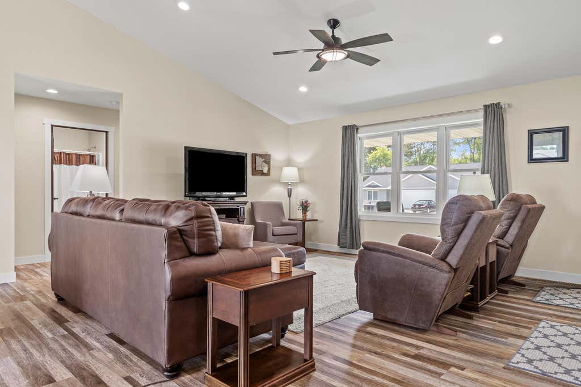
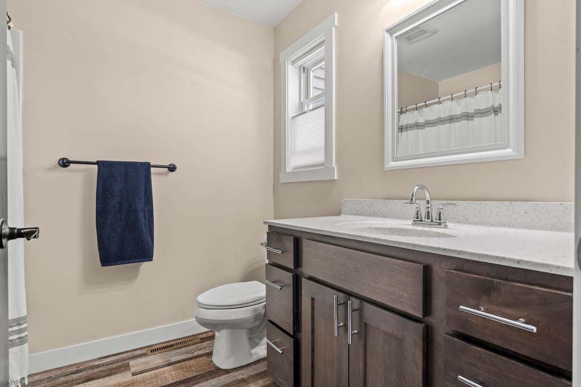
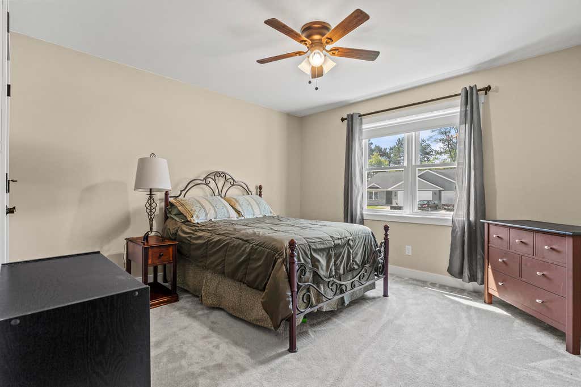
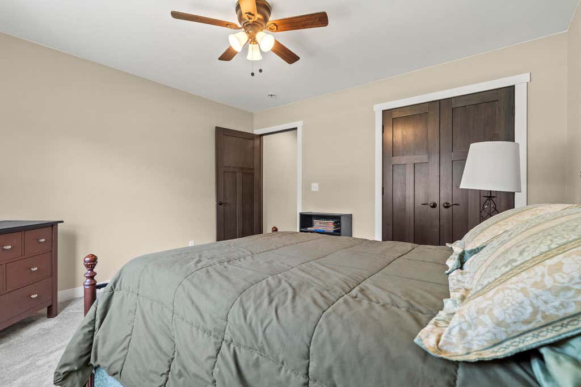
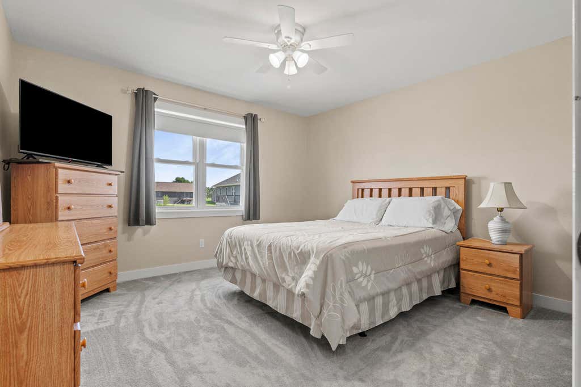
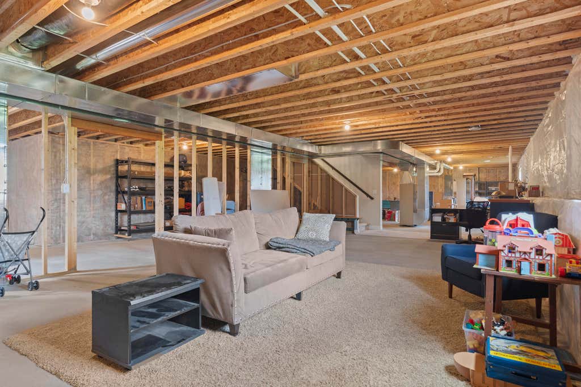
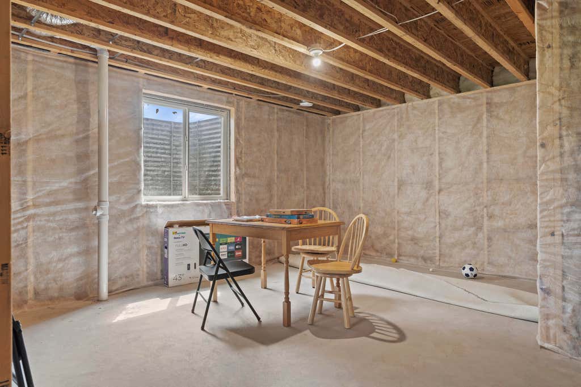
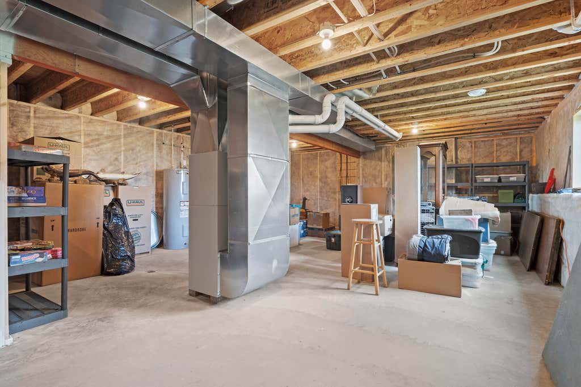
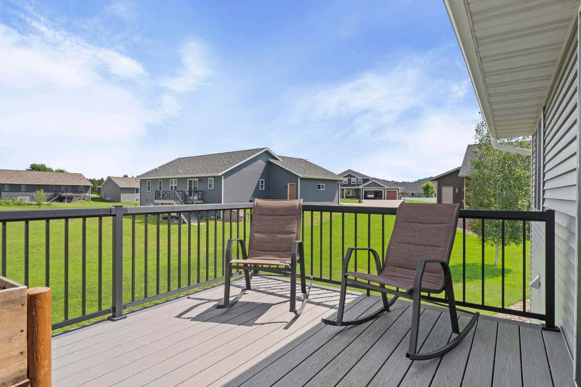
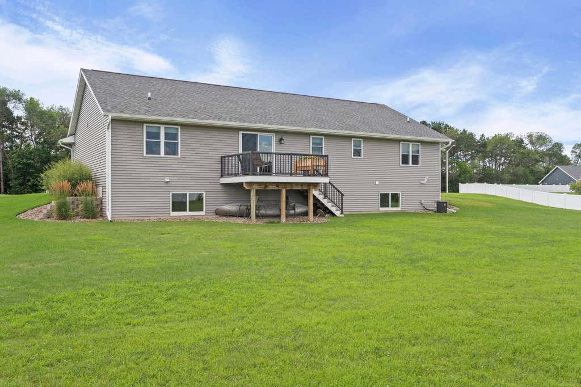
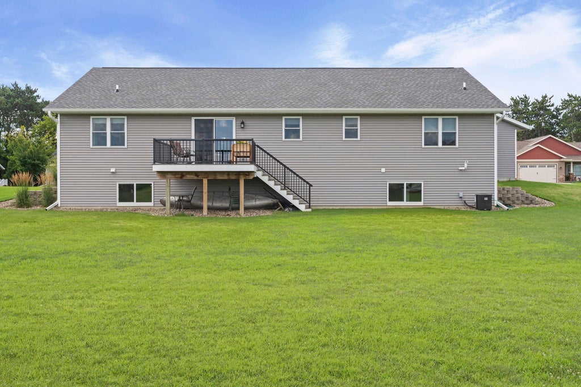
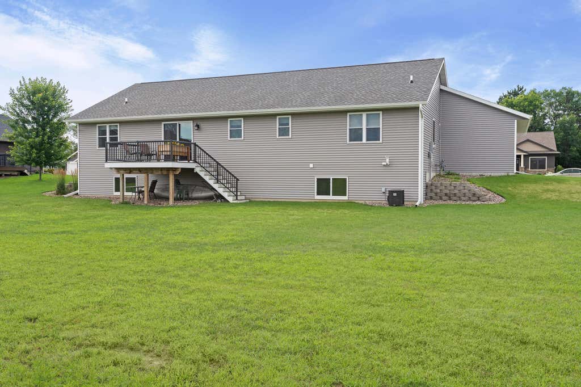
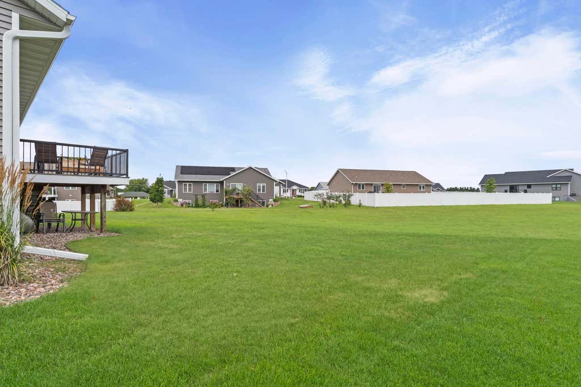
| 3 Beds | 2 Baths | 3 Car Garage | 1,684 Sq Ft |
Description of 2121 Prairie Pl, Holmen, WI 54636
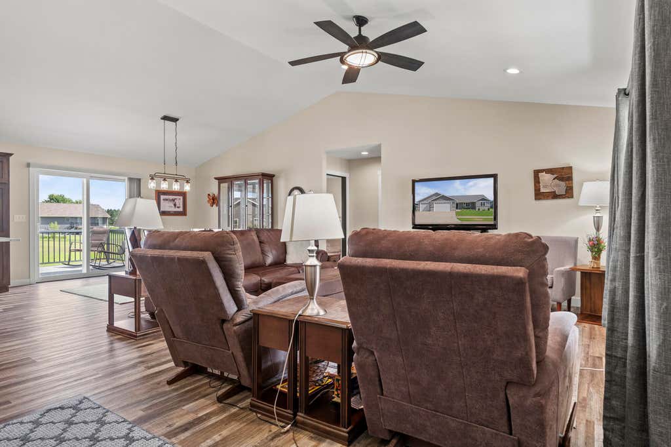
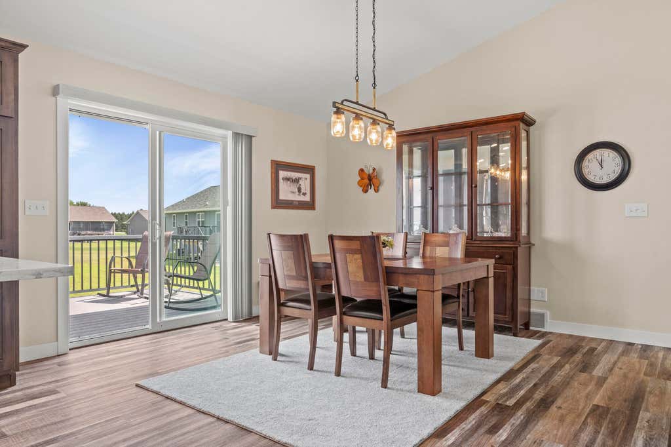
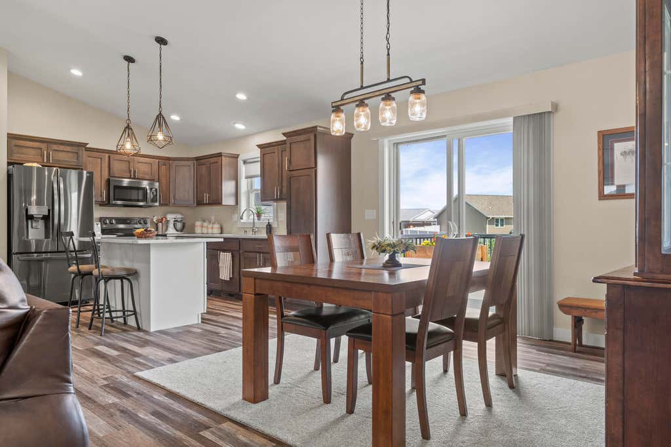
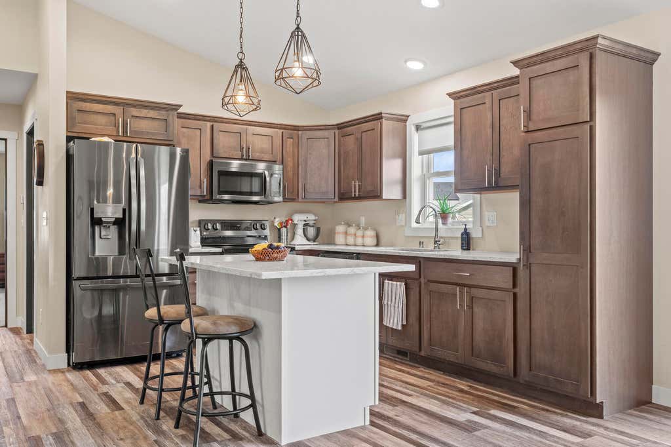
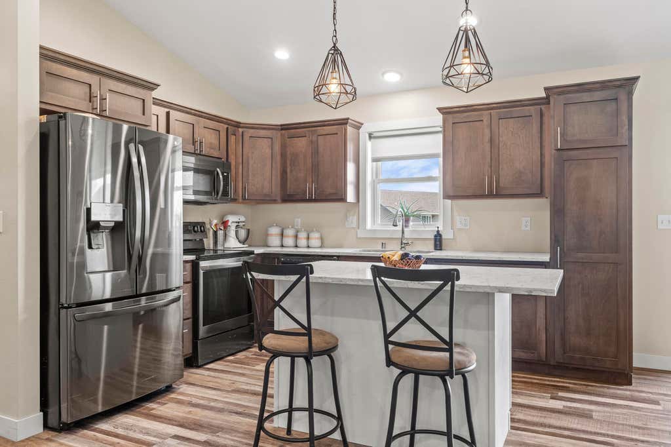
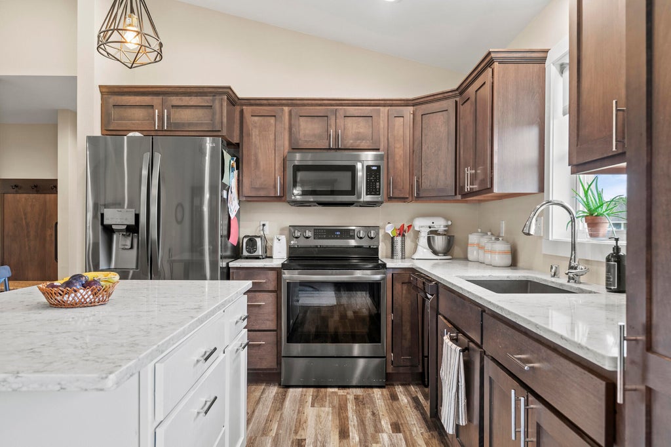
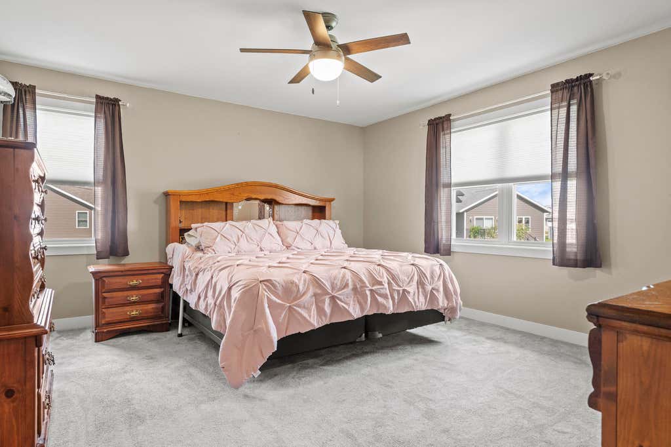
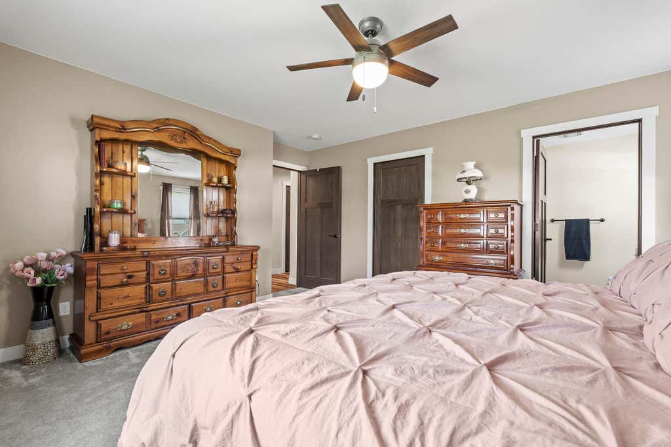
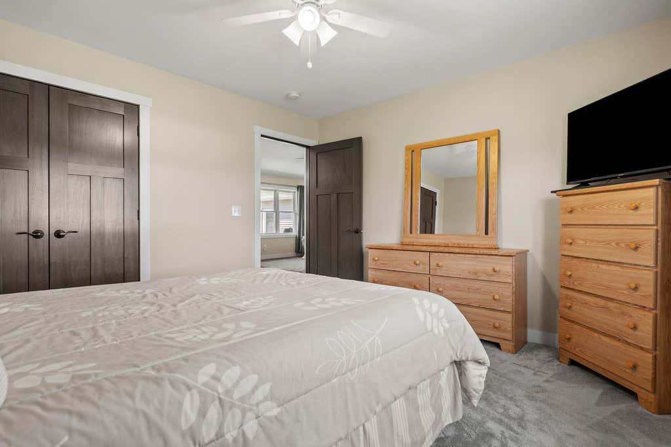
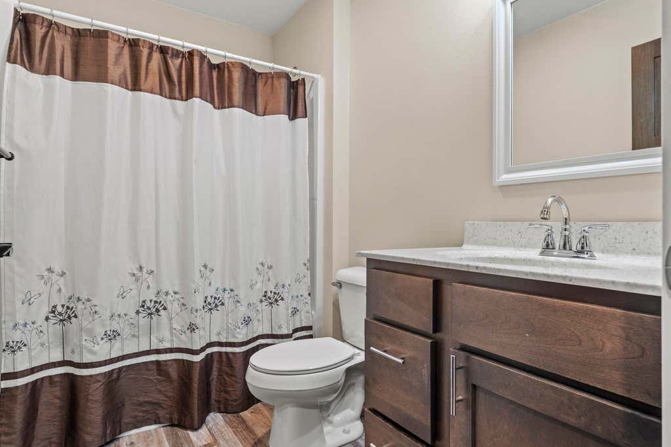
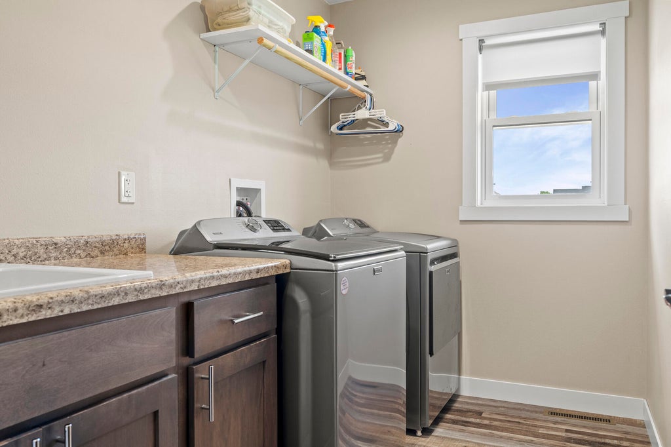
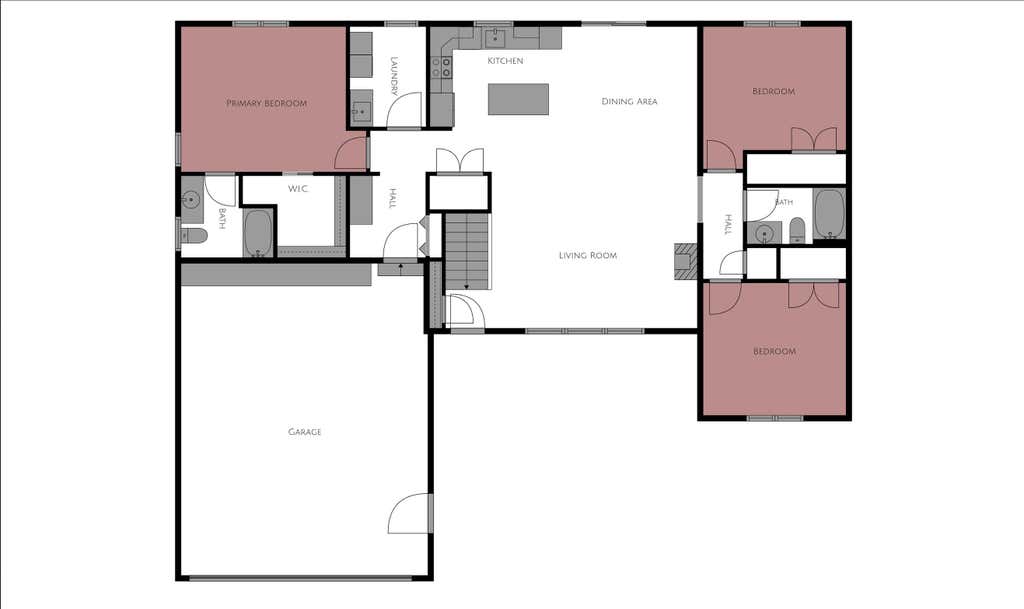
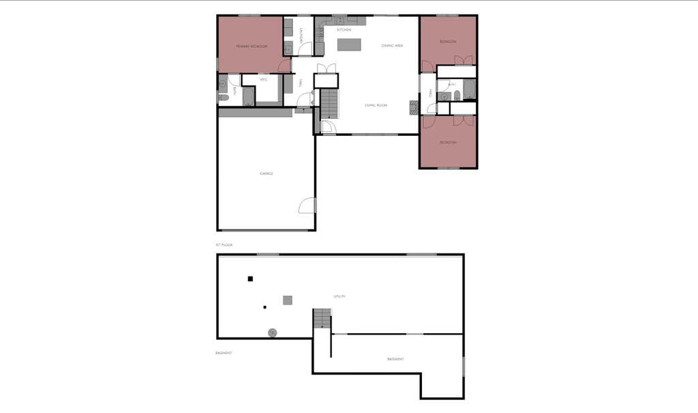
Why wait months for new construction when you can move right into this impeccably maintained, like-new home in desirable Holmen! Fresh paint, updated landscaping, and pristine condition make this home truly stand out. The open-concept design features vaulted ceilings, a spacious living area, and a beautiful kitchen with quartz countertops, an undermount sink, and abundant cabinetry. The split-bedroom floor plan offers privacy, including a primary suite with a walk-in closet and private bath. Main-floor laundry with a utility sink and mudroom add everyday convenience. Enjoy the attached 3-car garage, a spacious backyard, and a deck perfect for relaxing or entertaining. Modern finishes, thoughtful design, and exceptional care make this home a must-see!
Property Features of 2121 Prairie Pl, Holmen, WI 54636
Ranch
Single Family Residence
2020
McGilvray Park
$6,395.00
1
.37
Features
| Elementary school: Prairie View |
| Middle school: Holmen |
| High school: Holmen |
| Washer |
| Dryer |
| Range |
| Oven |
| Microwave oven |
| Dishwasher |
| Refrigerator |
| Central air |
| Natural gas heat |
| Garage |
| Three car garage |
| Attached parking |
| Attached garage |
| Garage spaces: 3 |
| Vinyl siding |
| Deck |
| Lot acreage is: 0.37 |
| Lot sqft: 16117.2 |
| Subdivision: McGilvray Park |
| Lot zoned: residential |
| Present use: Subdivision |
| Improvement: sidewalks |
| Vaulted ceilings |
| Garbage disposal |
| Kitchen island |
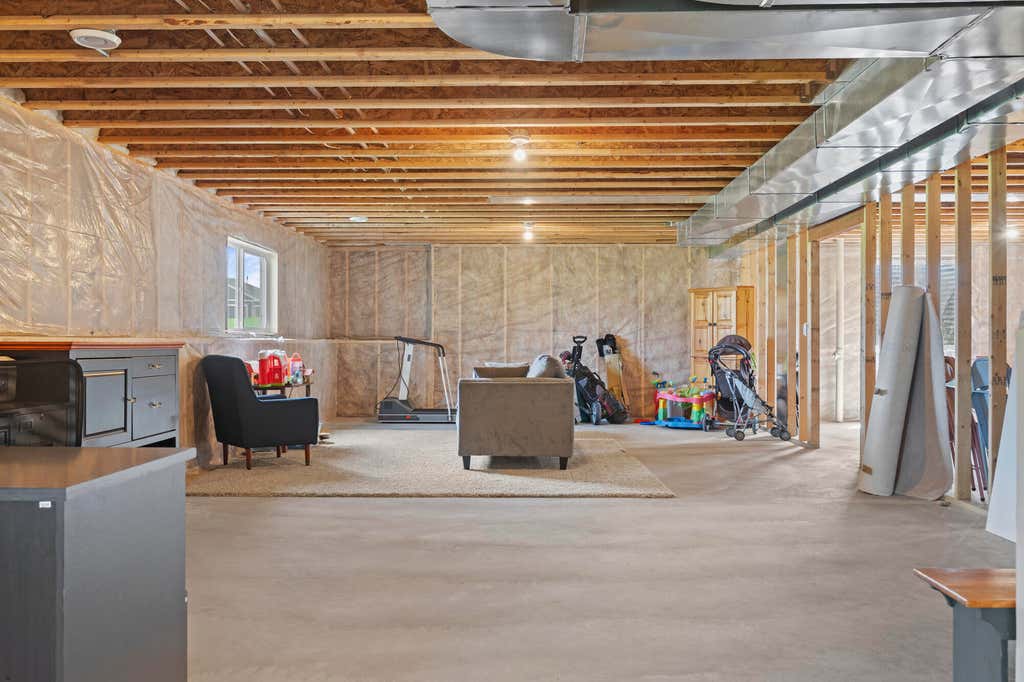
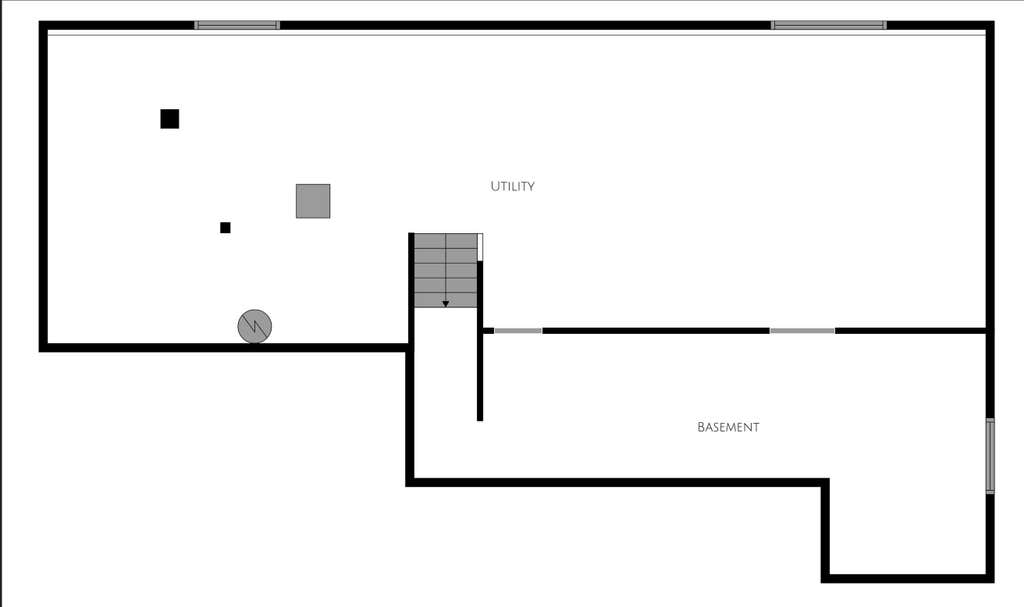
| Full basement |
| Paved driveway |
| Public sewer |
| Public water |
| Total square feet: 1684 |
| Total above grade finished sq ft: 1684 |
| Living square feet: 1684 |
| Property style: ranch |
| For sale |
| Tax year: 2025 |
Rooms & Dimensions
| Pantry |
| Bedroom 2 is 12 x 13 |
| Bedroom 2 Level: Main |
| Bedroom 3 is 12 x 13 |
| Bedroom 3 Level: Main |
| Dining Room is 14 x 14 |
| Dining Level: Main |
| Living Room is 19 x 15 |
| Living Room Level: Main |
| Number of rooms: 6 |