
5109 N Woodburn St, Whitefish Bay, WI 53217 CONTINGENT
$1,199,900
MLS #: 1973765


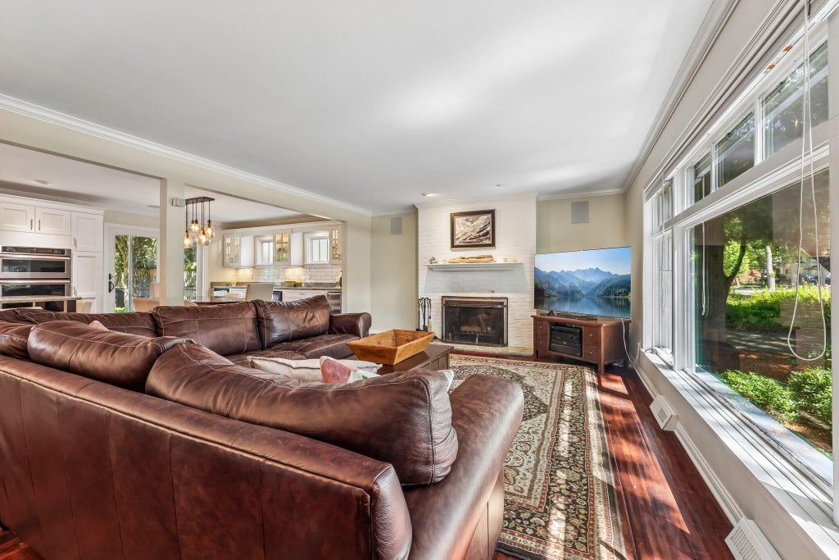
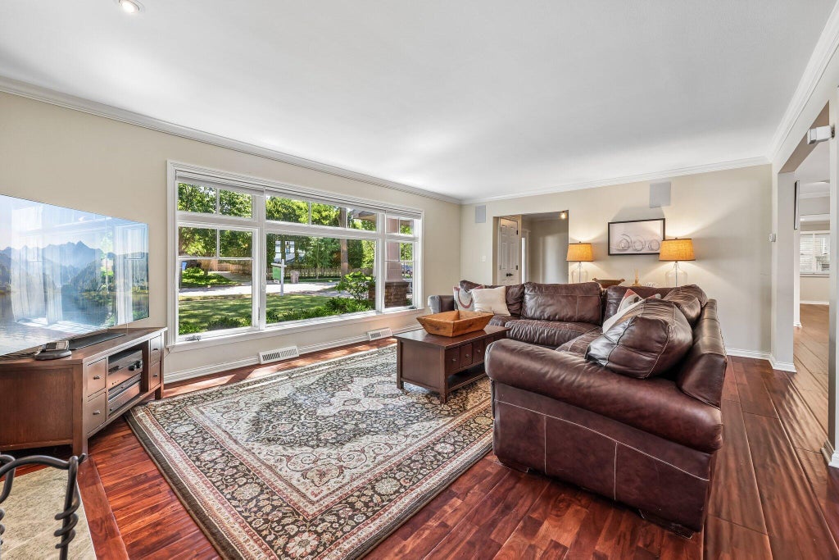


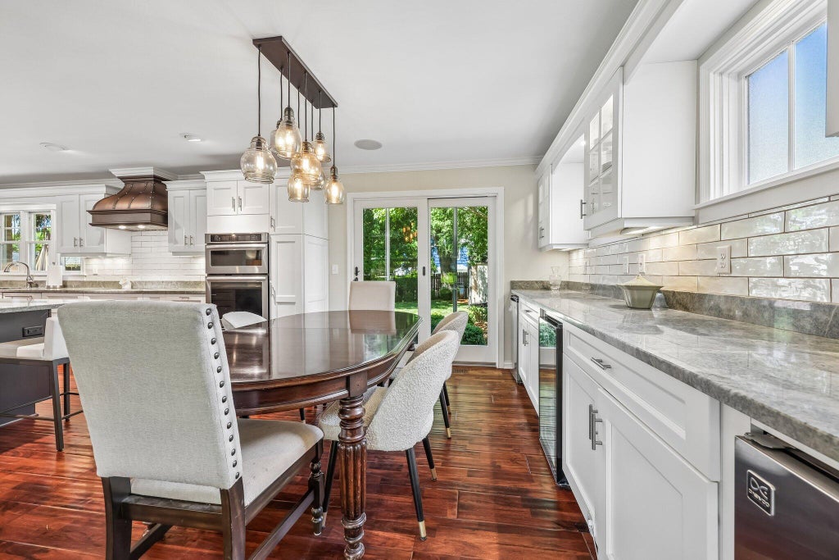

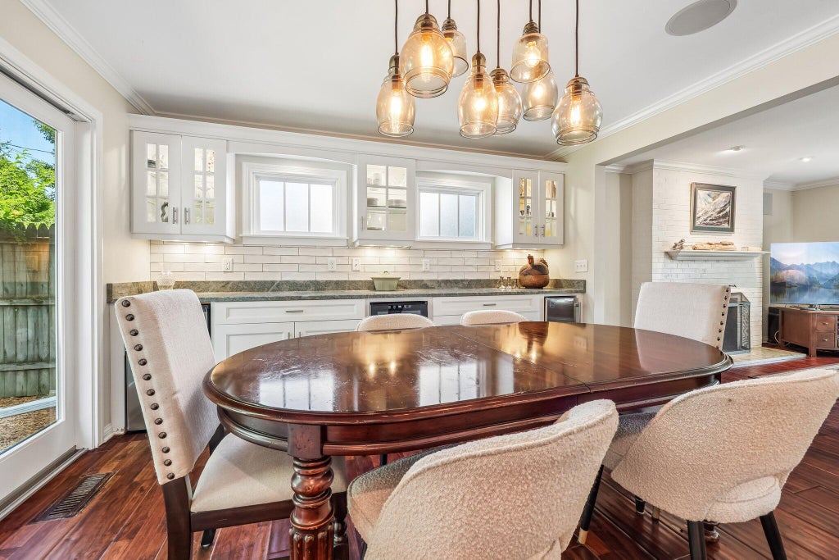





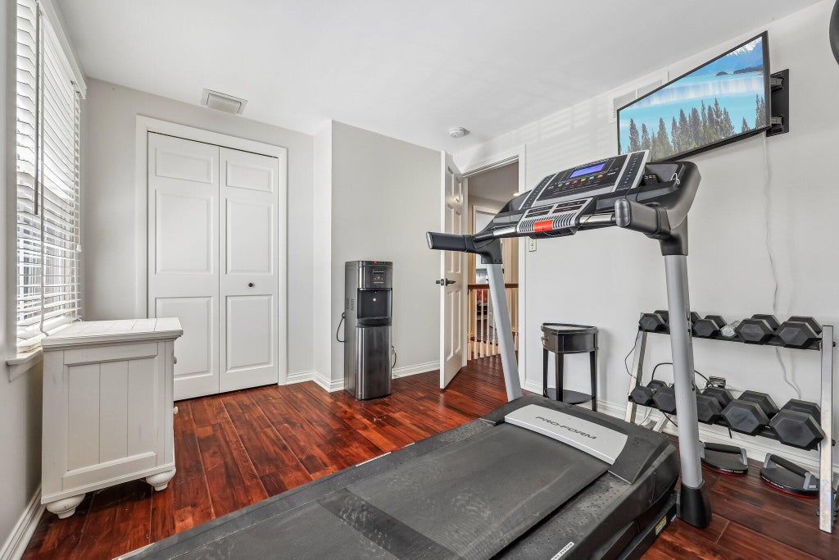


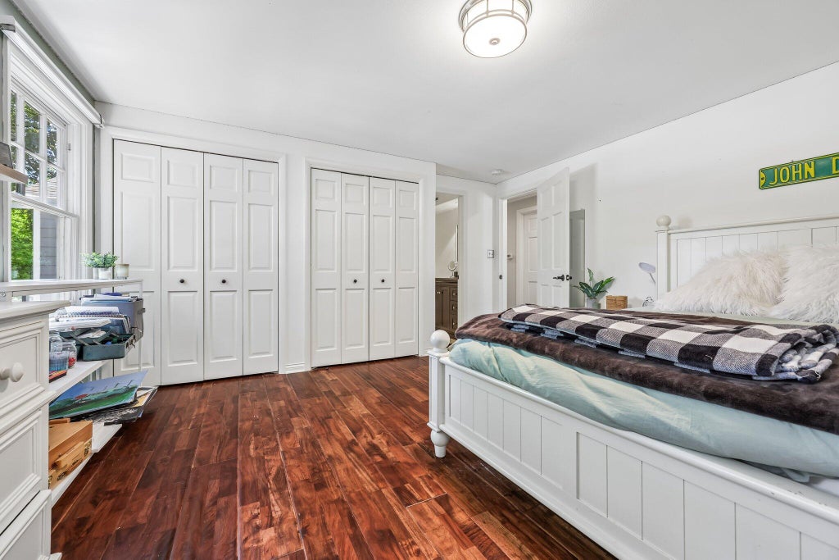
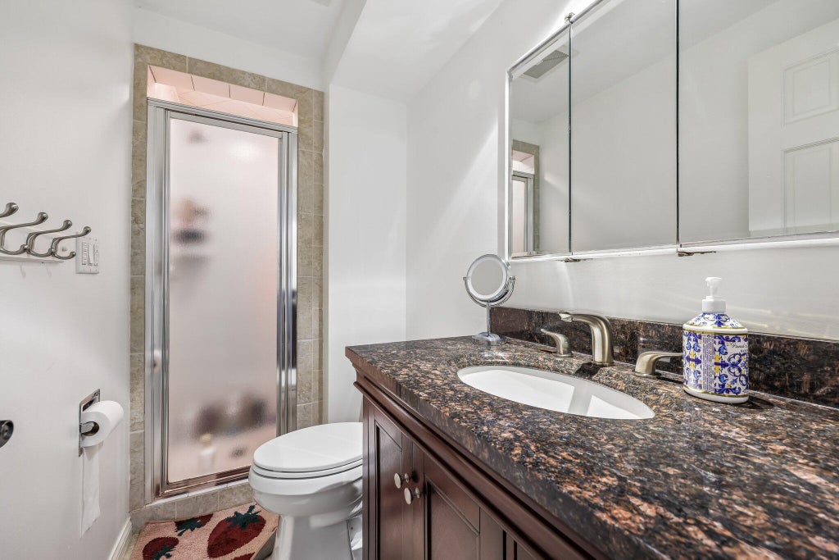
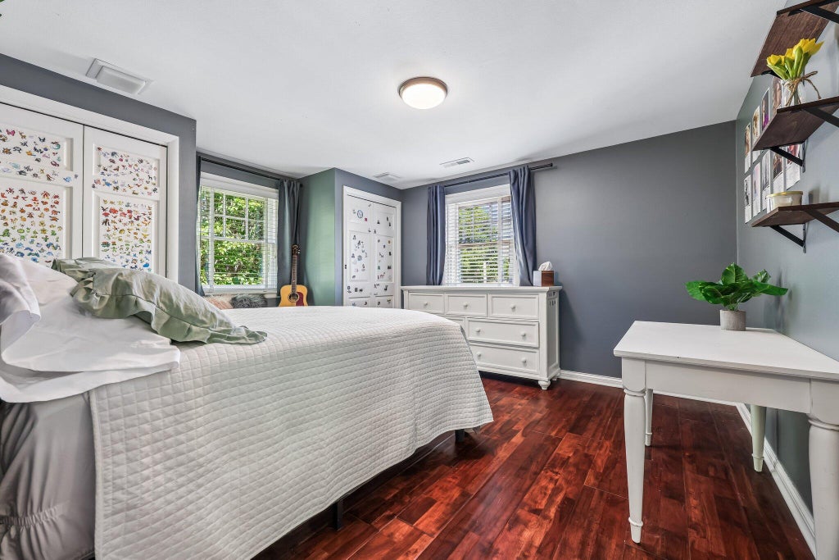










| 4 Beds | 4.5 Baths | 2.5 Car Garage | 3,362 Sq Ft |
Description of 5109 N Woodburn St, Whitefish Bay, WI 53217
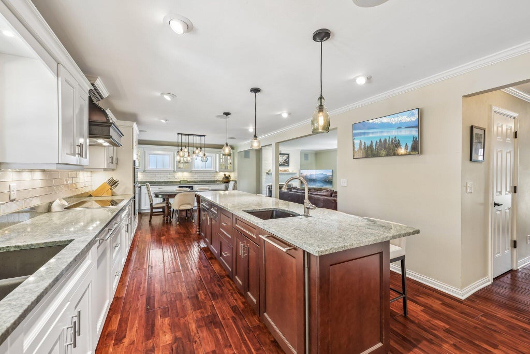
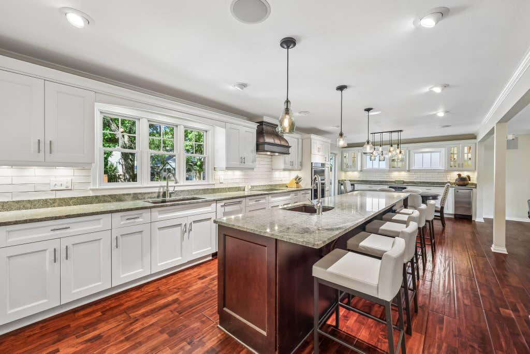
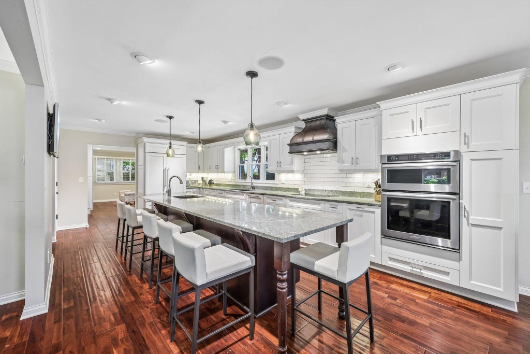
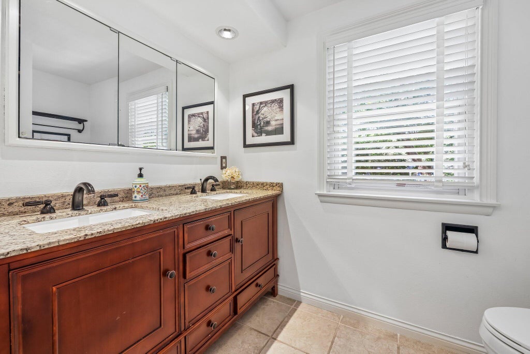
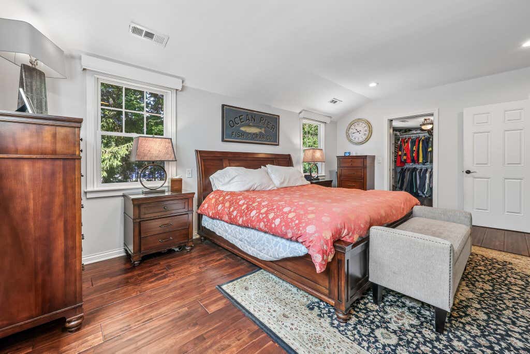
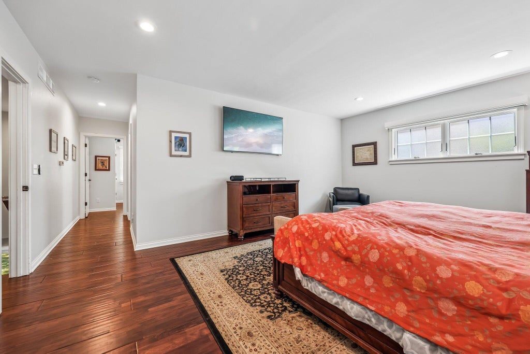
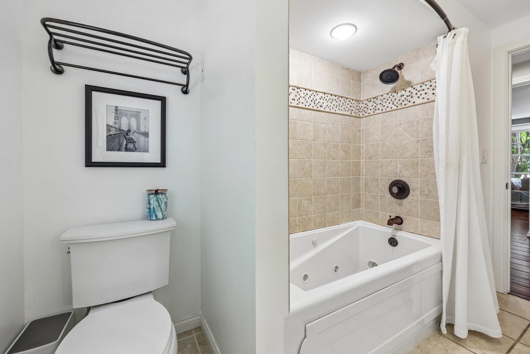
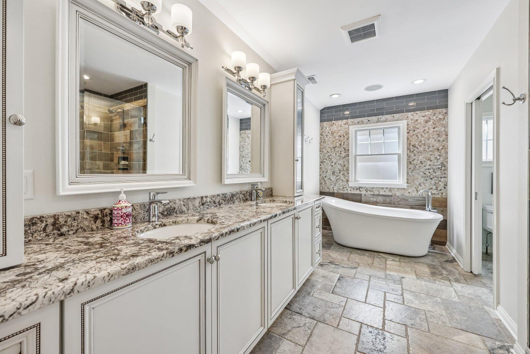
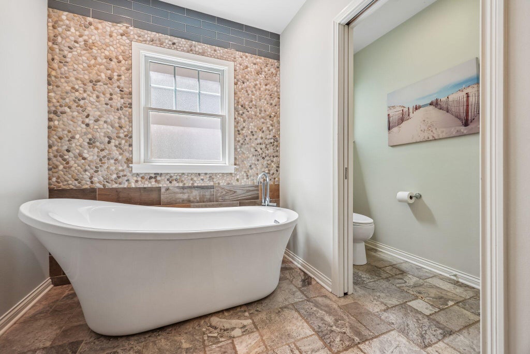
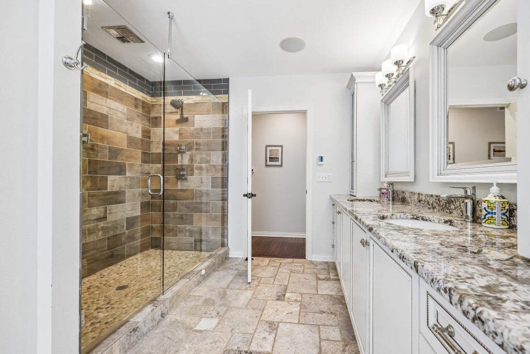
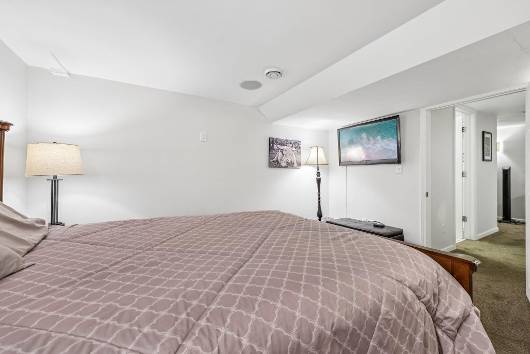
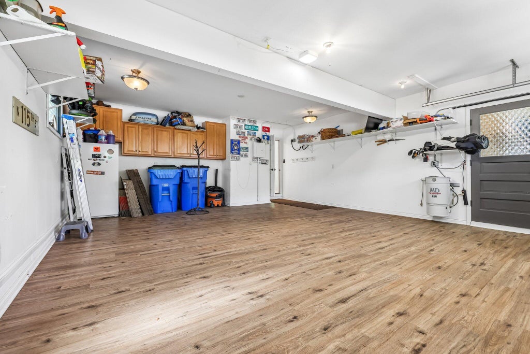
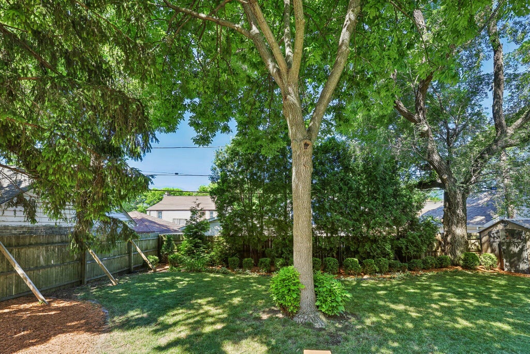
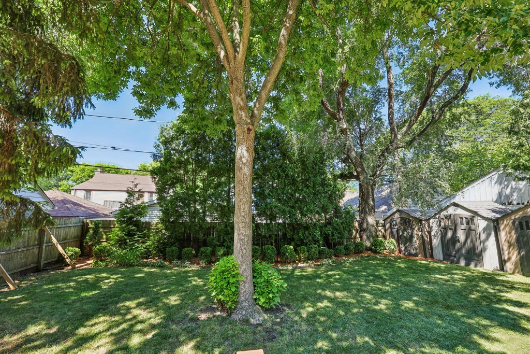
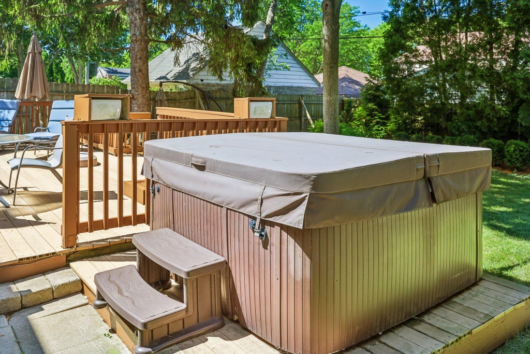
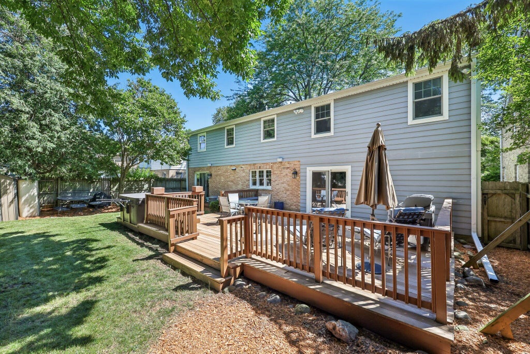
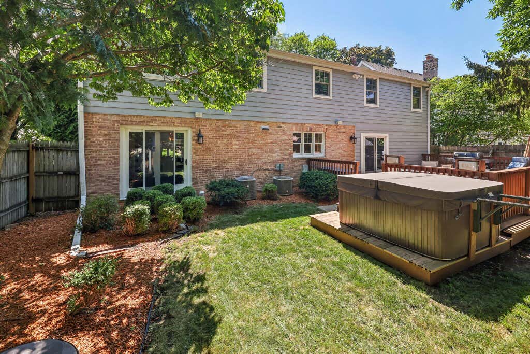
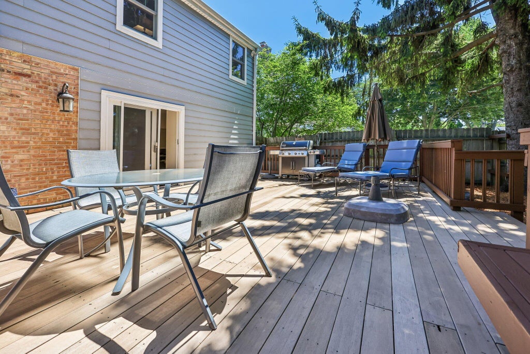
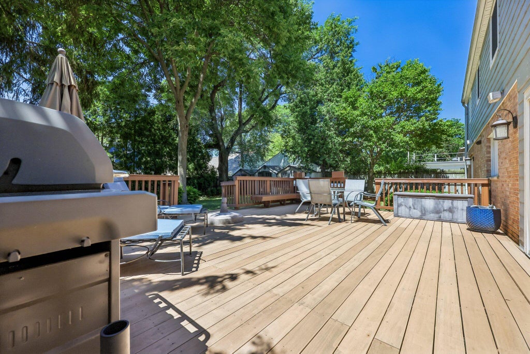
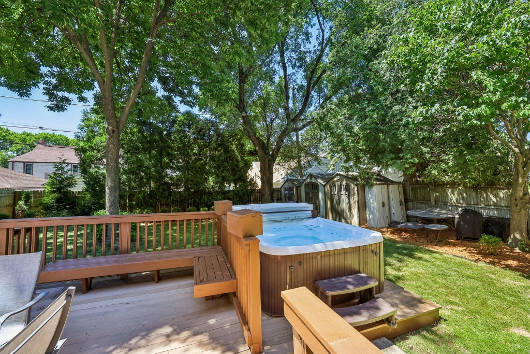
Completely reimagined in a comprehensive 2014 renovation, this exceptional Whitefish Bay home offers the quality and feel of newer construction with updated roof, windows, exterior, plumbing, electrical, mechanicals, and luxury finishes throughout. The chef's kitchen features Sub-Zero & Wolf appliances, two dishwashers, seating for 8, and a dry bar with wine, beverage & ice makers. Luxurious primary suite with office, oversized walk-in closet and spa bath. Finished lower level with guest suite, theater and exercise room. Whole-home AV, insulated finished garage with EV charger, expansive deck, hot tub, private fenced yard, and an unbeatable location near schools, Lake Drive and Big Bay Park.
Property Features of 5109 N Woodburn St, Whitefish Bay, WI 53217
Listing courtesy of: Lake Country Flat Fee
HOME STYLE
Colonial
Colonial
TYPE
Single Family Residence
Single Family Residence
Year Built
1965
1965
Annual Taxes
$13,850.00
$13,850.00
Stories
2
2
Acres
.17
.17
Features
| Middle school: Whitefish Bay |
| High school: Whitefish Bay |
| Washer |
| Dryer |
| Range |
| Oven |
| Dishwasher |
| Refrigerator |
| Central air |
| Natural gas heat |
| Garage |
| Attached parking |
| Attached garage |
| Garage spaces: 2.5 |
| Brick exterior |
| Fiber cement exterior |
| Fenced yard |
| Lot acreage is: 0.17 |
| Fenced lot |
| Lot sqft: 7405.2 |
| Lot zoned: res |
| Kitchen island |
| Walk-in closet(s) |
| Finished basement |
| Full basement |
| Partial basement |
| Partially finished basement |
| Paved driveway |
| Public sewer |
| Public water |
| Total square feet: 3362 |
| Total above grade finished sq ft: 2912 |
| Basement square feet: 450 |
| Living square feet: 3362 |
| Property style: colonial |
| For sale |
| Tax year: 2025 |
Rooms & Dimensions
| Family room is 20 x 12 |
| Family Room Level: Main |
| Pantry |
| Bedroom 2 is 14 x 12 |
| Bedroom 2 Level: Upper |
| Bedroom 3 is 12 x 11 |
| Bedroom 3 Level: Upper |
| Bedroom 4 is 12 x 10 |
| Bedroom 4 Level: Upper |
| Dining Room is 13 x 11 |
| Dining Level: Main |
| Living Room is 21 x 14 |
| Living Room Level: Main |
| Number of rooms: 10 |