
2509 Michele Ln, East Troy, WI 53120










| 4 Beds | 3 Baths | 3 Car Garage | 3,779 Sq Ft |
Description of 2509 Michele Ln, East Troy, WI 53120
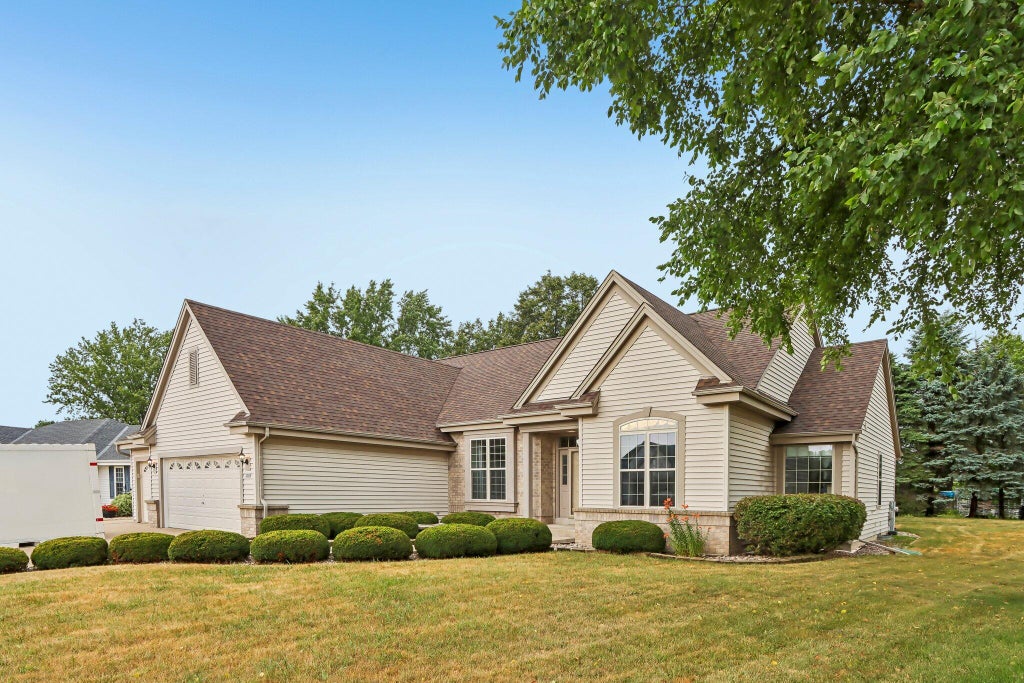
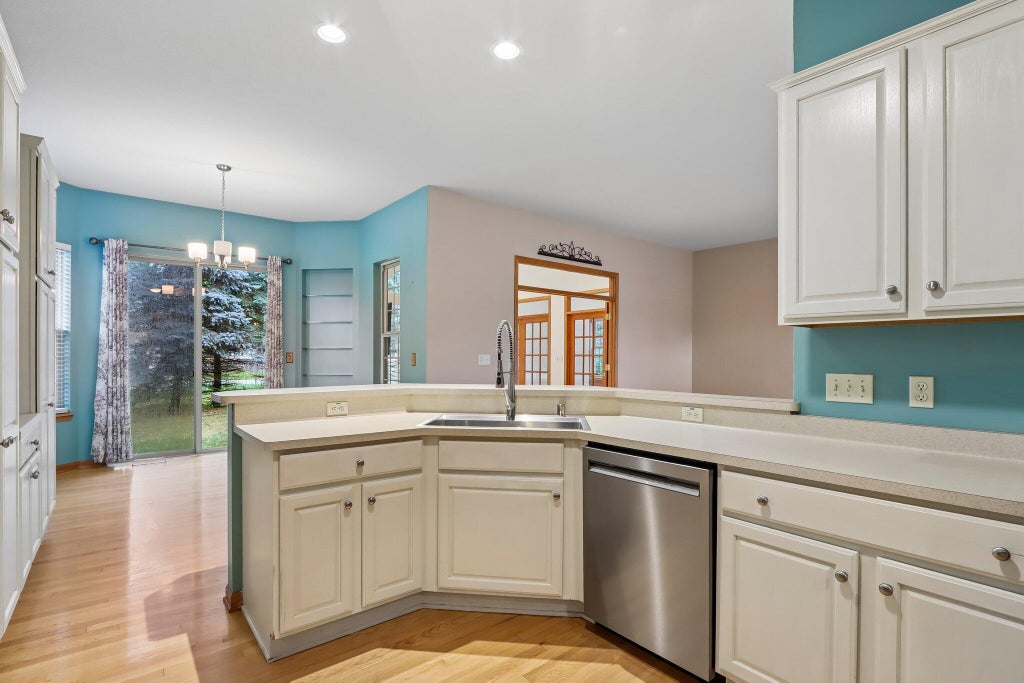
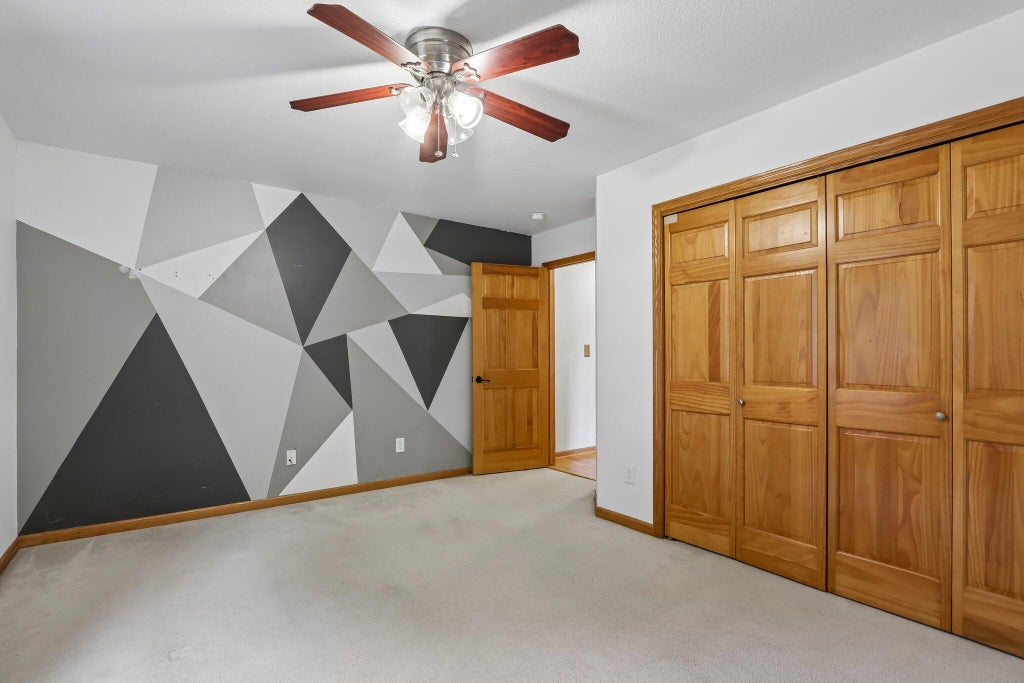
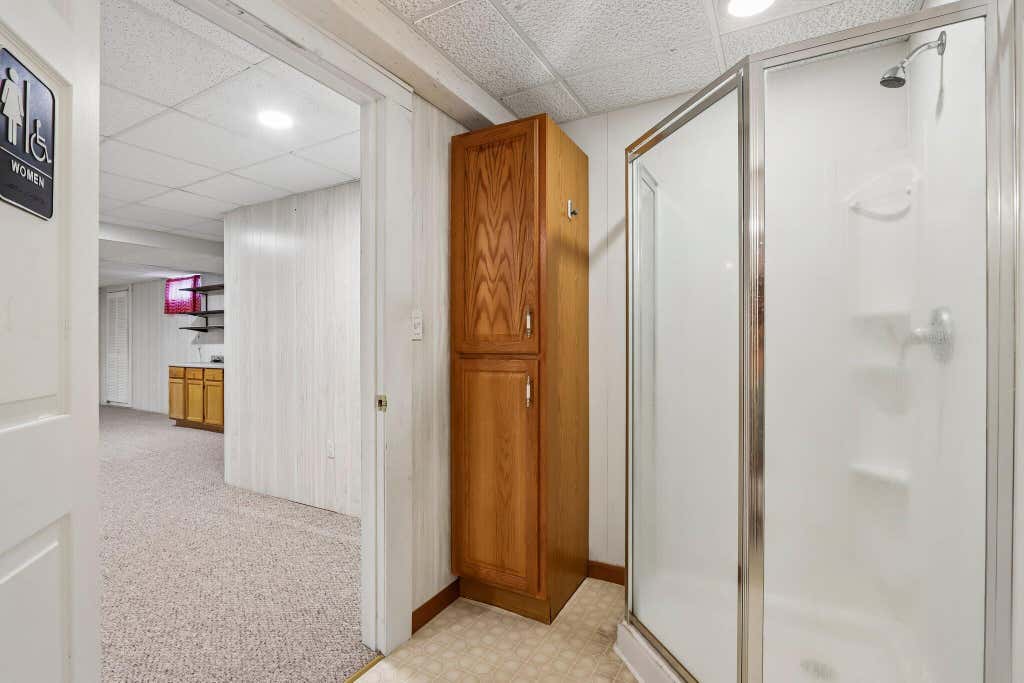
Welcome to this spacious & beautifully designed 4-bdrm, 3 full bath ranch in desirable East Troy. Offering more space than it appears, this home features an inviting open-concept layout with soaring ceilings that create a bright and airy feel throughout the main living areas. The kitchen flows seamlessly into the living & dining spaces, perfect for entertaining, while a formal dining room provides the ideal setting for gatherings. The main level also includes a dedicated office/den, perfect for working from home or a quiet retreat. The private primary suite offers comfort & convenience, while a bonus family room on the main level adds even more living space. Downstairs, the finished basement expands your living space with a third full bath, wet bar dedicated gym, & storage room. Roof 2025
Property Features of 2509 Michele Ln, East Troy, WI 53120
Ranch
Single Family Residence
2002
$7,985.00
1
.31
Features
| Middle school: East Troy |
| High school: East Troy |
| Washer |
| Dryer |
| Range |
| Oven |
| Microwave oven |
| Dishwasher |
| Refrigerator |
| Central air |
| Forced air heat |
| Natural gas heat |
| Garage |
| Three car garage |
| Attached parking |
| Attached garage |
| Garage spaces: 3 |
| Vinyl siding |
| Brick exterior |
| Lot acreage is: 0.31 |
| Lot sqft: 13503.6 |
| Lot zoned: Residential |
| Present use: Subdivision |
| Full basement |
| Partial basement |
| Partially finished basement |
| Paved driveway |
| Public sewer |
| Public water |
| Total square feet: 3779 |
| Total above grade finished sq ft: 2283 |
| Basement square feet: 1496 |
| Living square feet: 3779 |
| Property style: ranch |
| For sale |
| Tax year: 2026 |
Rooms & Dimensions
| Den is 11 x 12 |
| Den Level: Main |
| Bedroom 2 is 14 x 12 |
| Bedroom 2 Level: Main |
| Bedroom 3 is 14 x 13 |
| Bedroom 3 Level: Main |
| Bedroom 4 is 22 x 14 |
| Bedroom 4 Level: Main |
| Dining Room is 12 x 13 |
| Dining Level: Main |
| Living Room is 21 x 17 |
| Living Room Level: Main |
| Game Room is 13 x 14 |
| Game Room Level: Main |
| Number of rooms: 12 |