
4810 S Waterview Ct, Greenfield, WI 53220 PENDING






| 2 Beds | 2 Baths | 2 Car Garage | 1,595 Sq Ft |
Description of 4810 S Waterview Ct, Greenfield, WI 53220
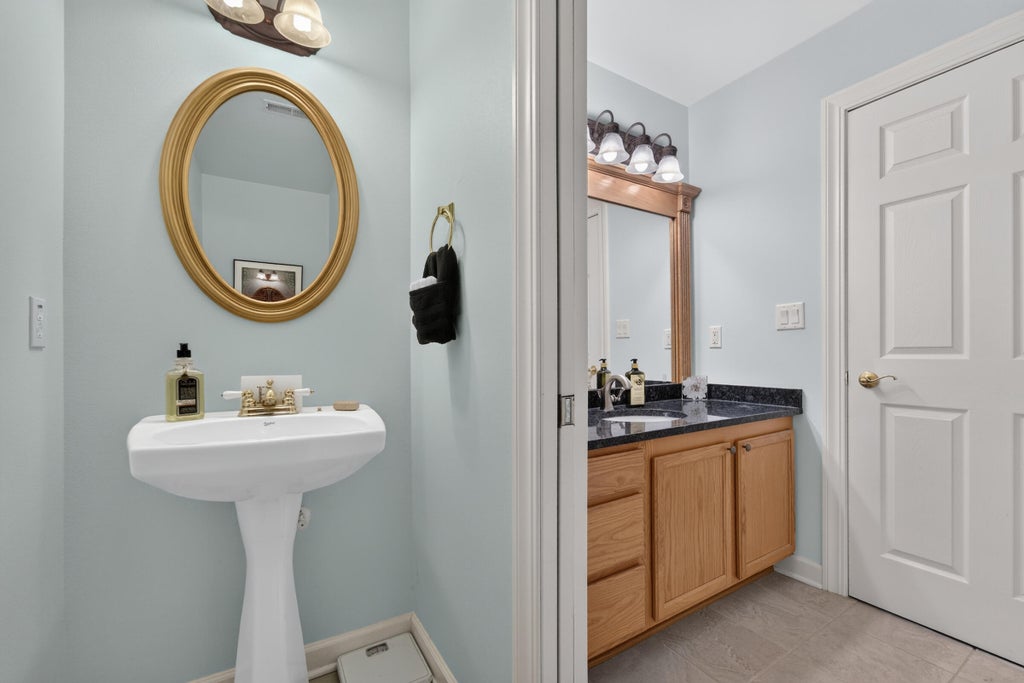
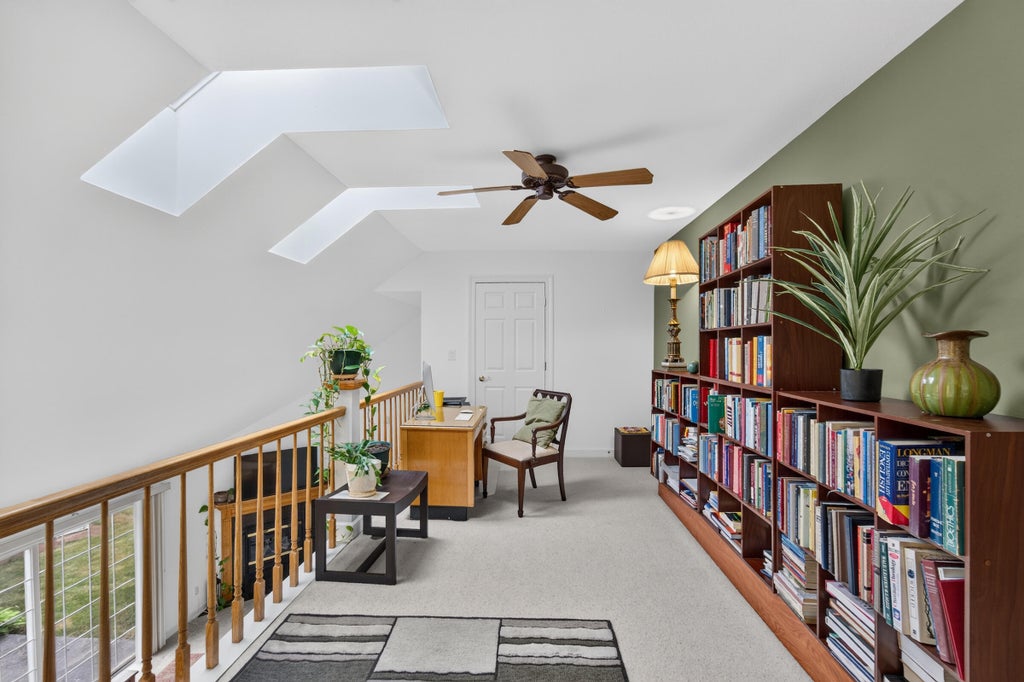
Welcome home to this spacious 2BR/2BA townhome-style condo in Greenfield's Villas at Honey Creek! Offering 1,595 sq ft, an attached 2-car garage & private in-unit laundry, this home combines space, convenience & low-maintenance condo living. Open-concept living, dining & kitchen with a beautiful gas fireplace as the focal point. Kitchen features updated countertops per seller & handy breakfast bar. Walk out from the living room to your private patio. Both full baths updated per seller. Upstairs, an open loft overlooking the main living area offers flex space for an office, den or more. Landscaping & snow removal are taken care of, plus enjoy 2 ponds within the community! Across from Aurora Health Center & conveniently located near freeway access, shopping, dining & more. Move right in
Property Features of 4810 S Waterview Ct, Greenfield, WI 53220
Condominium
2003
$4,562.73
2
Features
| Middle school: Greenfield |
| High school: Greenfield |
| Washer |
| Dryer |
| Oven |
| Microwave oven |
| Dishwasher |
| Refrigerator |
| Garage |
| Two car garage |
| Attached parking |
| Attached garage |
| Garage spaces: 2 |
| Vinyl siding |
| Brick exterior |
| Waterfront lot |
| Lot has pond |
| Lot zoned: Residential |
| Public sewer |
| Public water |
| Levels in property: Two |
| For sale |
| Tax year: 2025 |
| Pets allowed |
| HOA Dues: 475 |
Rooms & Dimensions
| Loft |
| Loft is 22 x 8 |
| Loft Level: Upper |
| Bedroom 2 is 12 x 11 |
| Bedroom 2 Level: Upper |
| Dining Room is 12 x 9 |
| Dining Level: Main |
| Living Room is 23 x 12 |
| Living Room Level: Main |
| Number of rooms: 6 |