
5393 S Allenwood Ln, Hales Corners, WI 53130 CONTINGENT






















| 4 Beds | 3 Baths | 2 Car Garage | 2,870 Sq Ft |
Description of 5393 S Allenwood Ln, Hales Corners, WI 53130
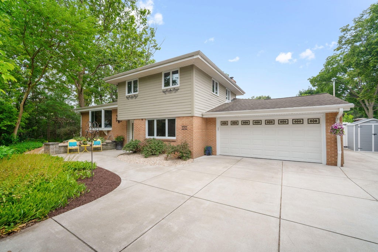
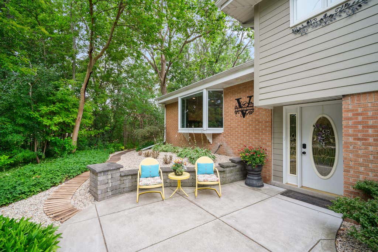
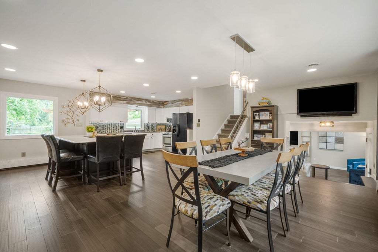
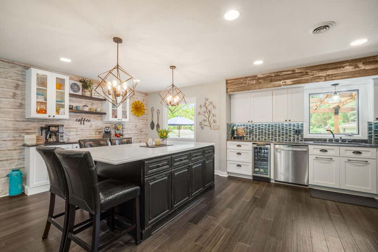
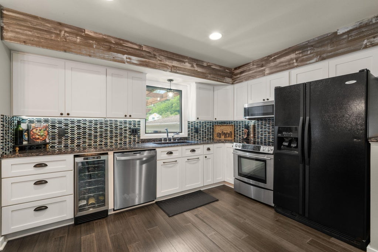
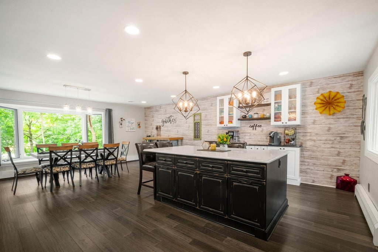
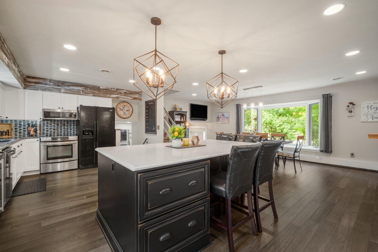
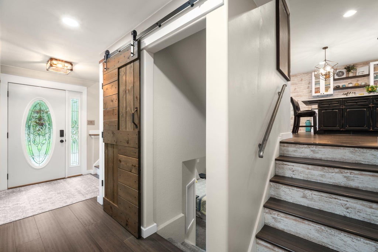
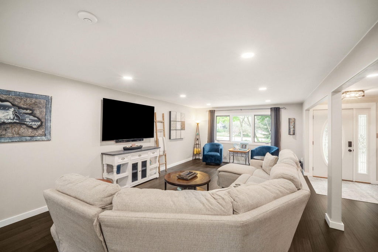
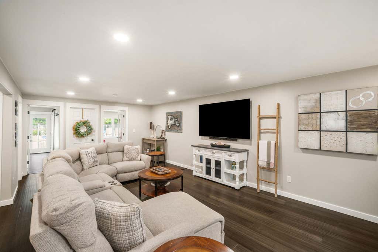
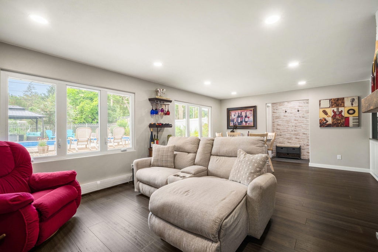
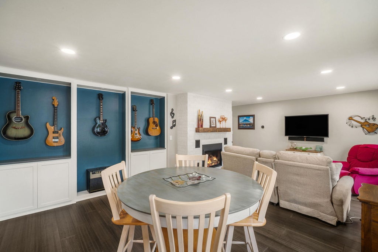
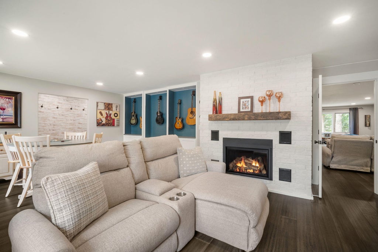
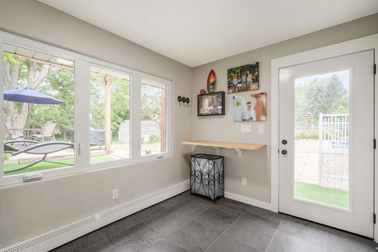
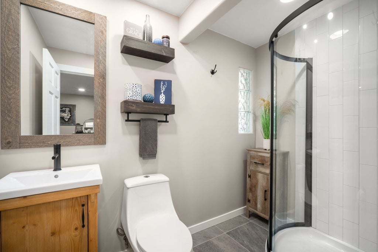
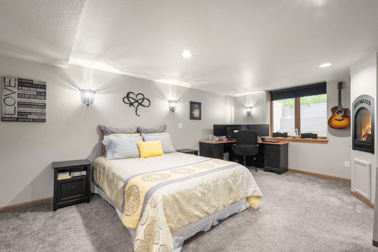
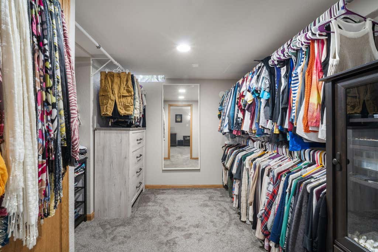
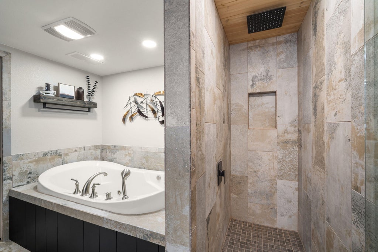
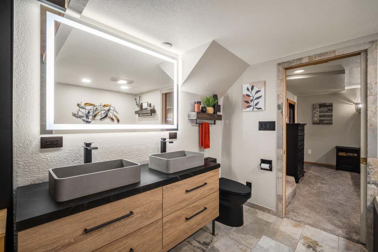
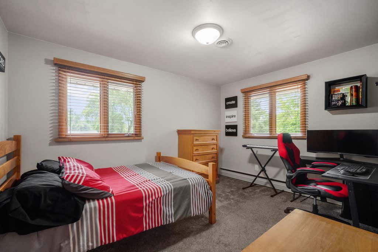
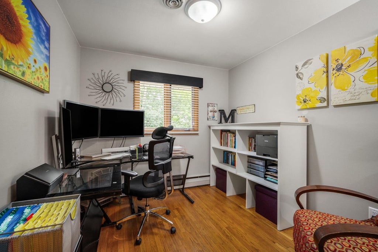
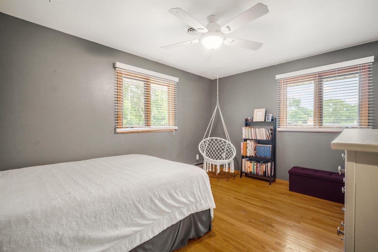
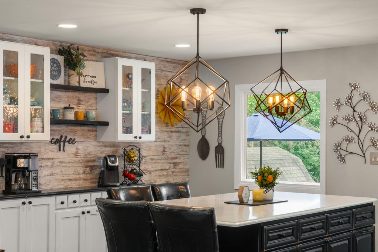
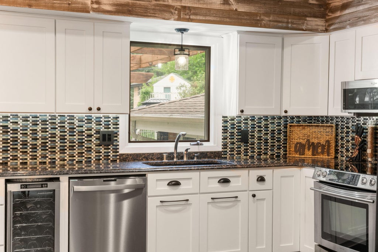
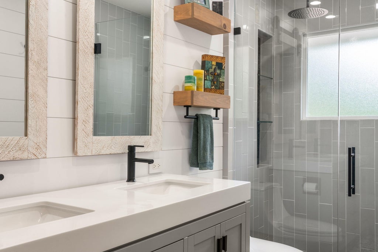
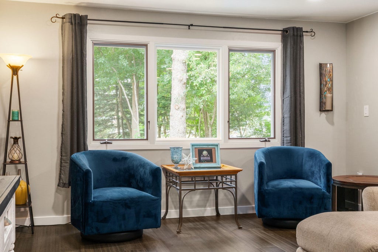
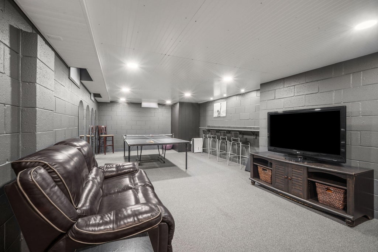
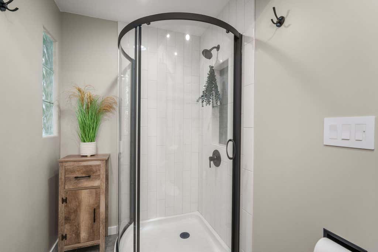
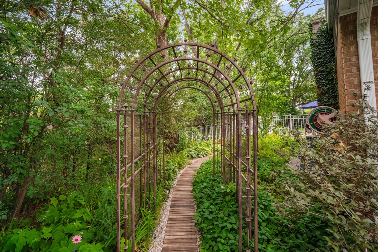
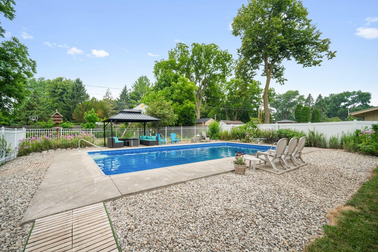
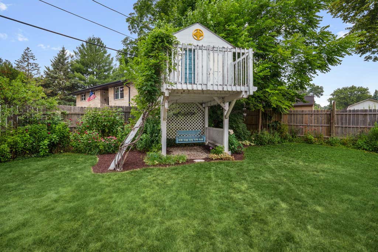
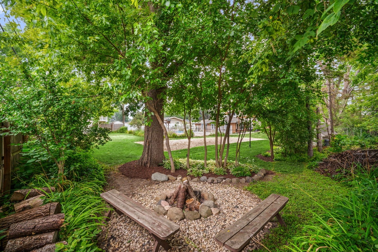
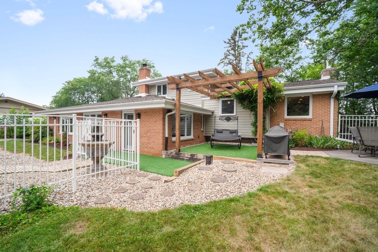
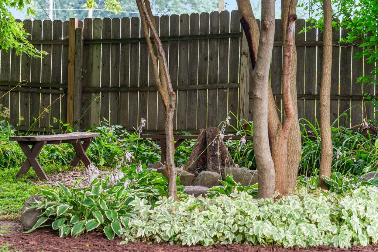
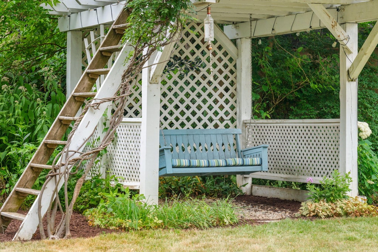
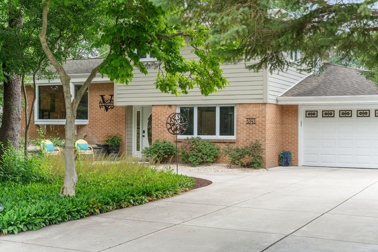
Pride of ownership shows throughout meticulously maintained & updated 4BR, 3BA Multi Level ShowStopper!!! Main level features huge open concept Kitchen/Dining w/new cab, granite & quartz tops & large island open to FR. Main continues w/xtra oversized LR w/fireplace,1st floor laundry, updated full bath & mudroom. New HWFs throughout! Lower features private MBR ensuite w/fireplace, WIC & bath w/new walk-in shower, jetted tub & smart mirror. Upper features 3 add. BR's w/ample storage & full bath w/heated floors & new tiled walk-in shower. Outside fully fenced wooded lot is an oasis with heated in-ground pool w/gazebo, lush landscaping with pathways, volleyball ct, play house, shed, new patio area & pergola, fire pit, 2-car garage & newer driveway complete the outside. Call today won't last!!!
Property Features of 5393 S Allenwood Ln, Hales Corners, WI 53130
Other
Single Family Residence
1964
$6,899.69
.69
Features
| Middle school: Whitnall |
| High school: Whitnall |
| Range |
| Oven |
| Microwave oven |
| Dishwasher |
| Refrigerator |
| Central air |
| Natural gas heat |
| Radiant heat |
| Garage |
| Two car garage |
| Attached parking |
| Attached garage |
| Garage spaces: 2 |
| Brick exterior |
| Fiber cement exterior |
| Patio |
| Fenced yard |
| Gazebo |
| Lot acreage is: 0.69 |
| Corner lot |
| Fenced lot |
| Lot sqft: 30056.4 |
| Wooded lot |
| Lot zoned: Residential |
| Garbage disposal |
| Kitchen island |
| Full basement |
| Sump pump |
| Paved driveway |
| Public sewer |
| Public water |
| For sale |
| Tax year: 2025 |
Rooms & Dimensions
| Family room is 22 x 15 |
| Family Room Level: Main |
| Laundry room |
| Bedroom 2 is 13 x 10 |
| Bedroom 2 Level: Upper |
| Bedroom 3 is 13 x 10 |
| Bedroom 3 Level: Upper |
| Bedroom 4 is 10 x 9 |
| Bedroom 4 Level: Upper |
| Living Room is 26 x 14 |
| Living Room Level: Main |
| Laundry Room is 15 x 9 |
| Laundry Room Level: Main |
| Number of rooms: 8 |