
N1874 Forest Ridge Dr, Shelby, WI 54601 PENDING
$499,900
MLS #: 1973781






| 3 Beds | 2.5 Baths | 2 Car Garage | 3,300 Sq Ft |
Description of N1874 Forest Ridge Dr, Shelby, WI 54601
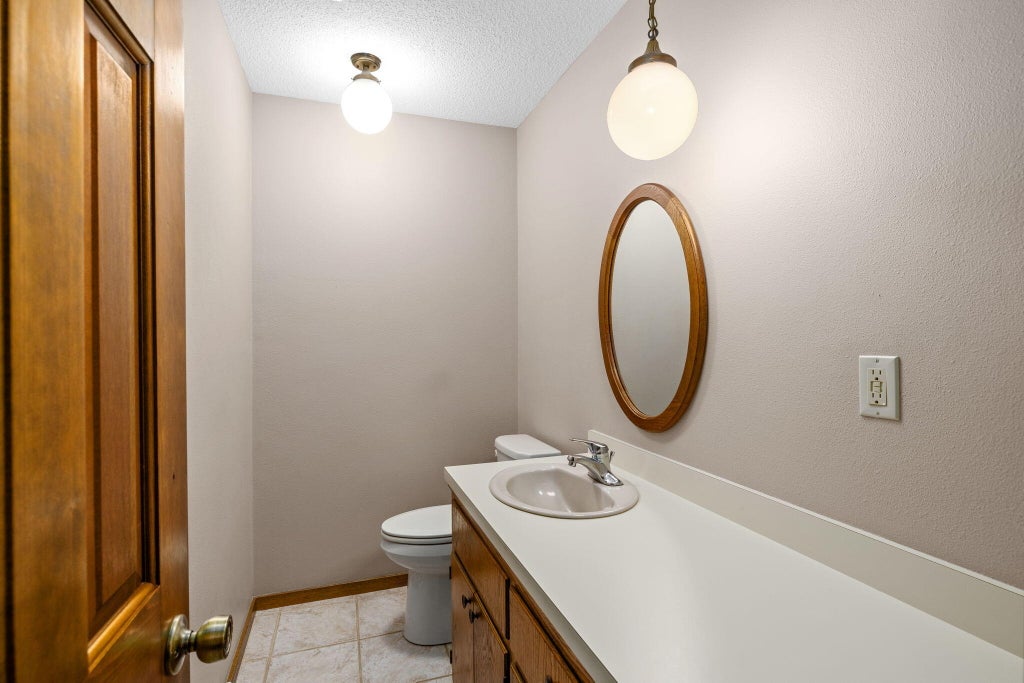
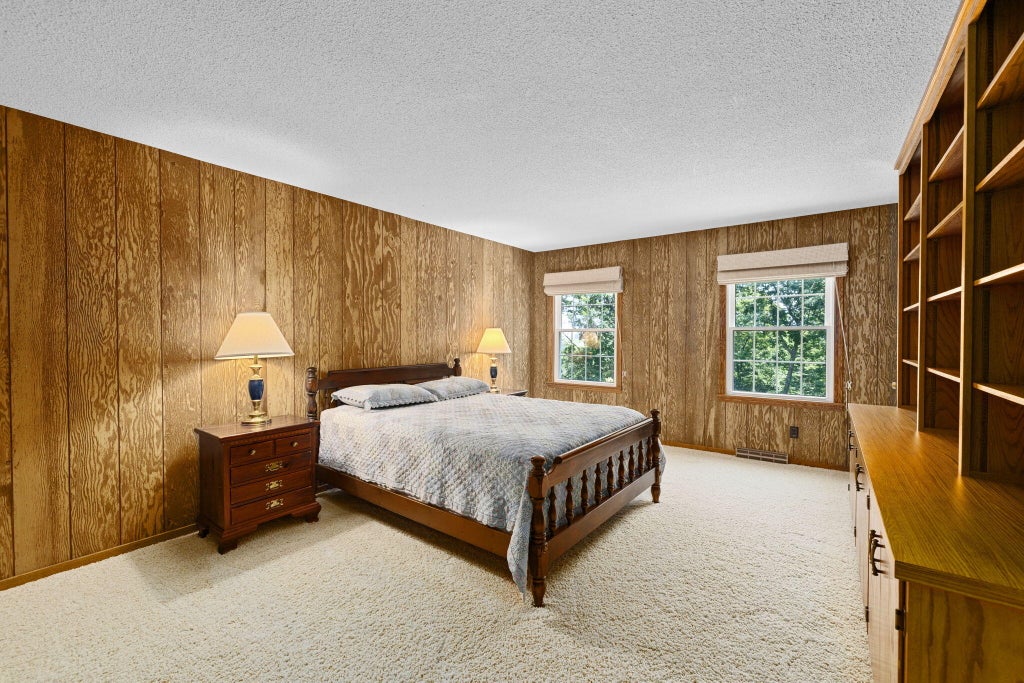
This custom-built home has been cherished by its original owners for 51 years, reflecting a legacy of exceptional care and pride of ownership. Set on 5.57 wooded acres, it blends timeless Mid-Century Modern design with exposed beams, warm wood accents, brick fireplaces, and generous living spaces filled with character. Enjoy the convenience of main-floor laundry, relax year-round in the inviting four-season room, and appreciate the peace of mind that comes with newer mechanicals. Quality craftsmanship is evident throughout, offering the perfect opportunity to preserve its architectural charm and add your own personal touch. A truly special property that has been lovingly cared for and is ready for its next chapter.
Property Features of N1874 Forest Ridge Dr, Shelby, WI 54601
Listing courtesy of: @properties La Crosse
HOME STYLE
Colonial
Colonial
TYPE
Single Family Residence
Single Family Residence
Year Built
1975
1975
Annual Taxes
$9,015.56
$9,015.56
Stories
2
2
Acres
5.57
5.57
Features
| Dryer |
| Oven |
| Cooktop |
| Microwave oven |
| Dishwasher |
| Refrigerator |
| Central air |
| Forced air heat |
| Natural gas heat |
| Garage |
| Two car garage |
| Attached parking |
| Attached garage |
| Garage spaces: 2 |
| Vinyl siding |
| Brick exterior |
| Lot acreage is: 5.57 |
| Cul-de-sac location |
| Lot sqft: 242629.2 |
| Wooded lot |
| Lot zoned: Residential |
| Present use: Subdivision |
| Kitchen island |
| Walk-in closet(s) |
| Full basement |
| Paved driveway |
| Well water |
| Shared well |
| Septic system |
| Property style: colonial |
| For sale |
| Tax year: 2025 |
Rooms & Dimensions
| Den is 13.5 x 10.1 |
| Den Level: Main |
| Loft |
| Loft is 20.7 x 11.3 |
| Loft Level: Upper |
| Bedroom 2 is 12.2 x 9.11 |
| Bedroom 2 Level: Upper |
| Bedroom 3 is 16.6 x 12.11 |
| Bedroom 3 Level: Upper |
| Dining Room is 13.2 x 13.5 |
| Dining Level: Main |
| Living Room is 30.8 x 19.1 |
| Living Room Level: Main |
| Number of rooms: 9 |