
1310 Tower Hill Pass, Whitewater, WI 53190
$410,000
MLS #: 1973782










| 5 Beds | 3 Baths | 2 Car Garage | 3,014 Sq Ft |
Description of 1310 Tower Hill Pass, Whitewater, WI 53190
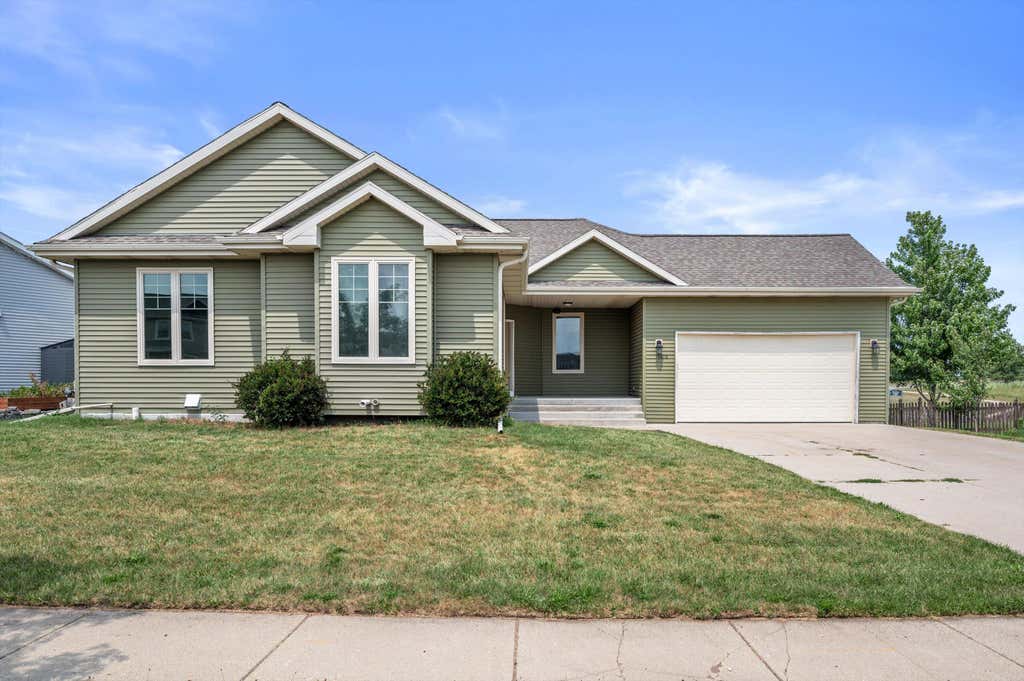
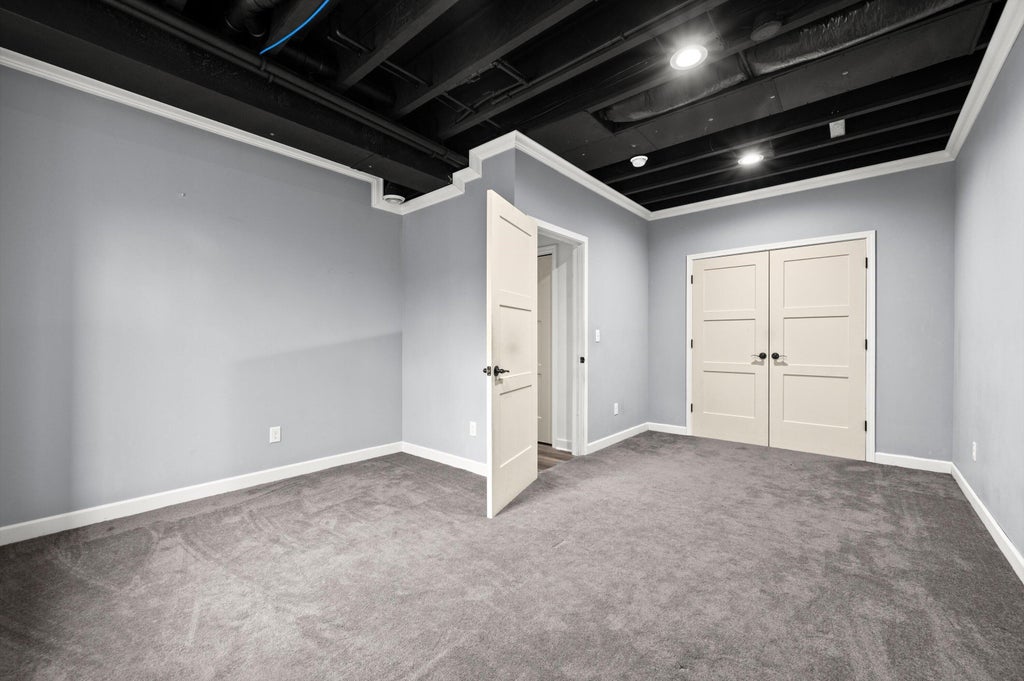
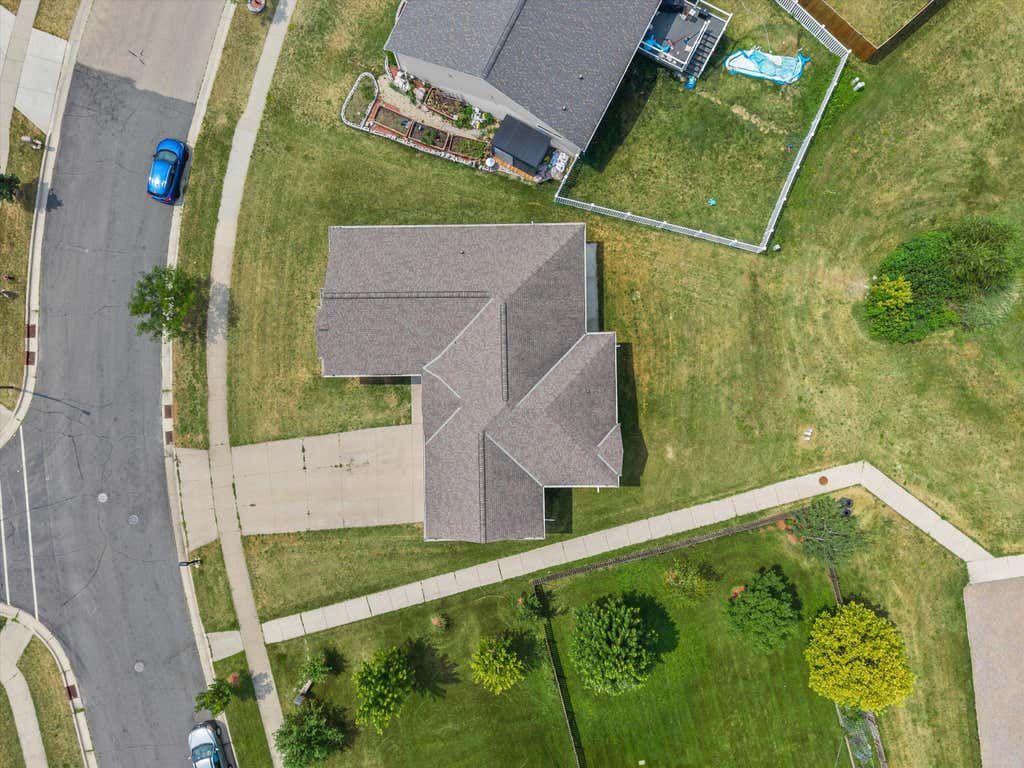
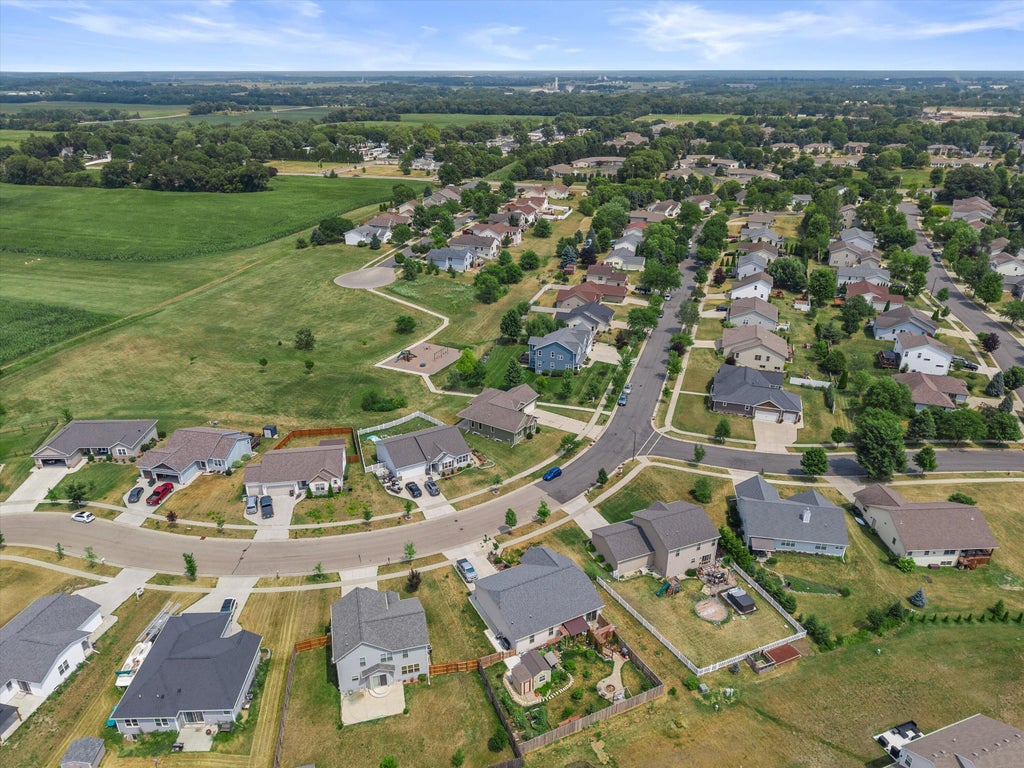
Welcome to this spacious 5-bedroom, 3-bathroom home designed for comfortable living. The open floor plan creates a bright, inviting atmosphere, with an expansive formal dining area. Kitchen includes stainless steel appliances, pantry, island, and beautiful cabinetry. The primary suite features a private ensuite bathroom and a generous walk-in closet. Newer finished basement provides 3 additional bedrooms and a large family room. Step onto your patio and enjoy an expansive backyard overlooking a peaceful field, offering privacy and scenic views. Conveniently located just steps from a neighborhood playground, this home combines space and functionality in an exceptional setting. Photos are digitally altered.
Property Features of 1310 Tower Hill Pass, Whitewater, WI 53190
Listing courtesy of: Redfin Corporation
HOME STYLE
Ranch
Ranch
TYPE
Single Family Residence
Single Family Residence
Year Built
2016
2016
Annual Taxes
$8,159.29
$8,159.29
Stories
1
1
Acres
.24
.24
Features
| Elementary school: Lincoln |
| Middle school: Whitewater |
| High school: Whitewater |
| Washer |
| Dryer |
| Range |
| Oven |
| Microwave oven |
| Dishwasher |
| Refrigerator |
| Central air |
| Forced air heat |
| Natural gas heat |
| Garage |
| Two car garage |
| Attached parking |
| Attached garage |
| Garage spaces: 2 |
| Vinyl siding |
| Patio |
| Lot acreage is: 0.24 |
| Lot sqft: 10454.4 |
| Lot zoned: Res |
| Improvement: sidewalks |
| Kitchen island |
| Walk-in closet(s) |
| Concrete basement |
| Finished basement |
| Full basement |
| Paved driveway |
| Public sewer |
| Public water |
| Total square feet: 3014 |
| Total above grade finished sq ft: 1630 |
| Basement square feet: 1384 |
| Living square feet: 3014 |
| Property style: ranch |
| For sale |
| Tax year: 2025 |
Rooms & Dimensions
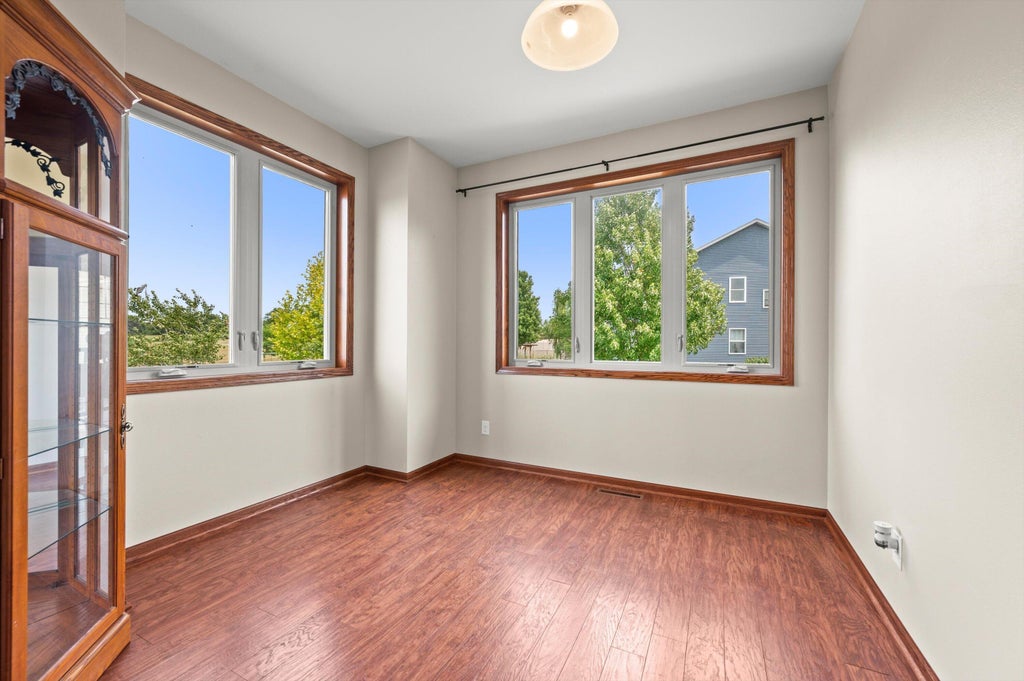
| Den is 13 x 9 |
| Den Level: Main |
| Laundry room |
| Pantry |
| Bedroom 2 is 13 x 11 |
| Bedroom 2 Level: Main |
| Bedroom 3 is 18 x 13 |
| Bedroom 3 Level: Lower |
| Bedroom 4 is 14 x 13 |
| Bedroom 4 Level: Lower |
| Bedroom 5 is 14 x 10 |
| Bedroom 5 Level: Lower |
| Dining Room is 11 x 10 |
| Dining Level: Main |
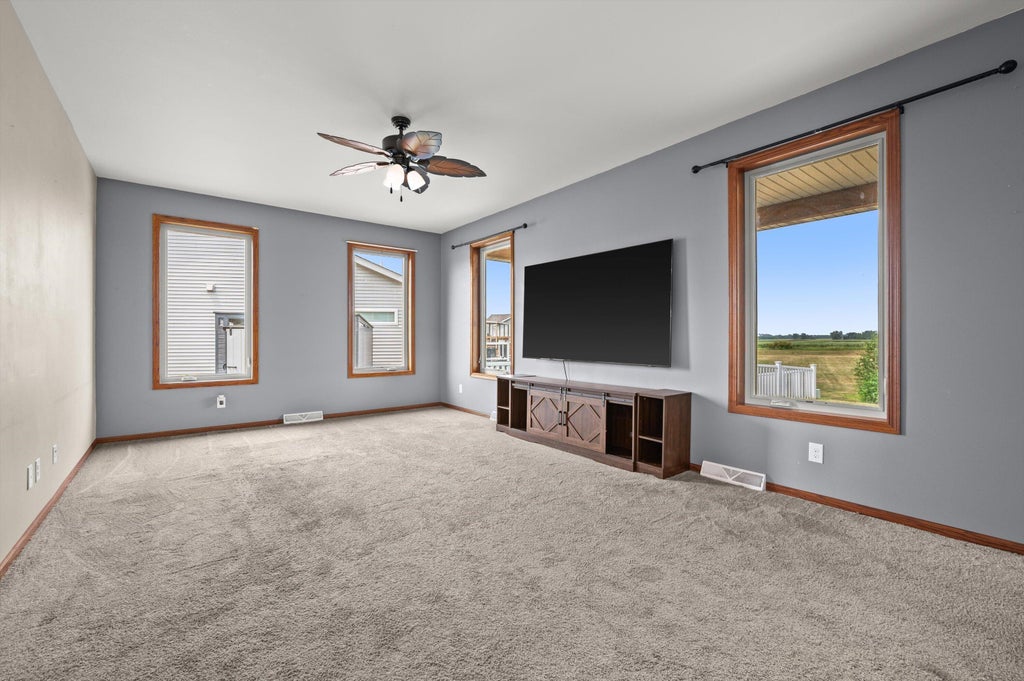
| Living Room is 22 x 13 |
| Living Room Level: Main |
| Laundry Room is 10 x 5 |
| Laundry Room Level: Main |
| Number of rooms: 12 |