
N13W6569 Cedarburg Trl, Cedarburg, WI 53012 CONTINGENT
$469,900
MLS #: 1973785
















| 2 Beds | 2 Baths | 2 Car Garage | 1,600 Sq Ft |
Description of N13W6569 Cedarburg Trl, Cedarburg, WI 53012
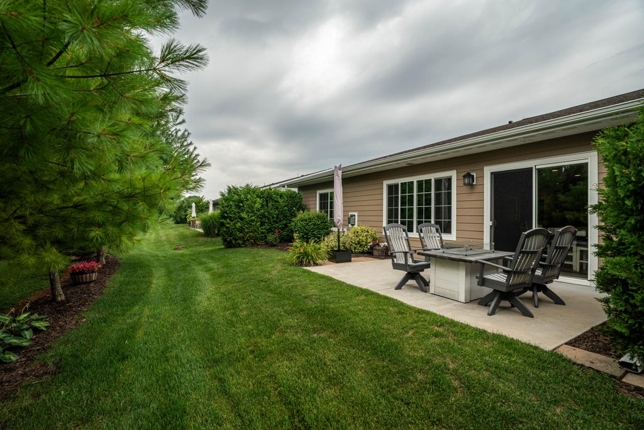
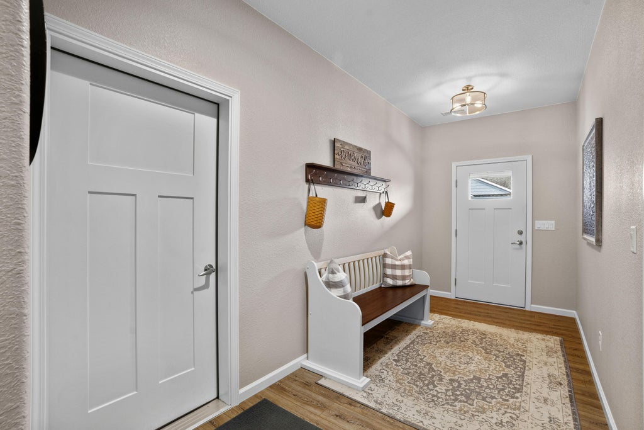
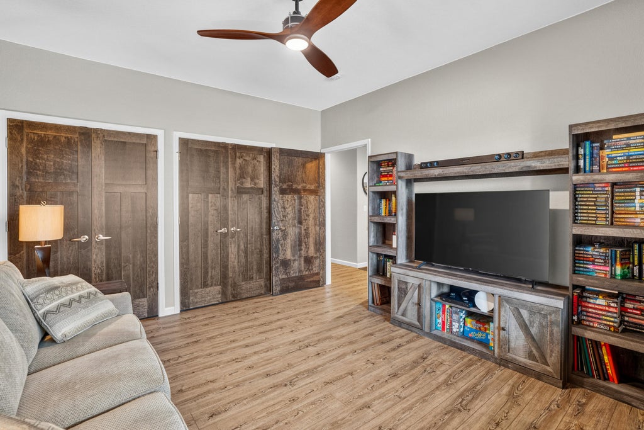
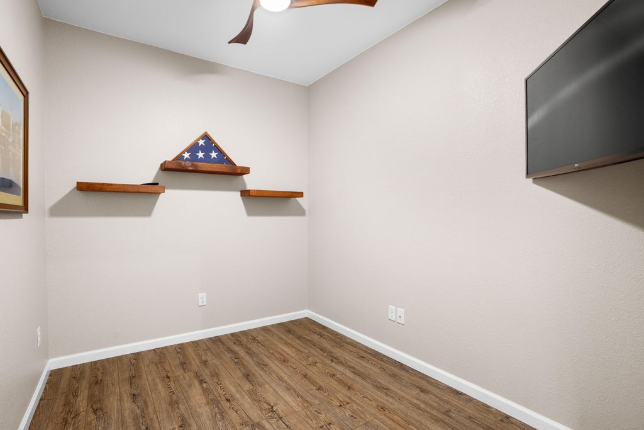
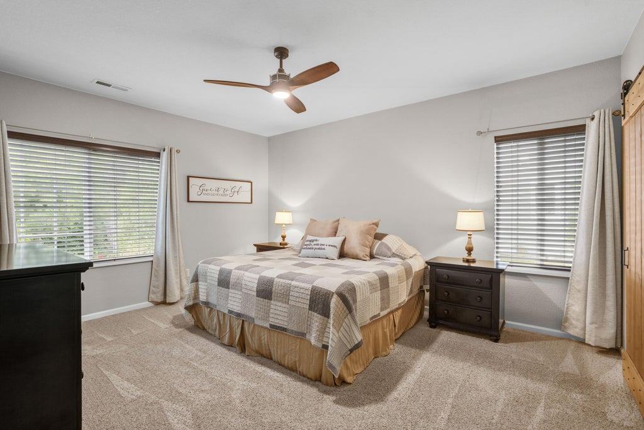
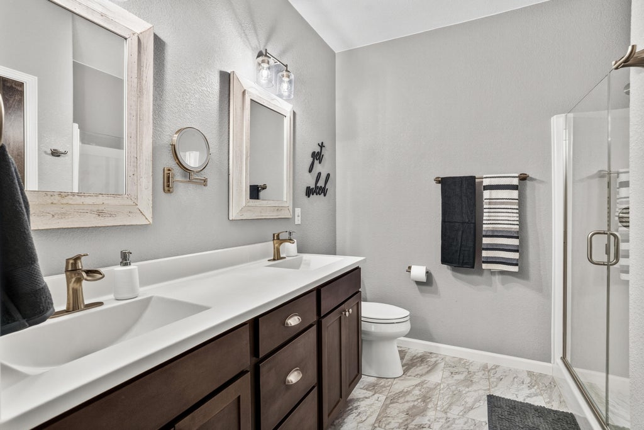
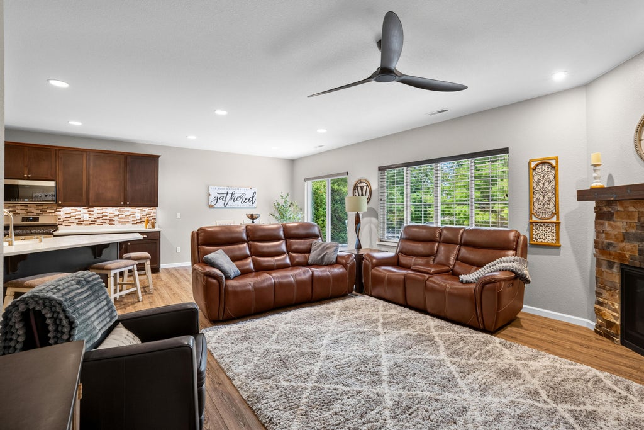
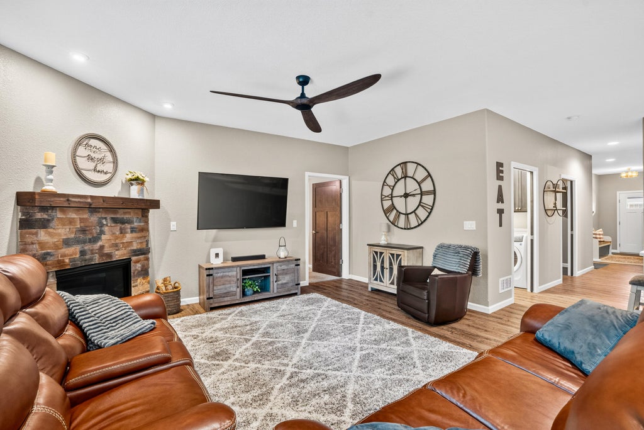
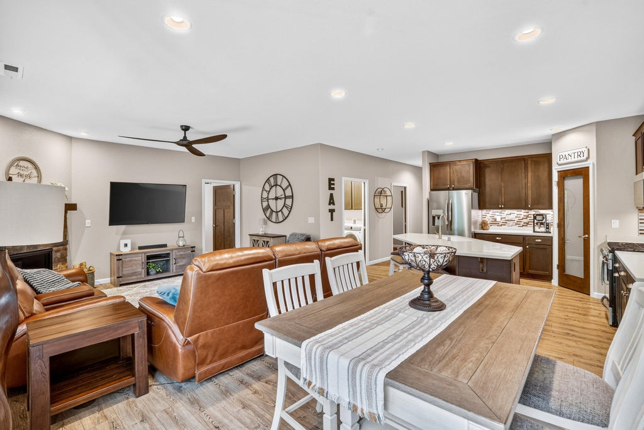
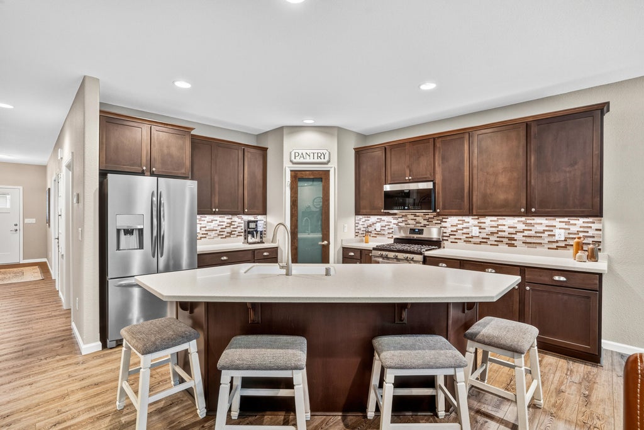
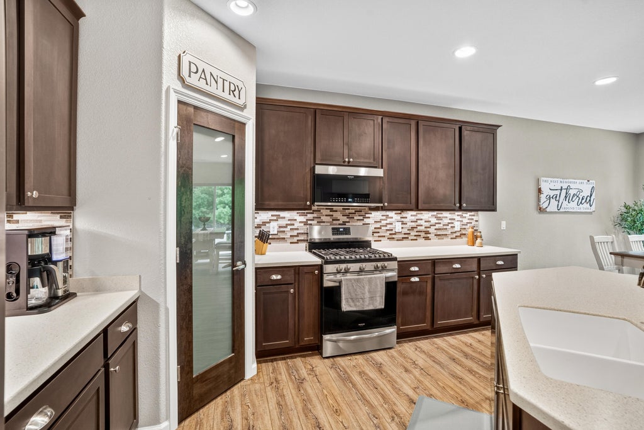
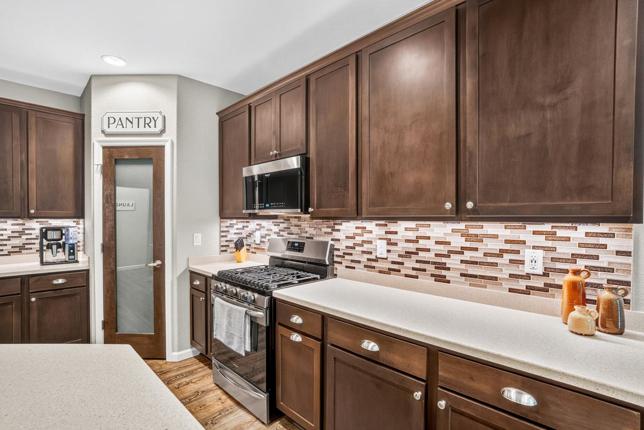
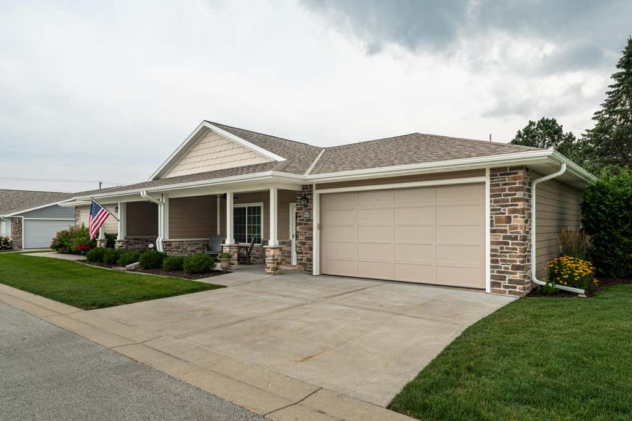
Amazing Turnkey 2 bedroom + den, 2 bath stairless condo in Cedarburg. This 1600 sqft unit is in like new condition- original owners carefully maintained and upgraded. Dimmers on lighting, extra kitchen features, garage floor sealant, ceiling fans, gas fireplace.. Luxury vinyl plank flooring throughout. Carpeted Primary bedroom. Extra Den space for workout, office or craft room. Covered front porch with ceiling fan. Oversized concrete back patio. Extra storage/mechanical room in garage. Low $250 HOA fees. 55+ development, with up to 5 units allowed for under 55 owners. Hwy 60/Pioneer road connects you everywhere quickly. Bike trail connects to your cul de sac! Move in and relax!
Property Features of N13W6569 Cedarburg Trl, Cedarburg, WI 53012
Listing courtesy of: Powers Realty Group
TYPE
Condominium
Condominium
Year Built
2021
2021
Annual Taxes
$5,104.13
$5,104.13
Stories
1
1
Features
| Middle school: Webster |
| High school: Cedarburg |
| Washer |
| Dryer |
| Range |
| Dishwasher |
| Refrigerator |
| Garage |
| Two car garage |
| Attached parking |
| Attached garage |
| Garage spaces: 2 |
| Stone exterior |
| Lot zoned: RES |
| Cable television available |
| Garbage disposal |
| Handicap access |
| Public sewer |
| Public water |
| Levels in property: One |
| Total square feet: 1600 |
| Total above grade finished sq ft: 1600 |
| Living square feet: 1600 |
| For sale |
| Tax year: 2025 |
| Pets allowed |
| HOA Dues: 250 |
| 55+ Community |
Rooms & Dimensions
| Laundry room |
| Bedroom 2 is 14 x 12 |
| Bedroom 2 Level: Main |
| Dining Room is 13 x 12 |
| Dining Level: Main |
| Living Room is 16 x 13 |
| Living Room Level: Main |
| Bonus Room is 10 x 8 |
| Bonus Room Level: Main |
| Laundry Room is 8 x 6 |
| Laundry Room Level: Main |
| Number of rooms: 4 |