
7411 11th Ave, Kenosha, WI 53143 CONTINGENT
$279,900
MLS #: 1973790
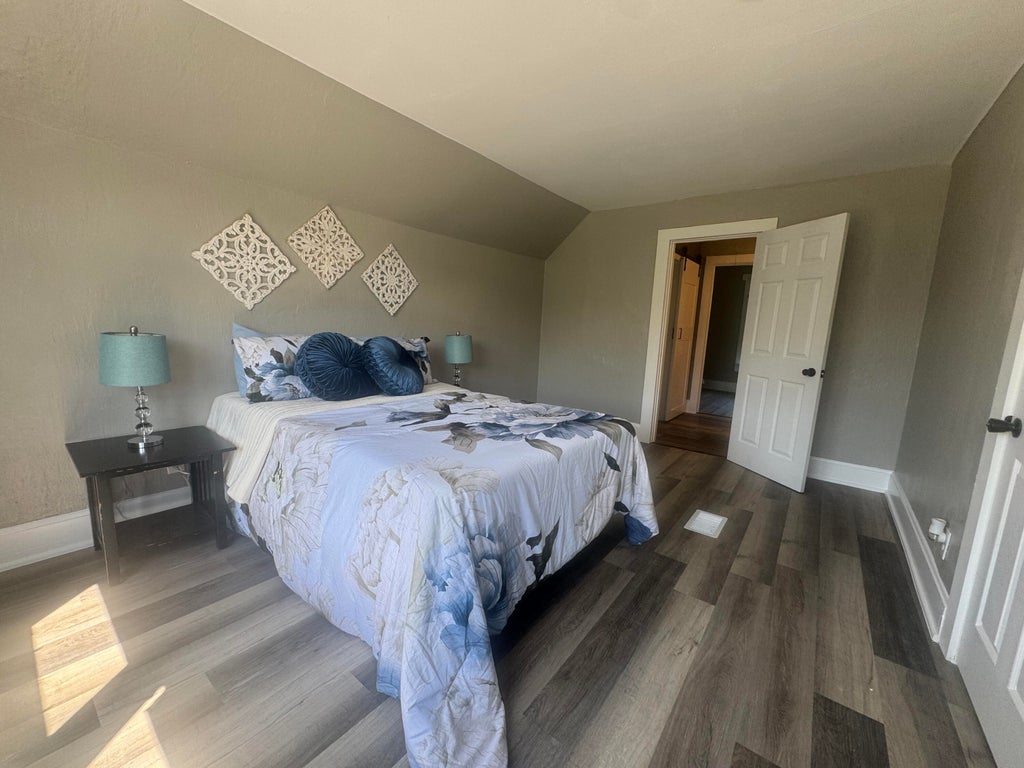
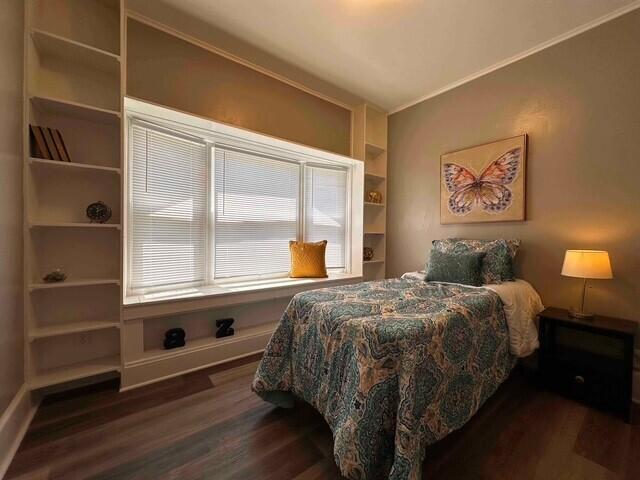
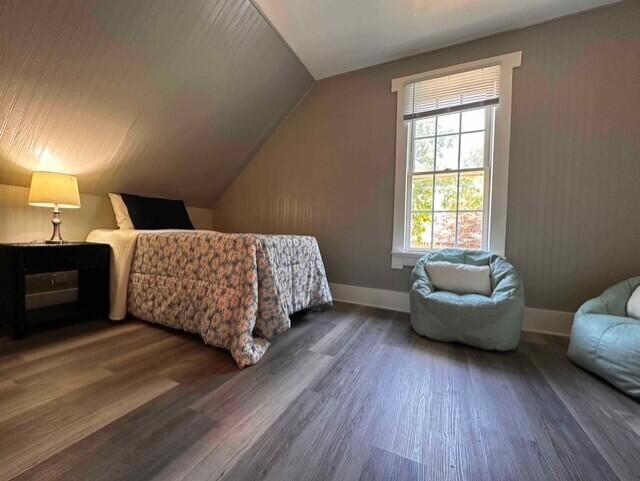
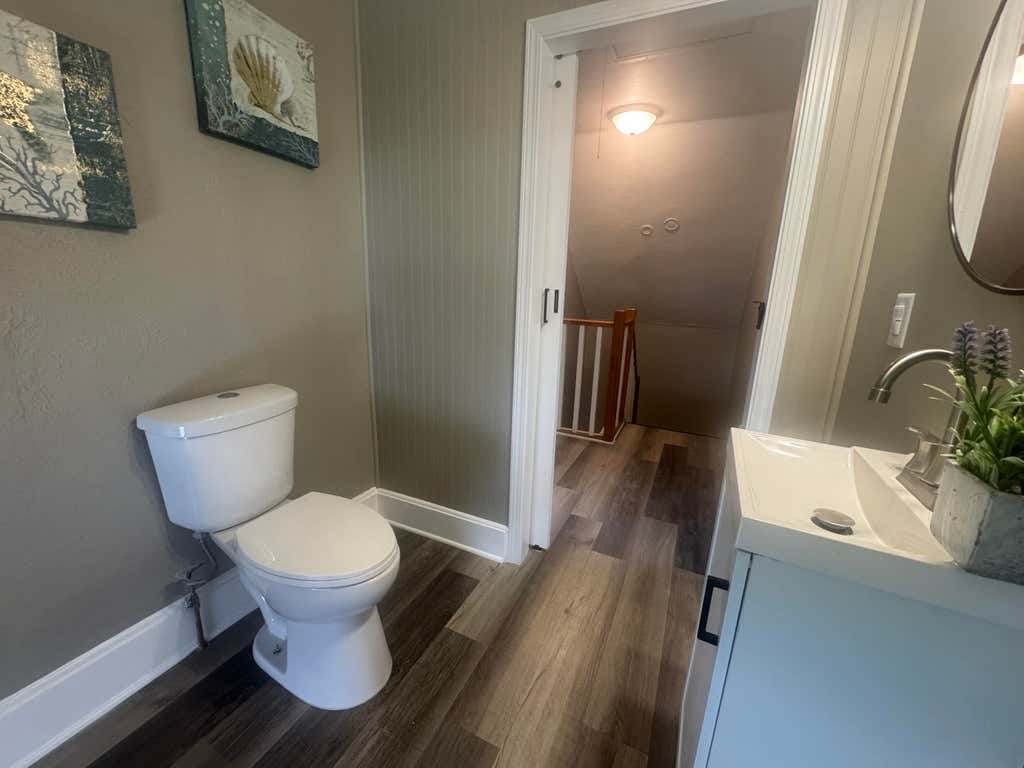

| 3 Beds | 1.5 Baths | 1.75 Car Garage | 1,300 Sq Ft |
Description of 7411 11th Ave, Kenosha, WI 53143
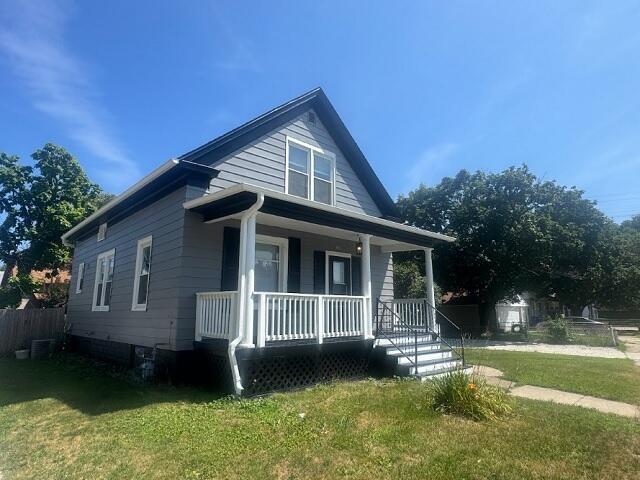
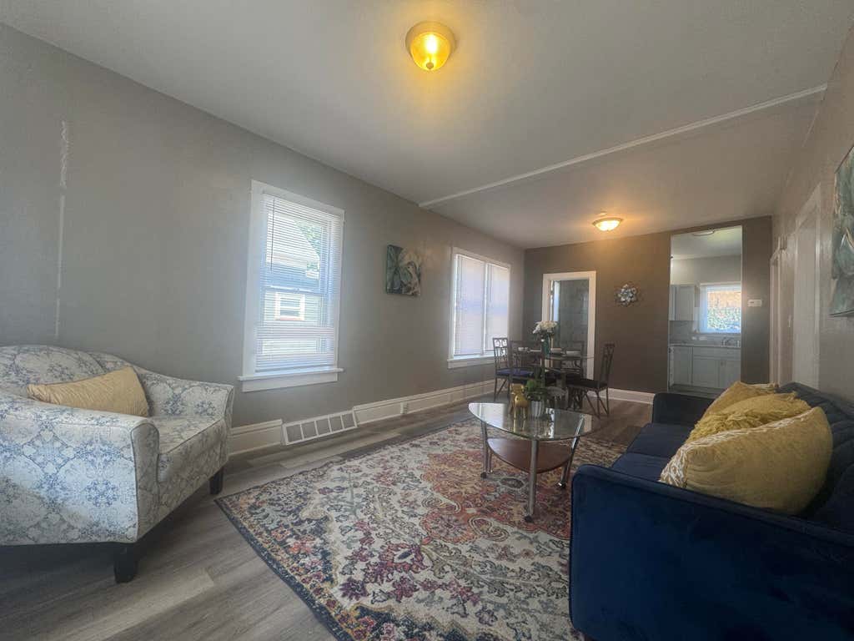
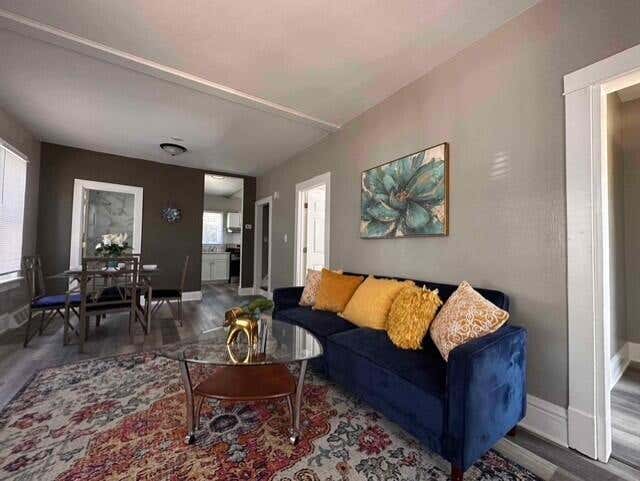
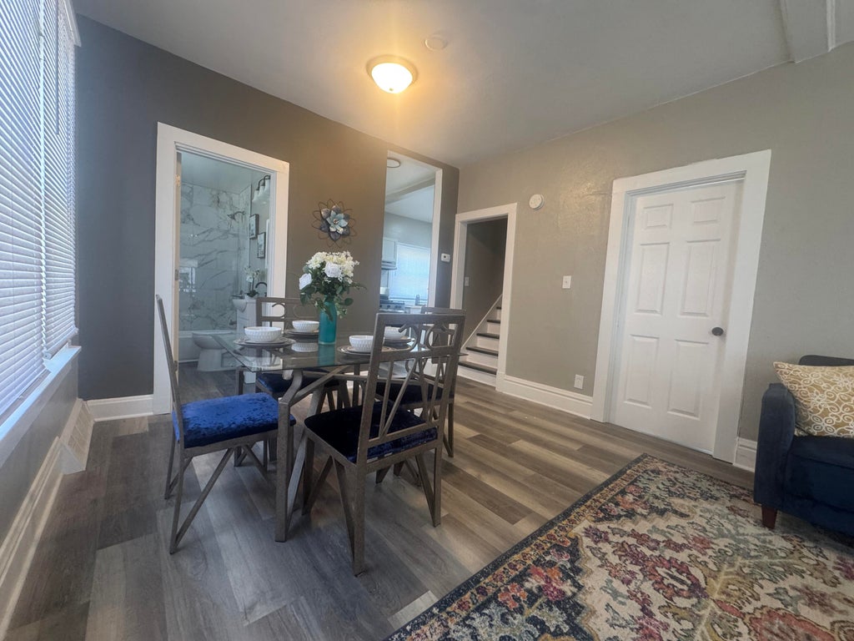
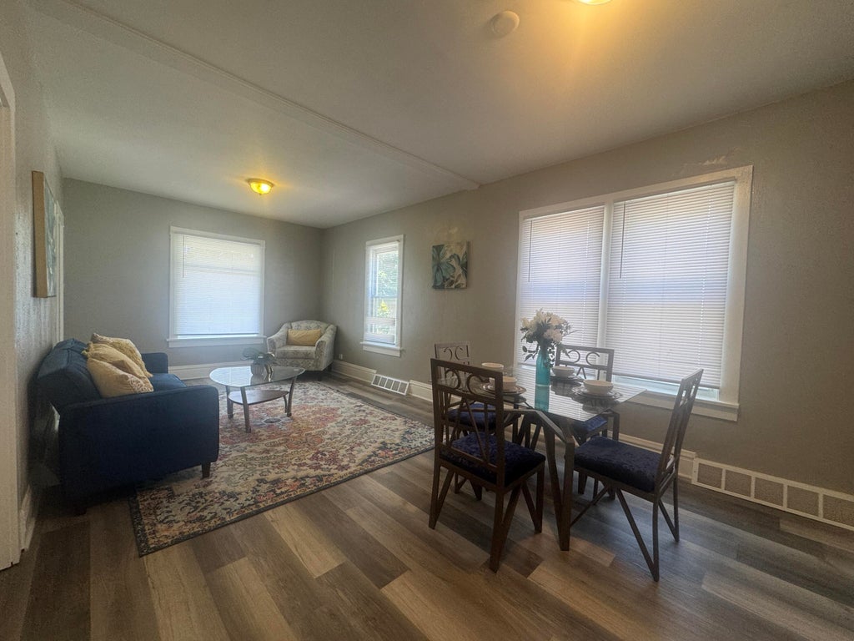
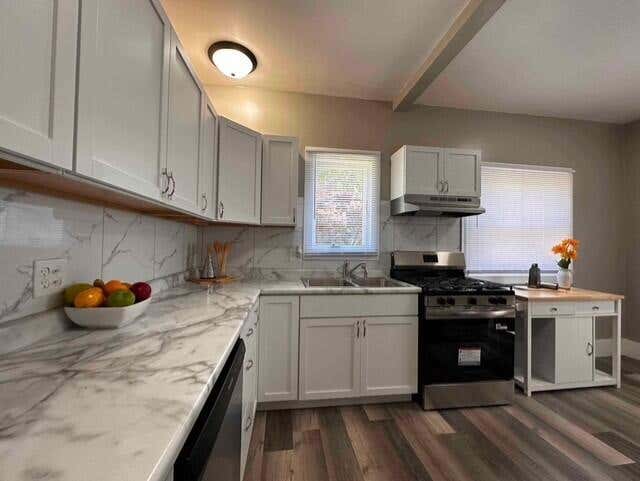
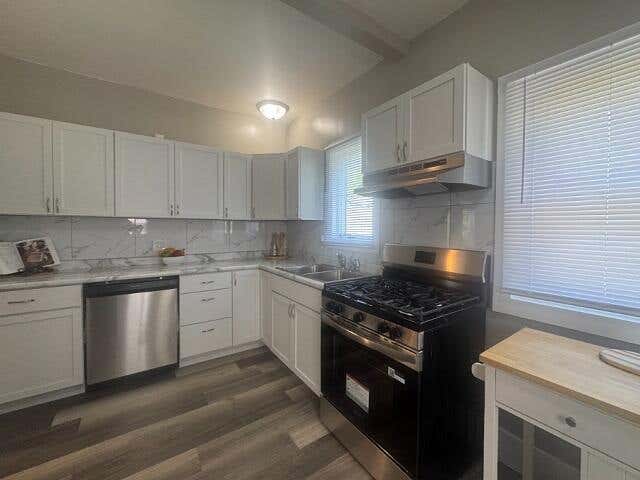
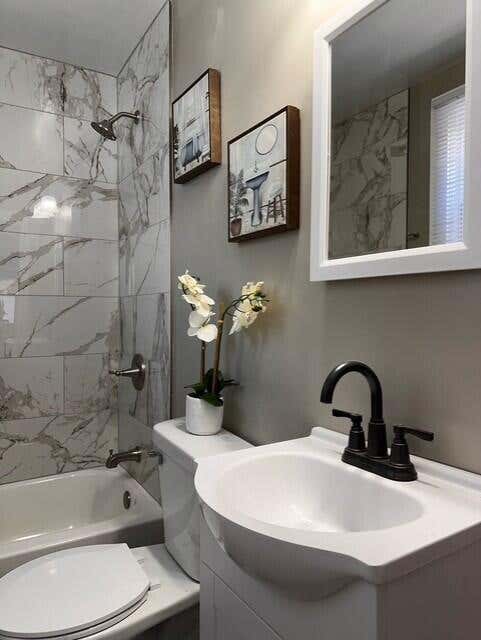
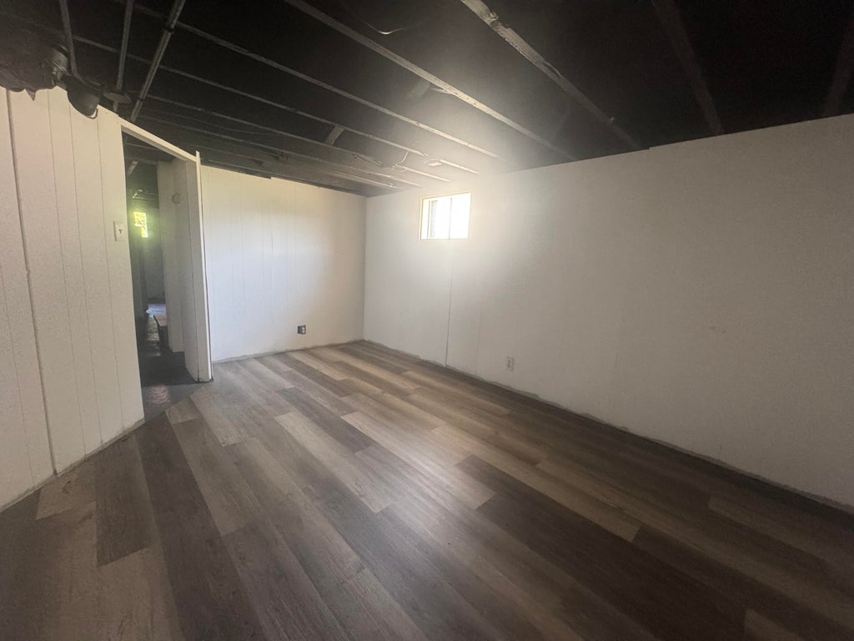
Beautifully remodeled 3-bedroom, 1.5-bath home on the Southside of Kenosha! This move-in-ready home features a bright and functional layout with an updated kitchen, new flooring, fresh paint, modern fixtures, and remodeled bathrooms. Spacious living areas and generously sized bedrooms provide plenty of room to enjoy. 1.75 car, detached garage with addtl ''carport'' area., would make a perfect workshop or man/woman cave! Conveniently located near schools, parks, shopping, and commuter routes, and just a short walk from Lake Michigan! Don't miss your opportunity to own this turnkey home--schedule your showing today!
Property Features of 7411 11th Ave, Kenosha, WI 53143
Listing courtesy of: Rondon Real Estate LLC
HOME STYLE
Colonial
Colonial
TYPE
Single Family Residence
Single Family Residence
Year Built
1913
1913
Annual Taxes
$2,311.00
$2,311.00
Stories
2
2
Acres
.1
.1
Features
| Elementary school: Southport |
| Middle school: Lance |
| High school: Tremper |
| Range |
| Oven |
| Dishwasher |
| Refrigerator |
| Central air |
| Forced air heat |
| Natural gas heat |
| Garage |
| Detached parking |
| Detached garage |
| Garage spaces: 1.75 |
| Aluminum siding |
| Lot acreage is: 0.1 |
| Lot sqft: 4356 |
| Lot zoned: Res |
| Full basement |
| Public sewer |
| Public water |
| Total square feet: 1300 |
| Total above grade finished sq ft: 1300 |
| Living square feet: 1300 |
| Property style: colonial |
| For sale |
| Tax year: 2025 |
Rooms & Dimensions
| Bedroom 2 is 14 x 8 |
| Bedroom 2 Level: Upper |
| Bedroom 3 is 10 x 10 |
| Bedroom 3 Level: Lower |
| Dining Room is 11 x 12 |
| Dining Level: Main |
| Living Room is 11 x 12 |
| Living Room Level: Main |
| Number of rooms: 5 |