
N8042 Timber Ridge Dr, Ixonia, WI 53036 CONTINGENT
Was $510,000








| 4 Beds | 3 Baths | 2.5 Car Garage | 2,724 Sq Ft |
Description of N8042 Timber Ridge Dr, Ixonia, WI 53036
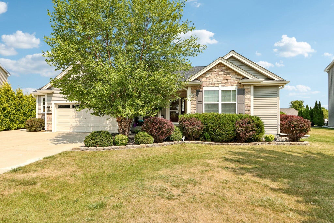
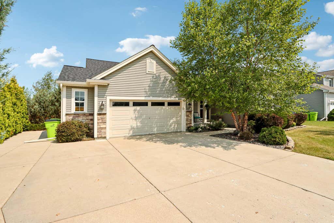
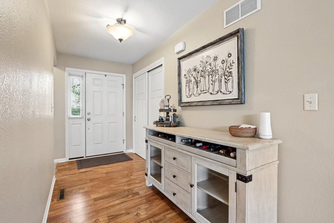
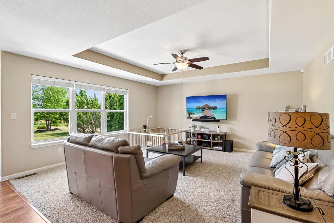
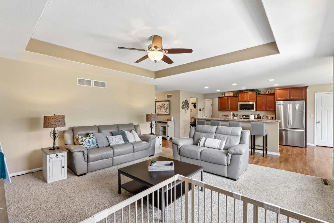
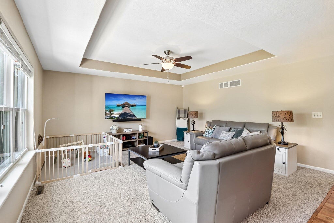
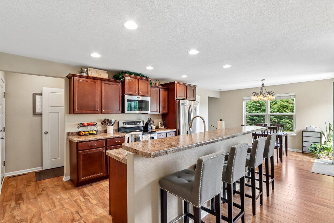
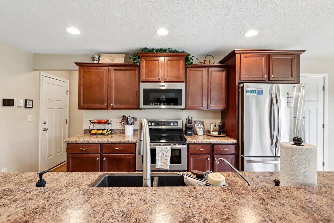
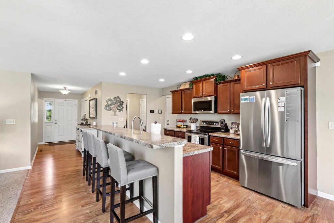
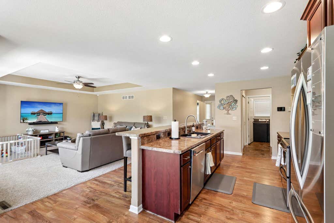
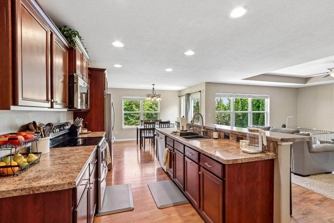
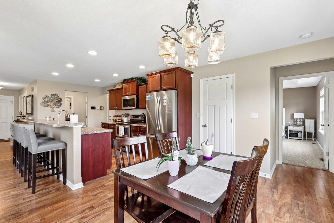
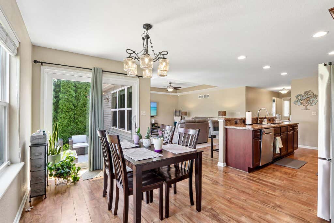
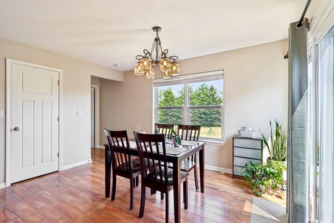
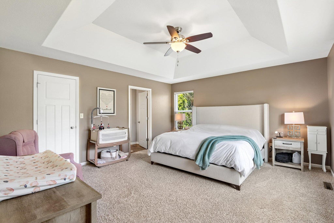
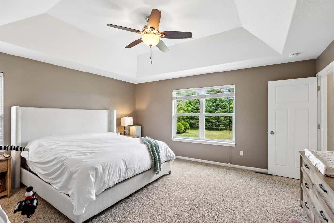
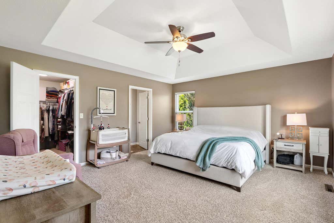
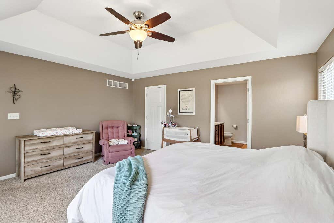
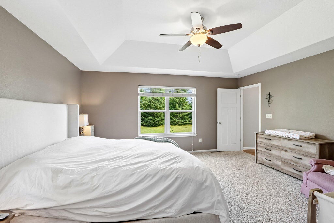
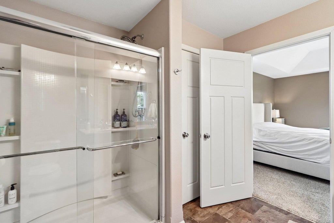
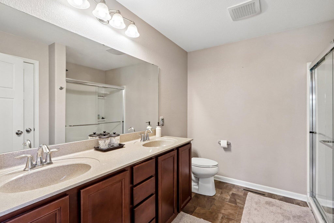
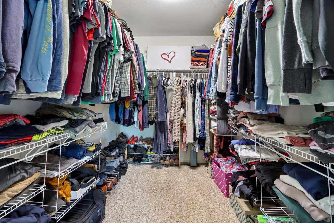
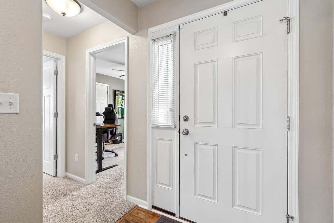
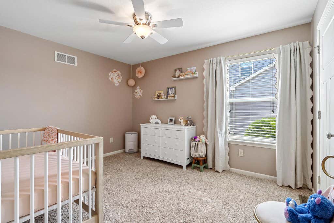
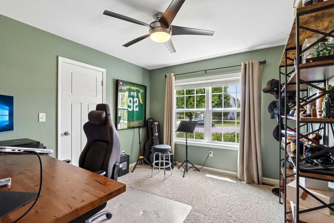
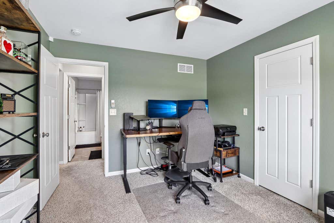
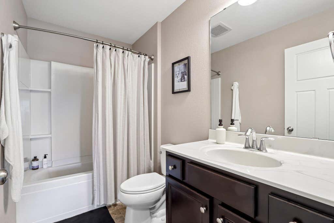
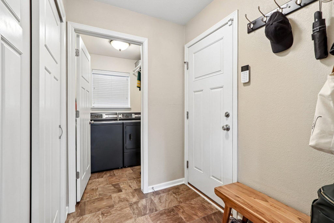
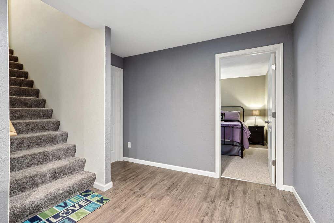
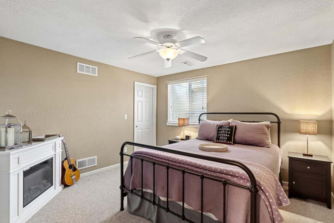
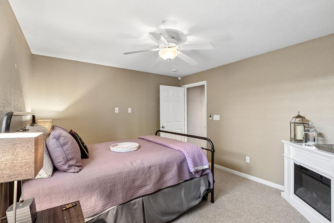
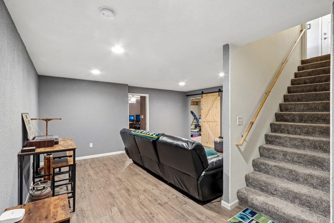
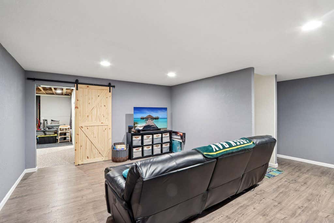
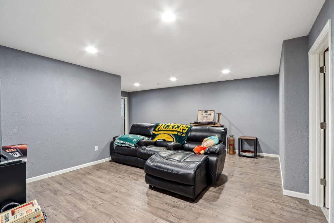
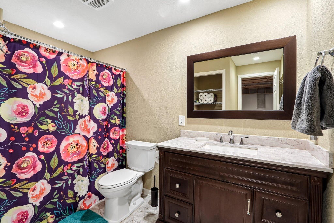
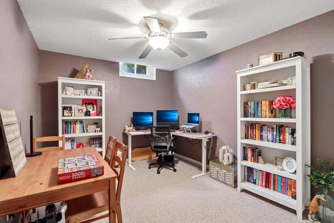
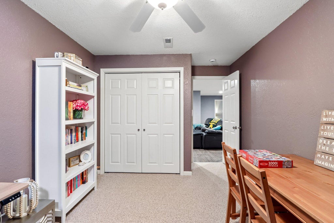
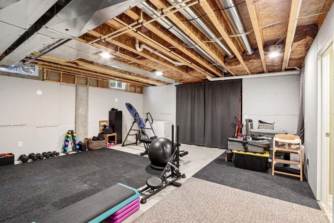
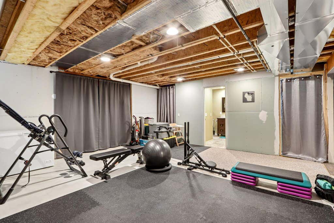
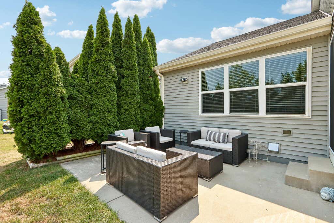
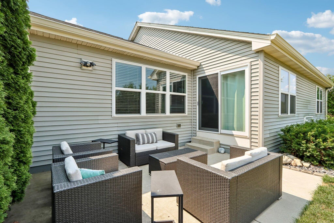
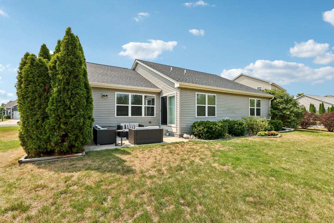
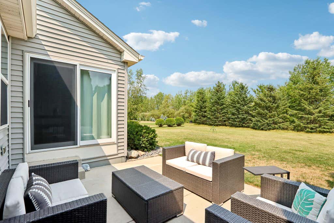
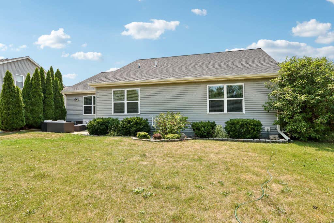
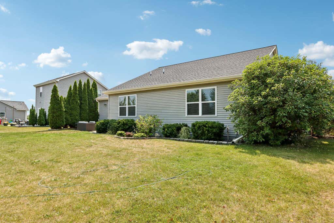
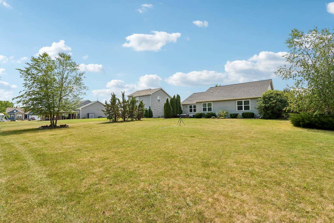
As soon as you enter this lovely 2013 split BR ranch, you will be impressed. Pride of ownership is immediately apparent. Care, upgrades & major updates set this home apart (New roof & gutters (25), New furnace & AC (24), & many newer appliances)., A spacious open living area includes an impressive kitchen w/island snack bar & a WI pantry. Big windows drench the dining area & trayed ceiling living room in natural light. Large, comfortable primary BR also features a tray ceiling, WIC & an ensuite bath. 2 additional BRs on the main level have WICs & share the 2nd full bath. LL has 4th BR w/egress, third full bath, family rm, office/flex rm & exercise rm (plumbed for wet bar). Treelined yard with patio, Oconomowoc SD & a family friendly subdivision w/parks & walking trail too!
Property Features of N8042 Timber Ridge Dr, Ixonia, WI 53036
Ranch
Single Family Residence
2013
Autumn Ridge
$4,567.10
1
.39
Features
| High school: Oconomowoc |
| Washer |
| Dryer |
| Range |
| Microwave oven |
| Dishwasher |
| Refrigerator |
| Central air |
| Forced air heat |
| Heat pump |
| Natural gas heat |
| Garage |
| Attached parking |
| Attached garage |
| Garage spaces: 2.5 |
| Vinyl siding |
| Stone exterior |
| Lot acreage is: 0.39 |
| Lot sqft: 16988.4 |
| Subdivision: Autumn Ridge |
| Lot zoned: Residential |
| Present use: Subdivision |
| Vaulted ceilings |
| Garbage disposal |
| Kitchen island |
| Walk-in closet(s) |
| Concrete basement |
| Full basement |
| Partial basement |
| Sump pump |
| Partially finished basement |
| Paved driveway |
| Public water |
| Well water |
| Shared well |
| Total square feet: 2724 |
| Total above grade finished sq ft: 1681 |
| Basement square feet: 1043 |
| Living square feet: 2724 |
| Property style: ranch |
| For sale |
| Tax year: 2025 |
Rooms & Dimensions
| Den is 12 x 10 |
| Den Level: Lower |
| Family room is 18 x 14 |
| Family Room Level: Lower |
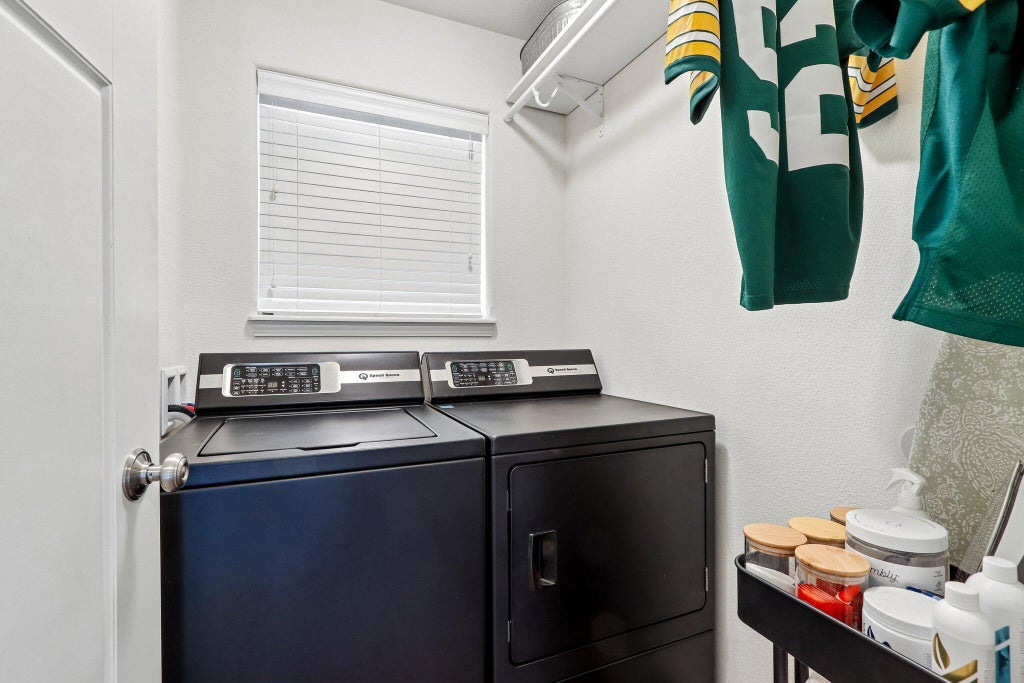
| Laundry room |
| Pantry |
| Bedroom 2 is 12 x 10 |
| Bedroom 2 Level: Main |
| Bedroom 3 is 13 x 10 |
| Bedroom 3 Level: Main |
| Bedroom 4 is 12 x 11 |
| Bedroom 4 Level: Lower |
| Dining Room is 13 x 9 |
| Dining Level: Main |
| Living Room is 16 x 16 |
| Living Room Level: Main |
| Laundry Room Level: Main |
| Number of rooms: 9 |