
518 10th Pl N, Onalaska, WI 54650 PENDING
$249,900
MLS #: 1973796
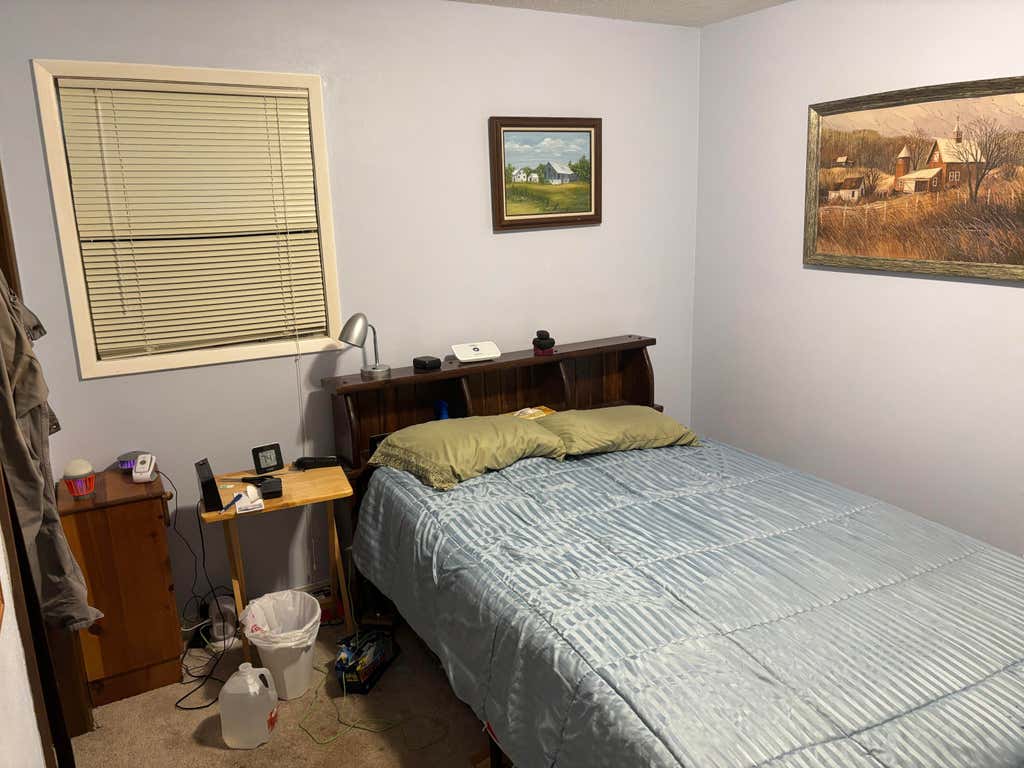
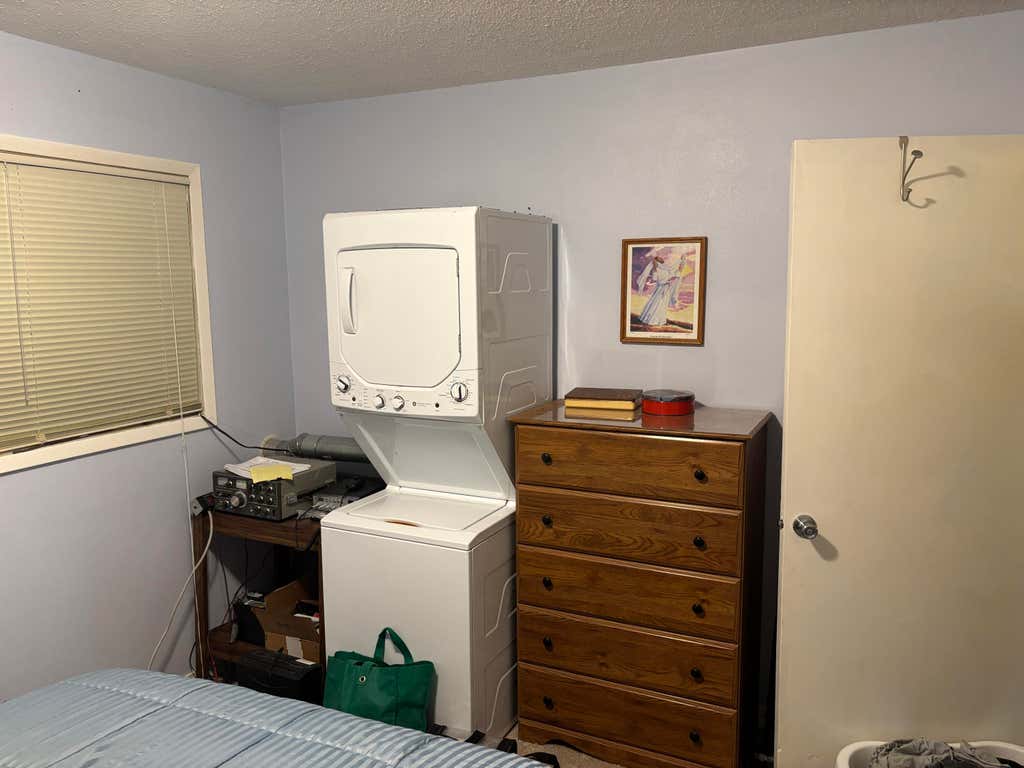
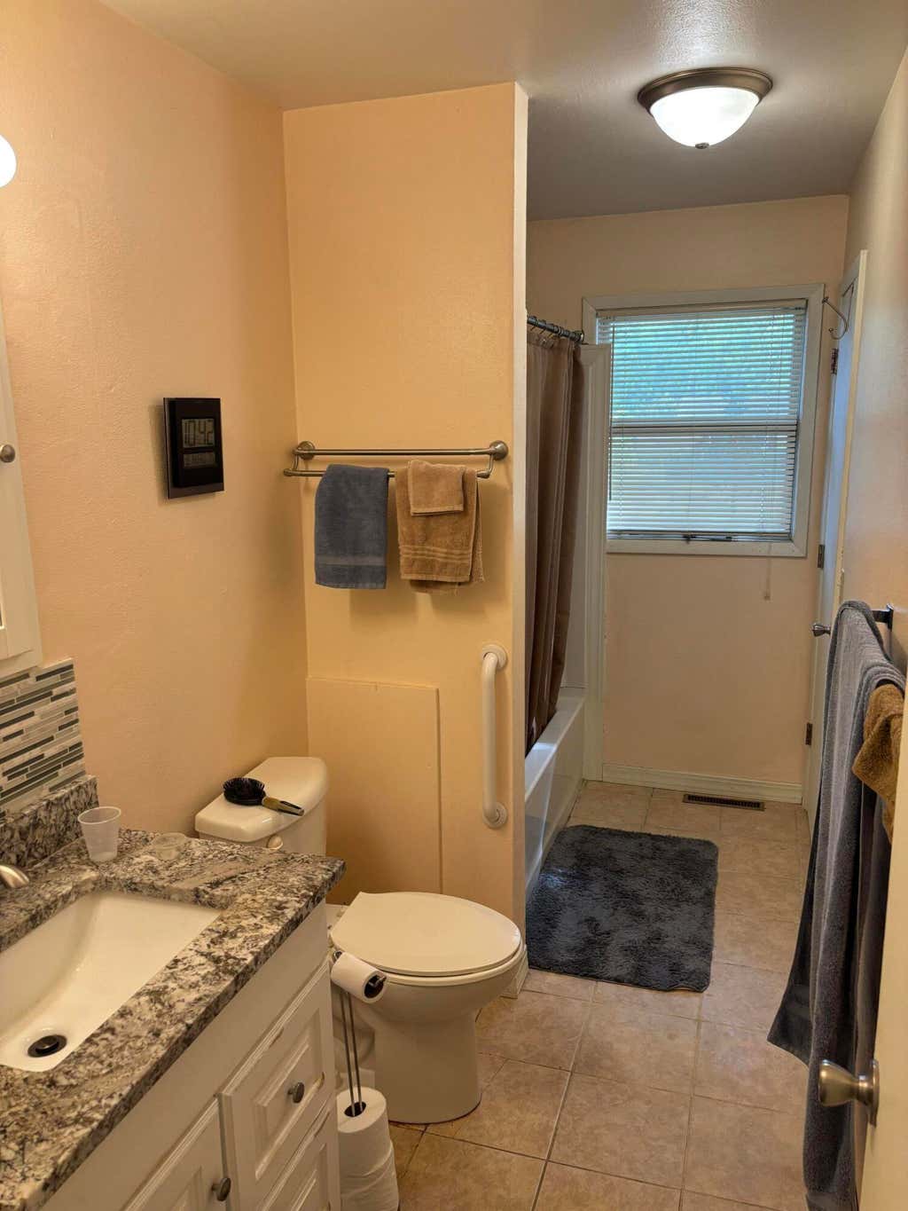
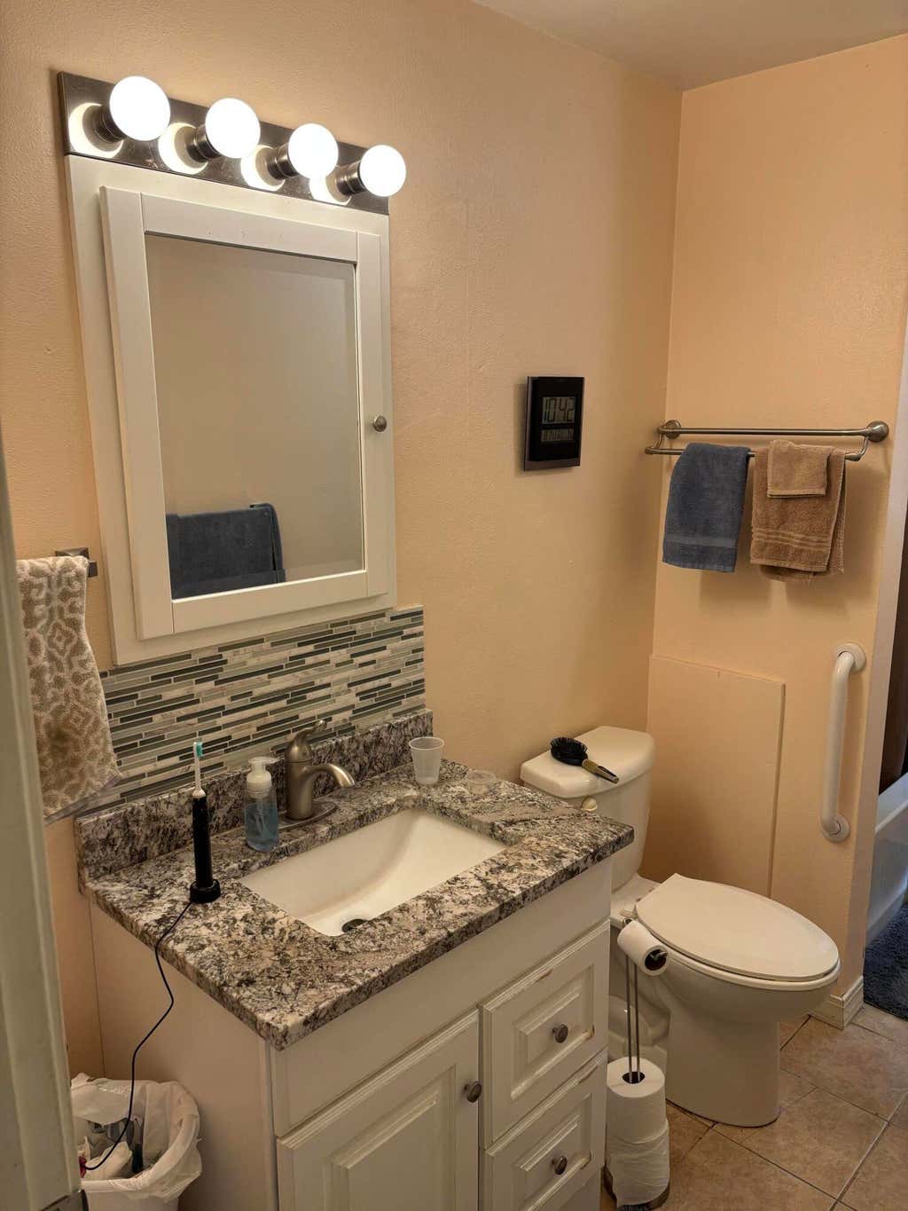
| 3 Beds | 1.5 Baths | 1.5 Car Garage | 915 Sq Ft |
Description of 518 10th Pl N, Onalaska, WI 54650
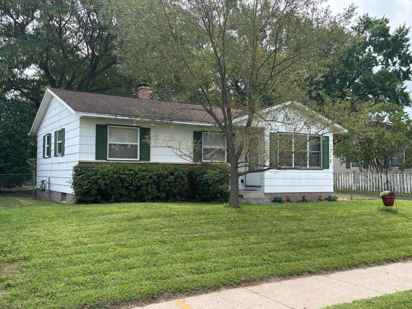
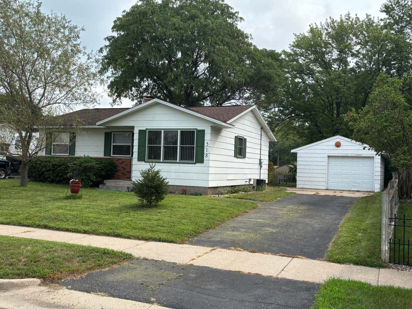
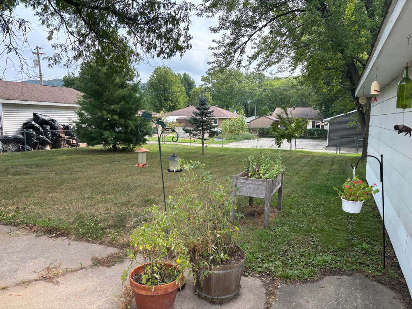
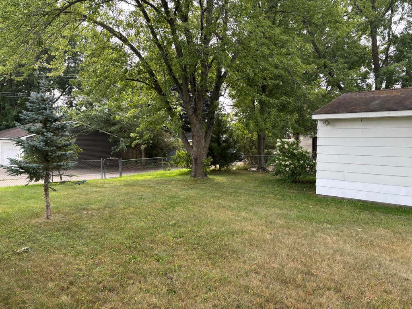
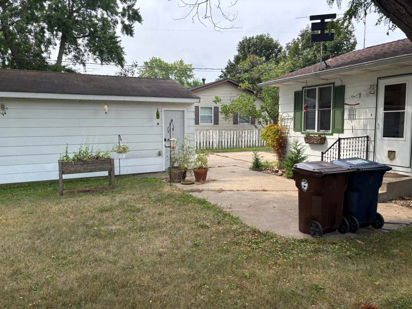
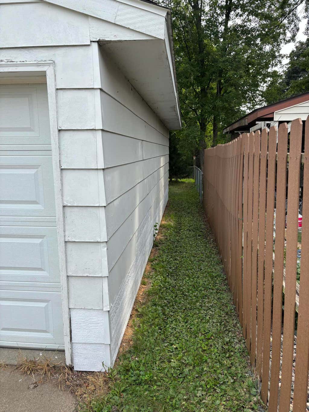
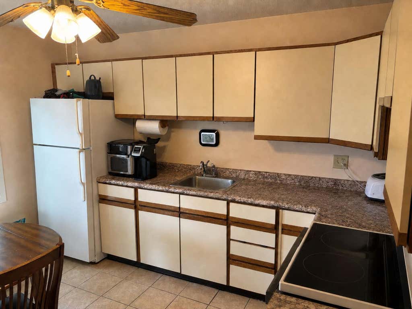
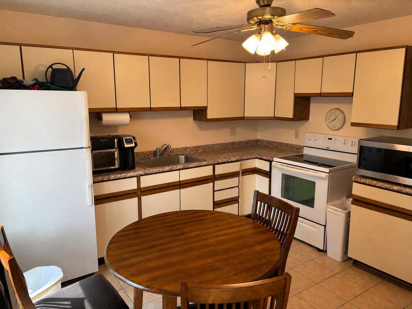
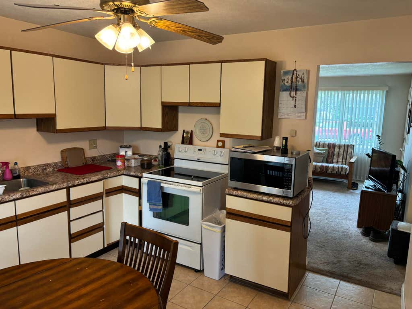
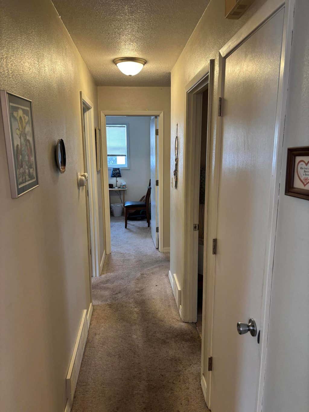
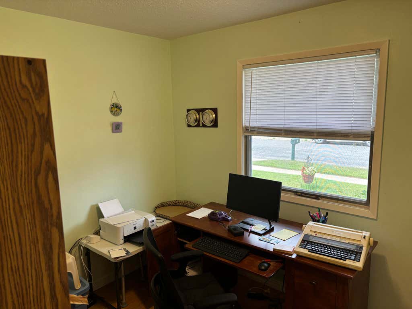
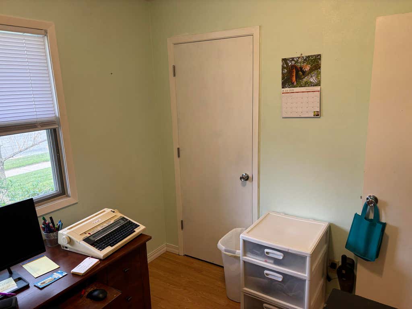
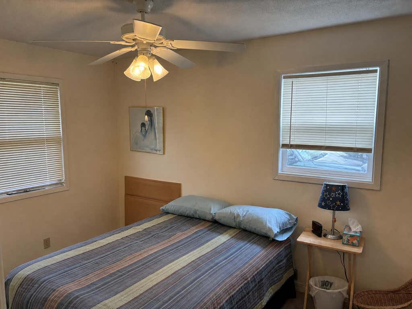
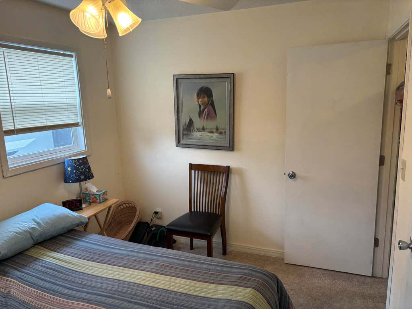
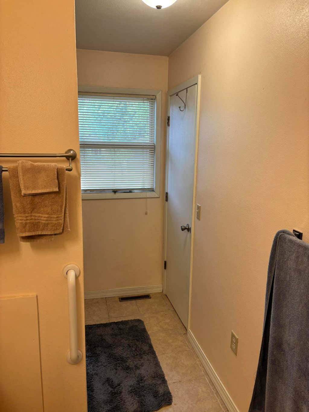
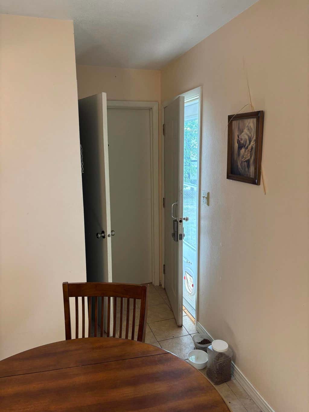
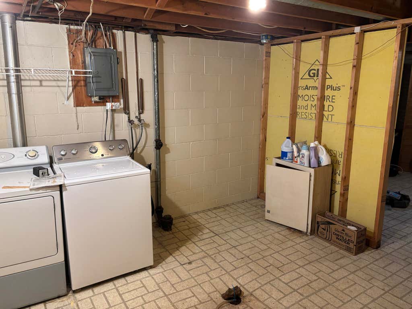
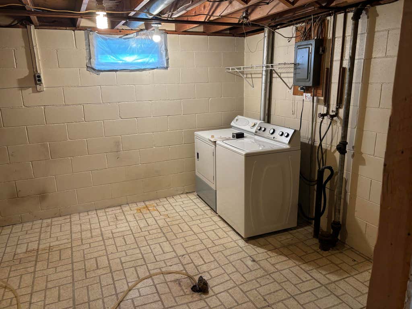
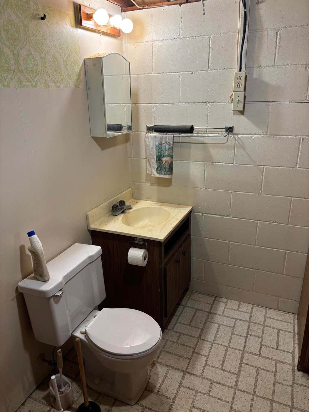
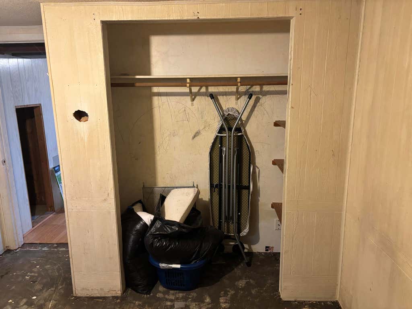
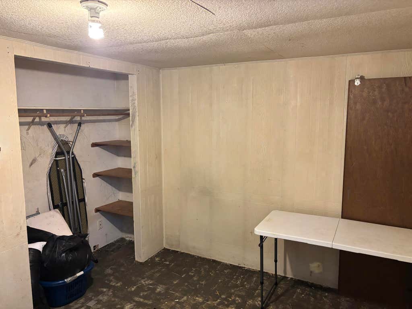
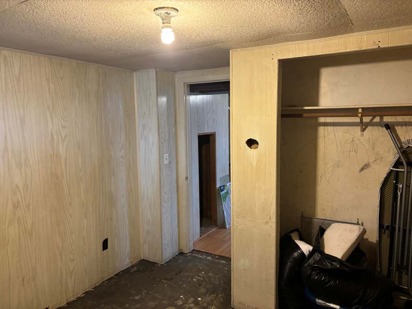
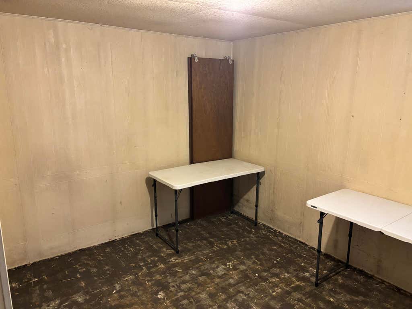
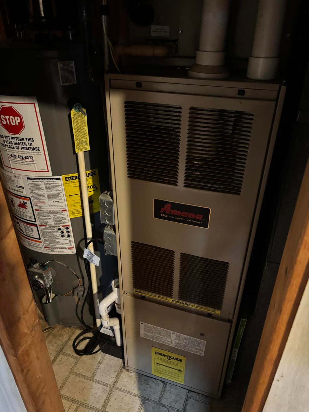
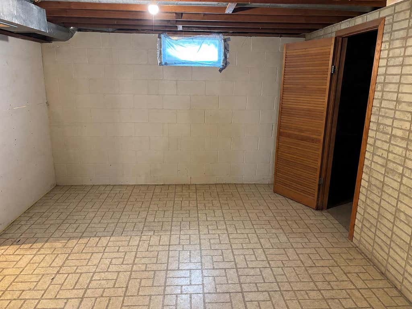
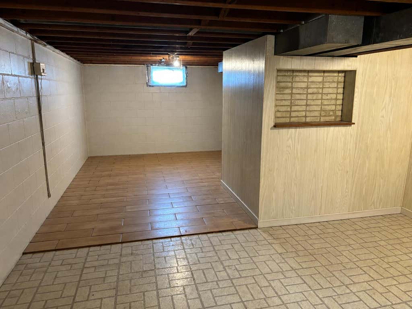
Welcome to this centrally located 3-bedroom ranch in Onalaska! The main level features an eat-in kitchen, a full walk through bathroom, and several newer windows. The lower level includes a half bathroom, a large unfinished recreation room, and a partially finished nonconforming fourth bedroom that would require an egress window and any other applicable requirements to be considered a legal bedroom. Outside, you'll find a 11/2-car garage and a backyard that is almost completley fenced. Conveniently located near shopping, dining, schools, and other amenities, this home offers comfortable living with additional space to make your own!
Property Features of 518 10th Pl N, Onalaska, WI 54650
Listing courtesy of: eXp Realty LLC
HOME STYLE
Ranch
Ranch
TYPE
Single Family Residence
Single Family Residence
Year Built
1971
1971
Annual Taxes
$3,066.00
$3,066.00
Stories
1
1
Acres
.2
.2
Features
| Middle school: Onalaska |
| High school: Onalaska |
| Washer |
| Dryer |
| Range |
| Refrigerator |
| Central air |
| Forced air heat |
| Natural gas heat |
| Garage |
| Detached parking |
| Detached garage |
| Garage spaces: 1.5 |
| Wood exterior |
| Fenced yard |
| Lot acreage is: 0.2 |
| Fenced lot |
| Lot sqft: 8712 |
| Lot zoned: Res |
| Full basement |
| Paved driveway |
| Public sewer |
| Public water |
| Total square feet: 915 |
| Total above grade finished sq ft: 915 |
| Living square feet: 915 |
| Property style: ranch |
| For sale |
| Tax year: 2025 |
Rooms & Dimensions
| Bedroom 2 is 11.1 x 8.9 |
| Bedroom 2 Level: Main |
| Bedroom 3 is 10 x 9 |
| Bedroom 3 Level: Main |
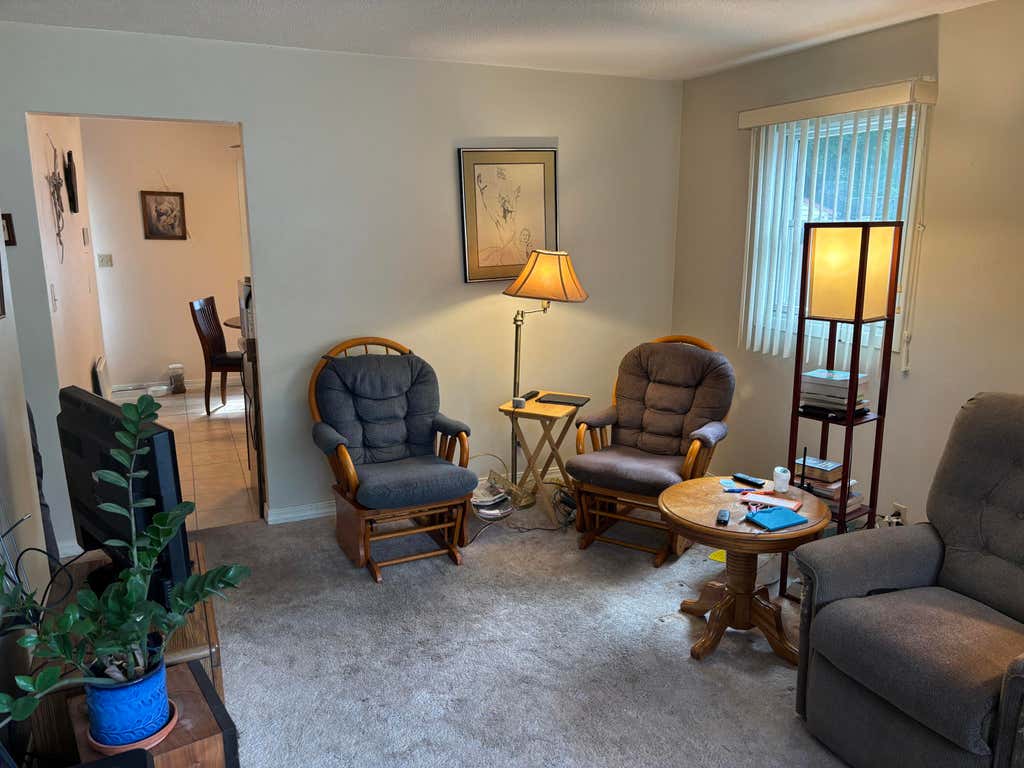
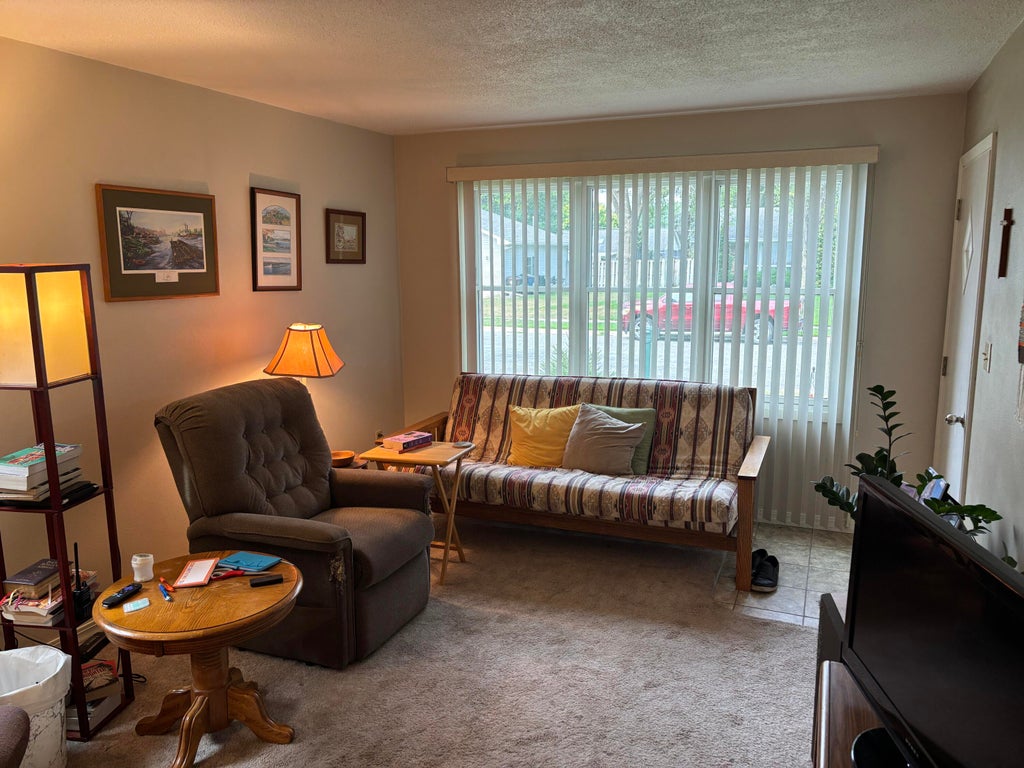
| Living Room is 16 x 12 |
| Living Room Level: Main |
| Number of rooms: 9 |