
W2435 Saint Peters Rd, East Troy, WI 53120

















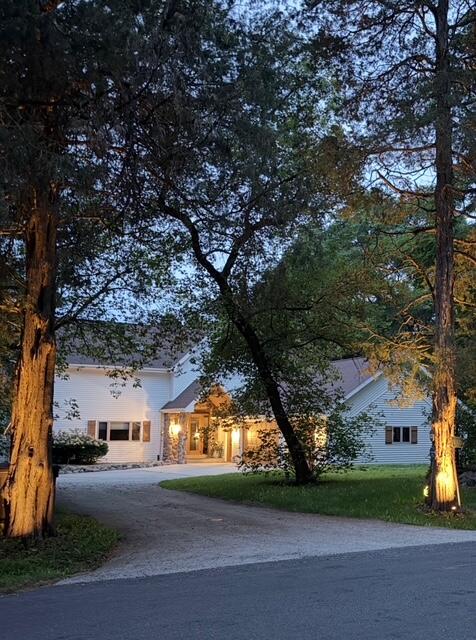
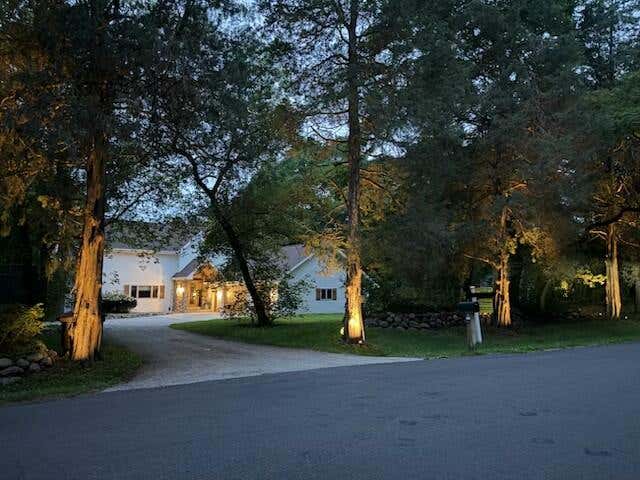
| 5 Beds | 4 Baths | 3.5 Car Garage | 5,447 Sq Ft |
Description of W2435 Saint Peters Rd, East Troy, WI 53120
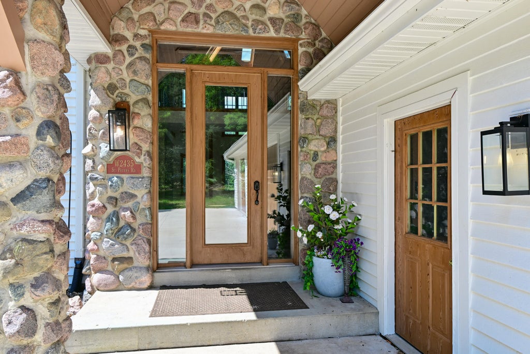
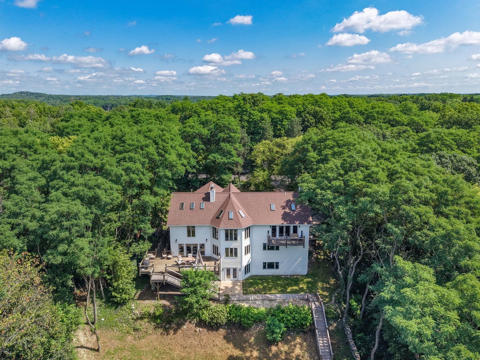
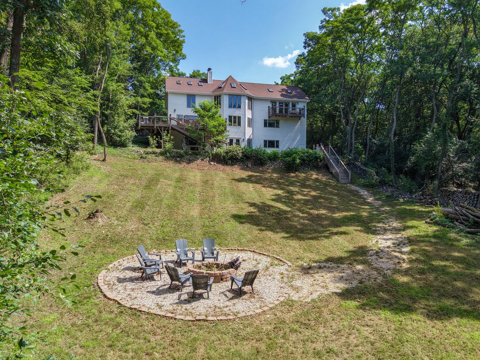
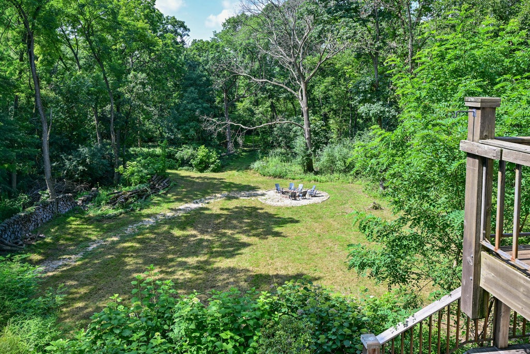
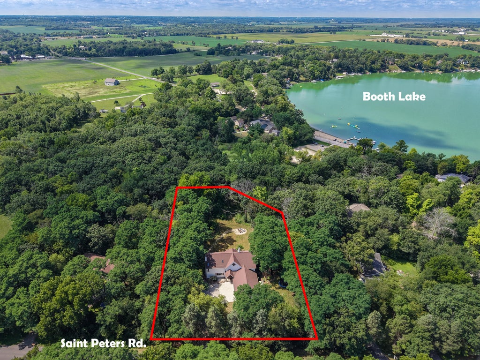
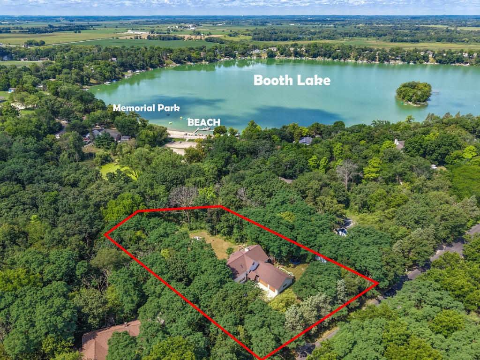
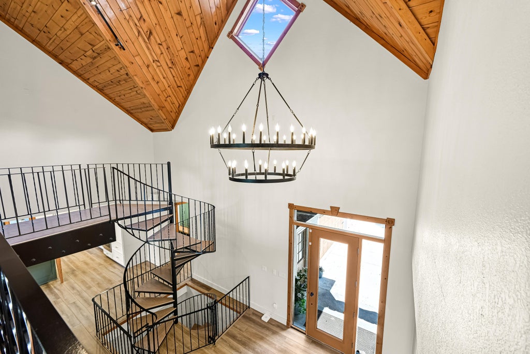
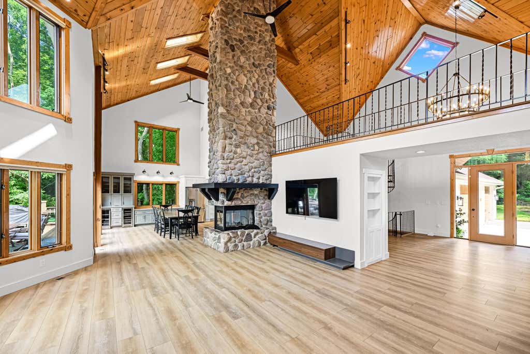
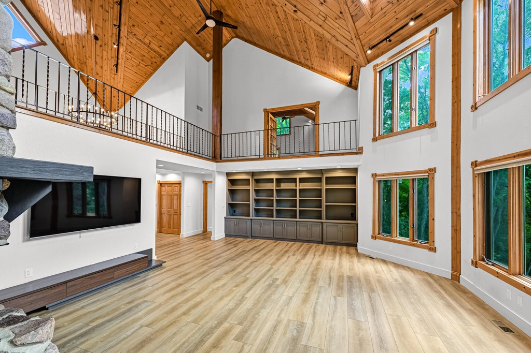
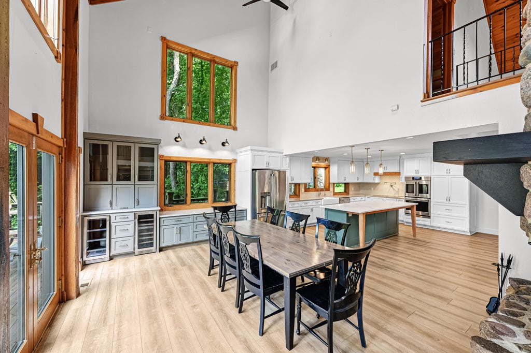
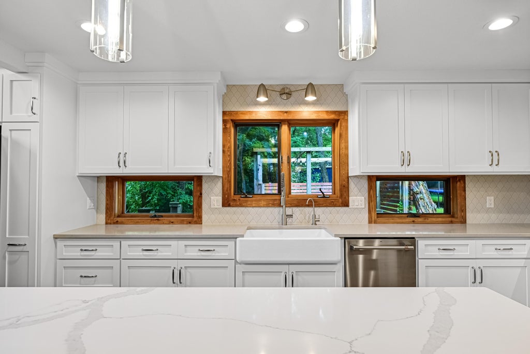
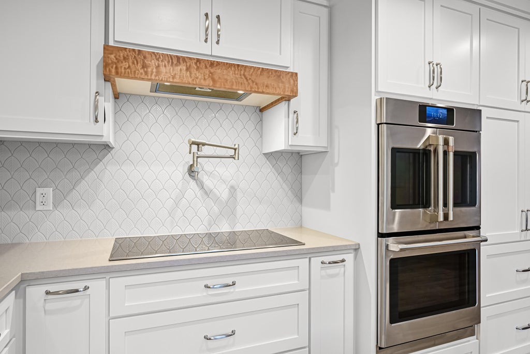
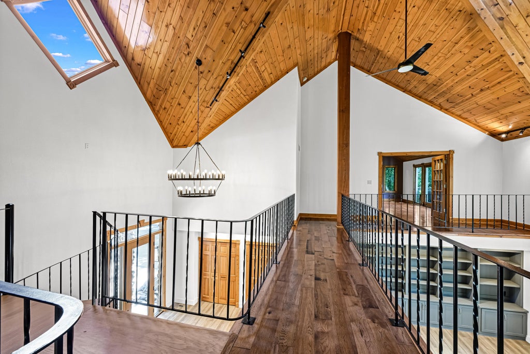
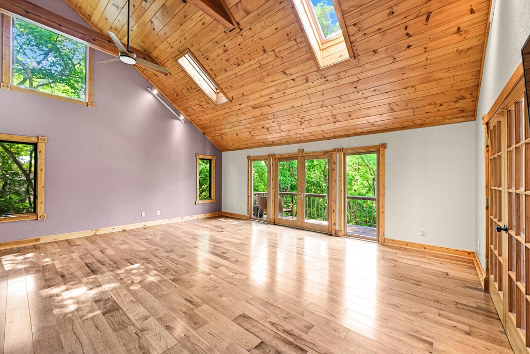
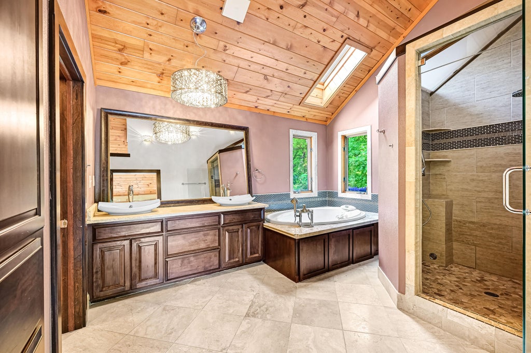
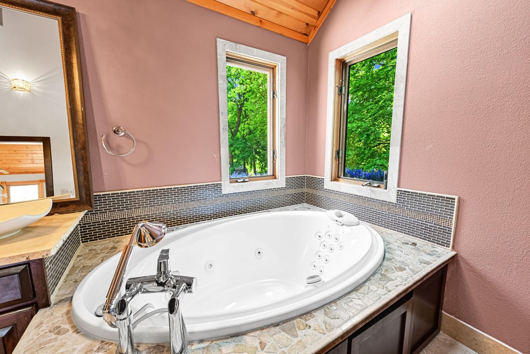
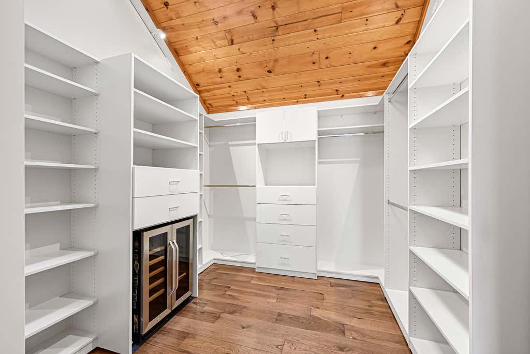
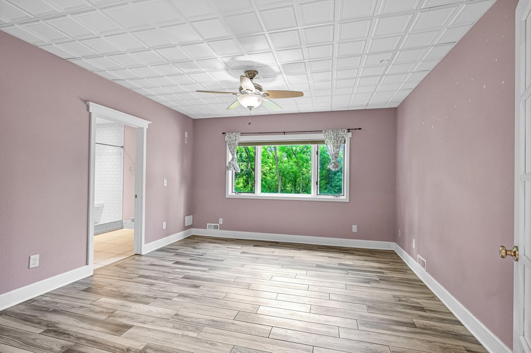
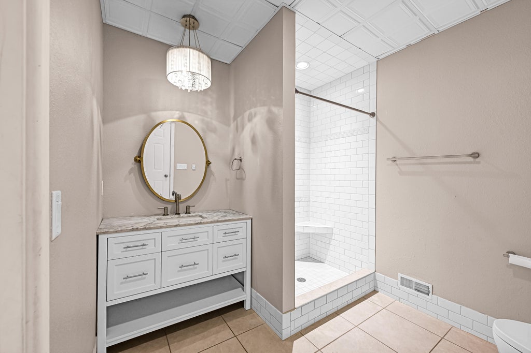
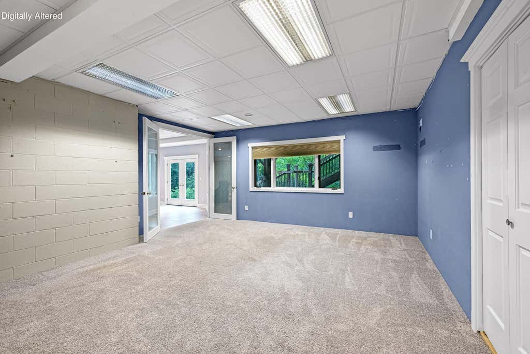
Tucked away in a peaceful, private setting, this 5-bedroom, 4-bath home offers exceptional space, character&thoughtful updates.The new kitchen features custom-built cabinetry, hard-surface countertops, & timeless tiled backsplash.The great room's soaring pine ceilings, impressive floor-to-ceiling natural stone fireplace & architectural details best experienced in person. Full wall of built-in bookcases adds warmth and character to the room.Upstairs, you'll find a generously sized primary suite and an additional bedroom. Finished walkout lower level includes a family room, exercise room, fifth bedroom, full bath and storage area.3.5-car attached garage with attic storage & basement access.Short walk to Booth Lake.Lake Beulah boat launch is down the road.Close to I-43
Property Features of W2435 Saint Peters Rd, East Troy, WI 53120
Contemporary
Single Family Residence
1994
$8,141.00
2
1.08
Features
| Middle school: East Troy |
| High school: East Troy |
| Washer |
| Dryer |
| Oven |
| Cooktop |
| Dishwasher |
| Refrigerator |
| Central air |
| Forced air heat |
| Natural gas heat |
| Garage |
| Attached parking |
| Attached garage |
| Garage spaces: 3.5 |
| Vinyl siding |
| Wood exterior |
| Lot acreage is: 1.08 |
| Lot sqft: 47044.8 |
| Wooded lot |
| Lot zoned: RESIDENTIAL |
| Vaulted ceilings |
| Garbage disposal |
| Kitchen island |
| Walk-in closet(s) |
| Finished basement |
| Full basement |
| Basement has outside entrance |
| Walkout basement |
| Paved driveway |
| Private water |
| Well water |
| Septic system |
| Total square feet: 5447 |
| Total above grade finished sq ft: 3605 |
| Basement square feet: 1842 |
| Living square feet: 5447 |
| Property style: contemporary |
| For sale |
| Tax year: 2025 |
Rooms & Dimensions
| Family room is 24 x 21 |
| Family Room Level: Lower |
| Laundry room |
| Pantry |
| Bedroom 2 is 13 x 13 |
| Bedroom 2 Level: Upper |
| Bedroom 3 is 13 x 13 |
| Bedroom 3 Level: Main |
| Bedroom 4 is 13 x 11 |
| Bedroom 4 Level: Main |
| Bedroom 5 is 14 x 13 |
| Bedroom 5 Level: Lower |
| Dining Room is 16 x 11 |
| Dining Level: Main |
| Living Room is 25 x 19 |
| Living Room Level: Main |
| Bonus Room is 18 x 17 |
| Bonus Room Level: Lower |
| Laundry Room is 6 x 6 |
| Laundry Room Level: Main |
| Number of rooms: 16 |