
N11298 Mud Lake Rd, Wausaukee, WI 54177






| 3 Beds | 2 Baths | 2 Car Garage | 3,675 Sq Ft |
Description of N11298 Mud Lake Rd, Wausaukee, WI 54177
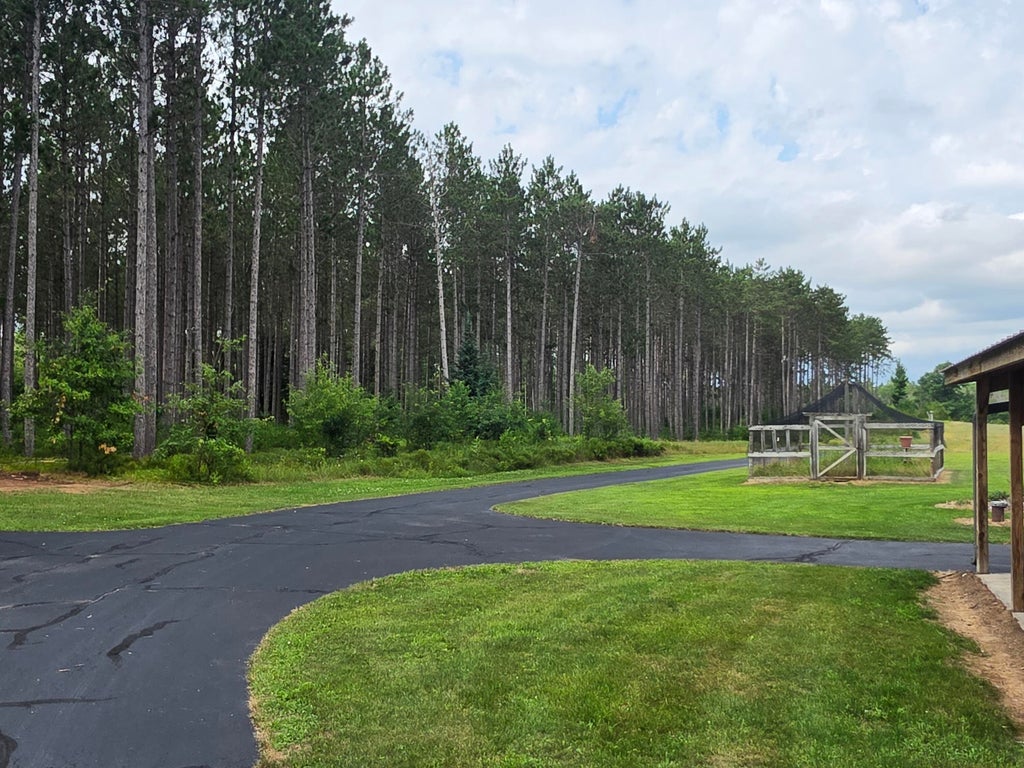
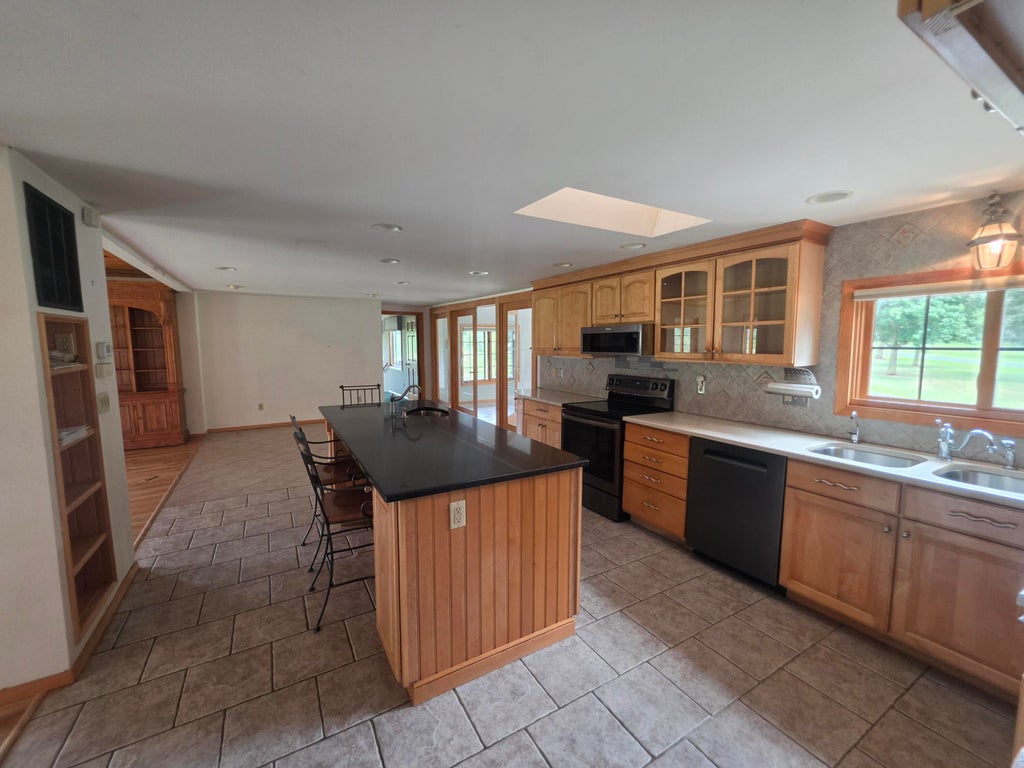
All set within a gated, manicured, landscaped, private setting find this sprawling raised ranch overlooking a picturesque pond. Chef's kitchen anchors the main level, natural fireplace serves as the living room focal point. Primary BR suite offers serene pond views. Walk-in wardrobe, bath with jetted tub and cozy lounge area with a see-through fireplace completes the suite. LL rec room with wet bar, gas fireplace and gives access to the lower deck. Property includes 3 garages, 1heated. 3rd /heated and cooled 4052 outbuilding provides exceptional versatility-- 3 sections. 1 for storage, separate garage with pass thru doors and a large lounge/party room. Parcel split ---18+/- ac described as S 625' of NE NW S5 T33N R21E. Original structure is manufactured with frame built additions in 2004
Property Features of N11298 Mud Lake Rd, Wausaukee, WI 54177
Raised Ranch
Single Family Residence
2004
$5,486.32
18
Features
| Elementary school: Wausaukee |
| Middle school: Wausaukee |
| High school: Wausaukee |
| Range |
| Oven |
| Central air |
| Forced air heat |
| Wood heat |
| Garage |
| Two car garage |
| Attached parking |
| Attached garage |
| Garage spaces: 2 |
| Vinyl siding |
| Deck |
| Lot acreage is: 18 |
| Waterfront lot |
| Lot has pond |
| Lot sqft: 784080 |
| Wooded lot |
| Lot zoned: Per township |
| Wet bar |
| Handicap access |
| Kitchen island |
| Walk-in closet(s) |
| Basement has outside entrance |
| Partial basement |
| Sump pump |
| Walkout basement |
| Paved driveway |
| Private water |
| Well water |
| Septic system |
| Property style: raised ranch |
| For sale |
| Tax year: 2025 |
Rooms & Dimensions
| Den is 17 x 13 |
| Den Level: Main |
| Bedroom 2 is 19 x 13 |
| Bedroom 2 Level: Main |
| Bedroom 3 is 19 x 11.5 |
| Bedroom 3 Level: Main |
| Dining Room is 12 x 13.5 |
| Dining Level: Main |
| Living Room is 20 x 25 |
| Living Room Level: Main |
| Number of rooms: 9 |