
3755 Perennial Pkwy, Caledonia, WI 53126








| 4 Beds | 2.5 Baths | 2 Car Garage | 2,499 Sq Ft |
Description of 3755 Perennial Pkwy, Caledonia, WI 53126
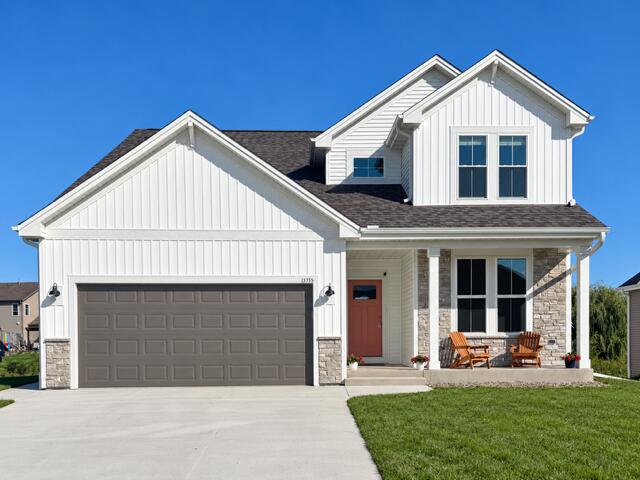
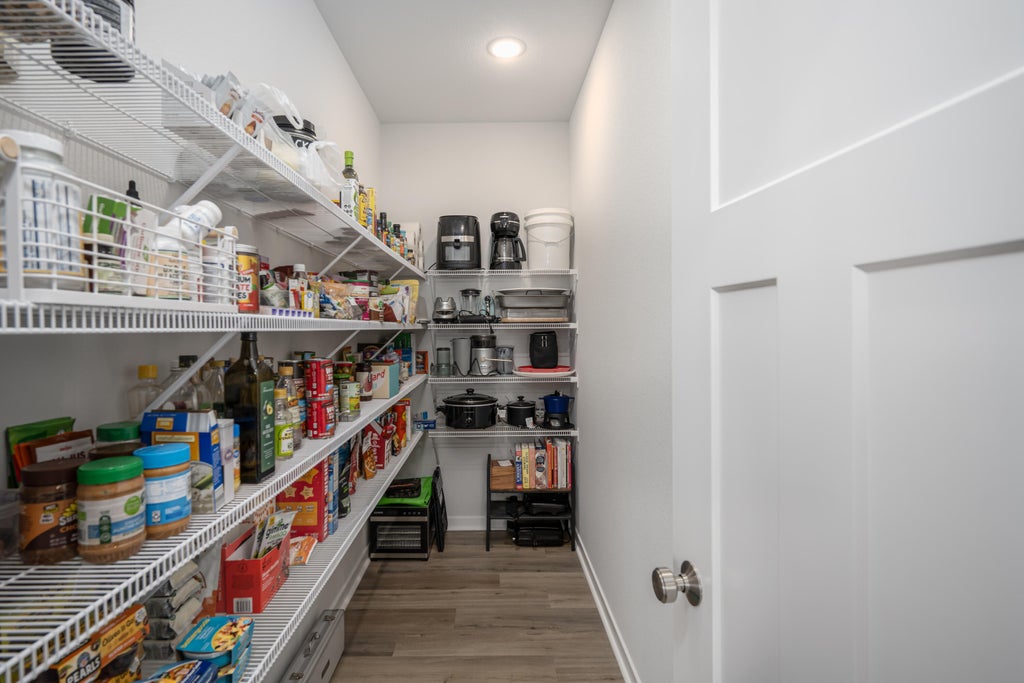
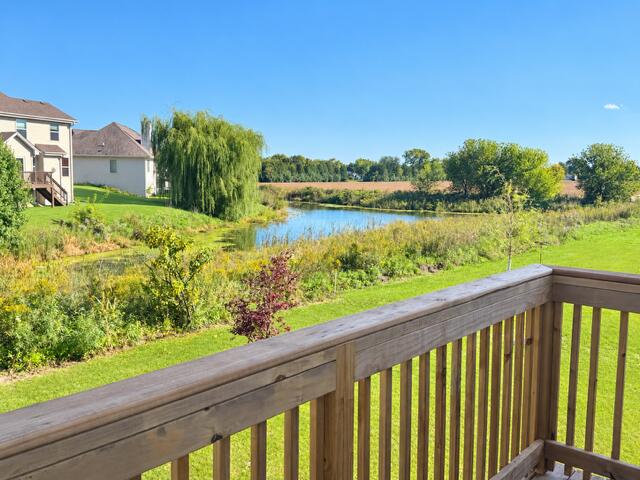
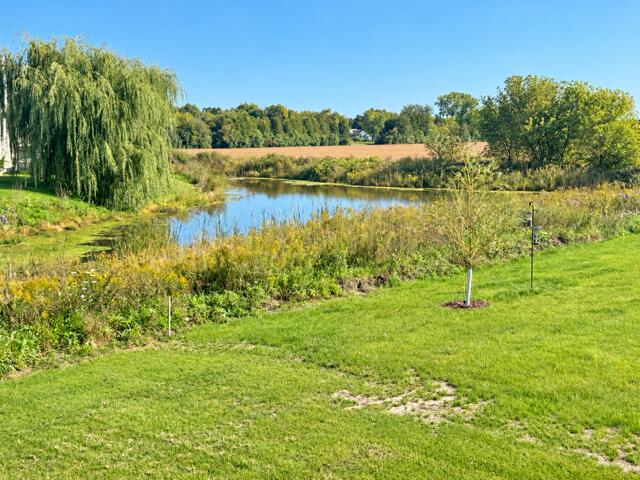
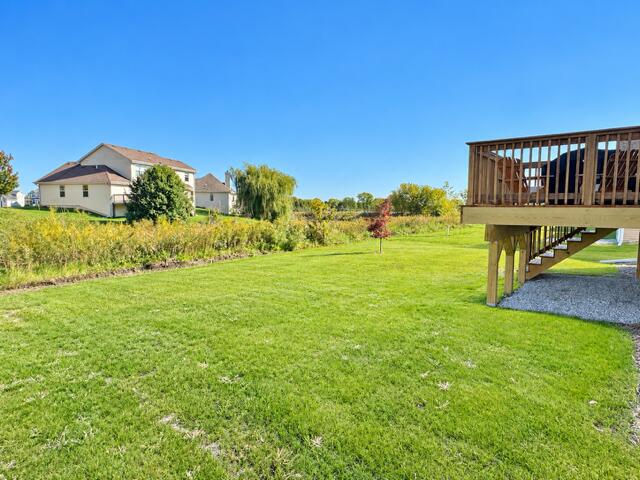
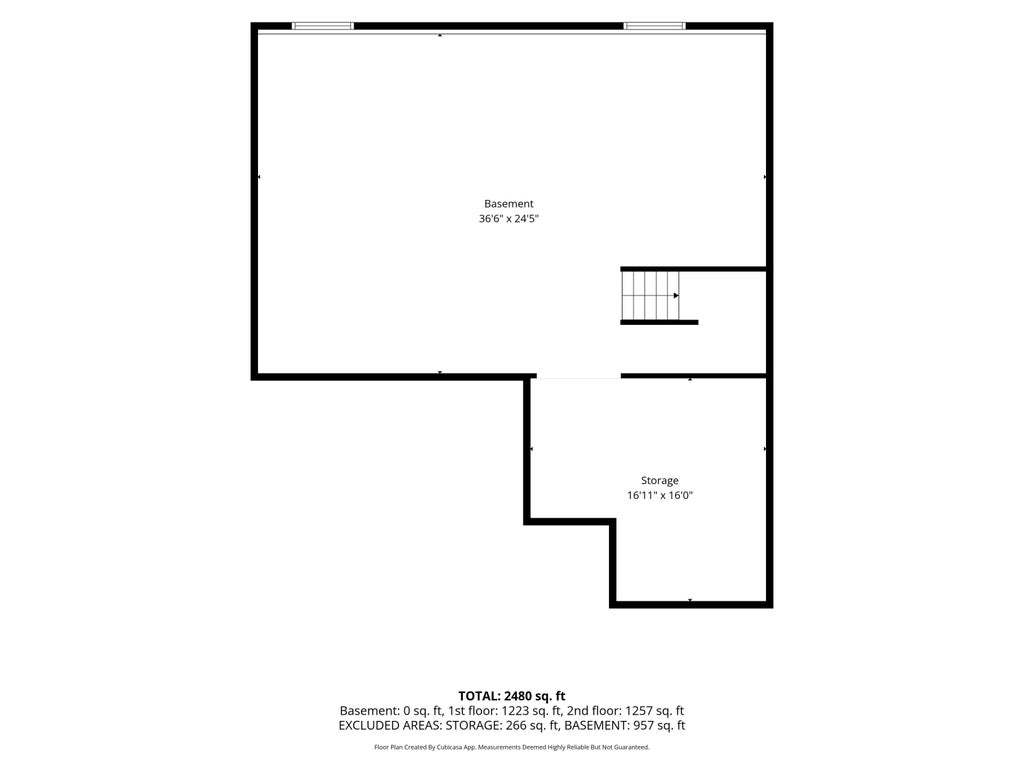
Stunning 4 bedroom, 2.5 bath in the highly desirable Prairie Pathways subdivision! This Stepping Stone Home offers an open concept floor plan on a premium lookout lot with uninterrupted views of tranquil green space. The designer kitchen features quartz countertops, a large center island, huge walk-in pantry, luxury vinyl plank flooring, and LG appliances, all open to the dining area and spacious great room. Quality craftsmanship shines with 9' ceilings and Kohler/Sterling fixtures. The expansive basement includes egress windows and endless possibilities. Energy efficient construction plus valuable upgrades already completed, including professional final grading & seeding, a custom CedarTone deck, and widened concrete driveway. Move in before the new school year begins!
Property Features of 3755 Perennial Pkwy, Caledonia, WI 53126
Contemporary
Single Family Residence
2025
$110.00
2
.19
Features
| Washer |
| Dryer |
| Range |
| Microwave oven |
| Dishwasher |
| Refrigerator |
| Central air |
| Forced air heat |
| Natural gas heat |
| Garage |
| Two car garage |
| Attached parking |
| Attached garage |
| Garage spaces: 2 |
| Vinyl siding |
| Stone exterior |
| Deck |
| Lot acreage is: 0.19 |
| Lot sqft: 8276.4 |
| Lot zoned: Res |
| Present use: Subdivision |
| Kitchen island |
| Walk-in closet(s) |
| Full basement |
| Sump pump |
| Paved driveway |
| Public sewer |
| Public water |
| Property style: contemporary |
| For sale |
| Tax year: 2025 |
Rooms & Dimensions
| Pantry |
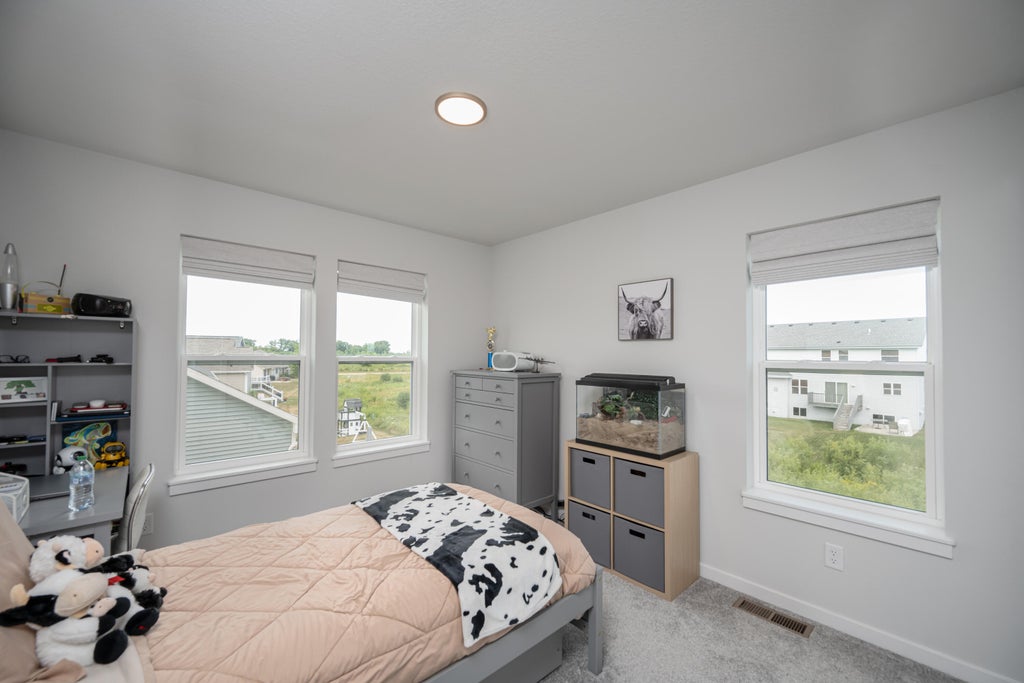
| Bedroom 2 is 11 x 10 |
| Bedroom 2 Level: Upper |
| Bedroom 3 is 11 x 10 |
| Bedroom 3 Level: Upper |
| Bedroom 4 is 11 x 10 |
| Bedroom 4 Level: Upper |
| Dining Room is 10 x 10 |
| Dining Level: Main |
| Living Room is 15 x 17 |
| Living Room Level: Main |
| Number of rooms: 9 |