
4972 S 65th St, Greenfield, WI 53220 CONTINGENT
$374,900
MLS #: 1973814








| 3 Beds | 1.5 Baths | 2 Car Garage | 1,686 Sq Ft |
Description of 4972 S 65th St, Greenfield, WI 53220
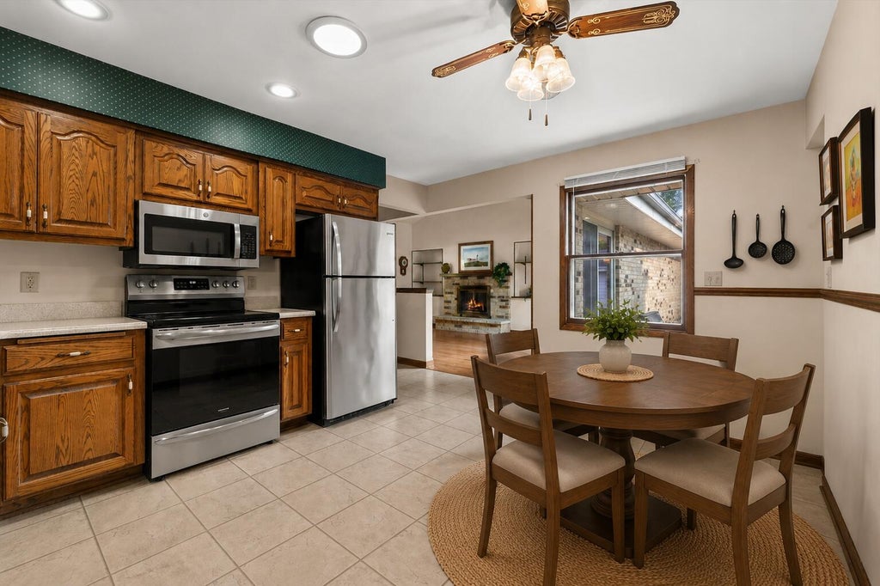
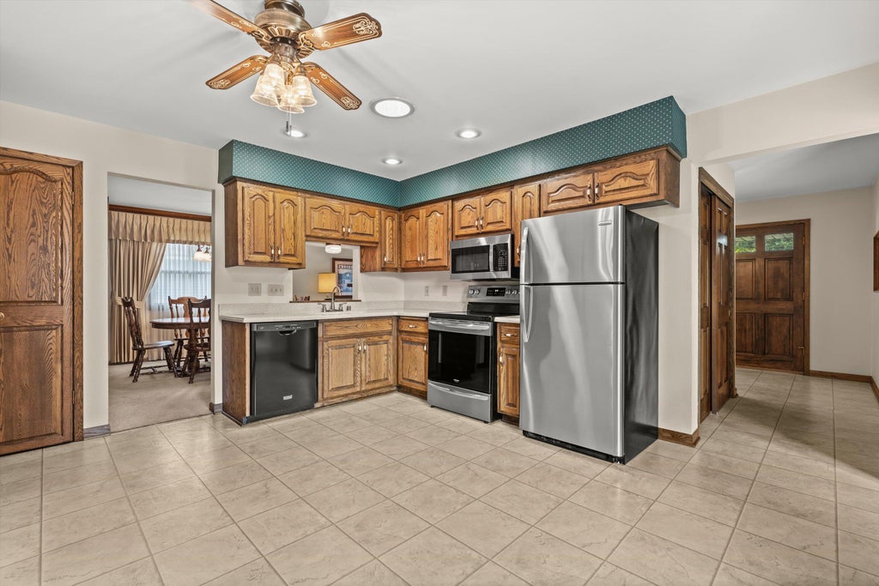
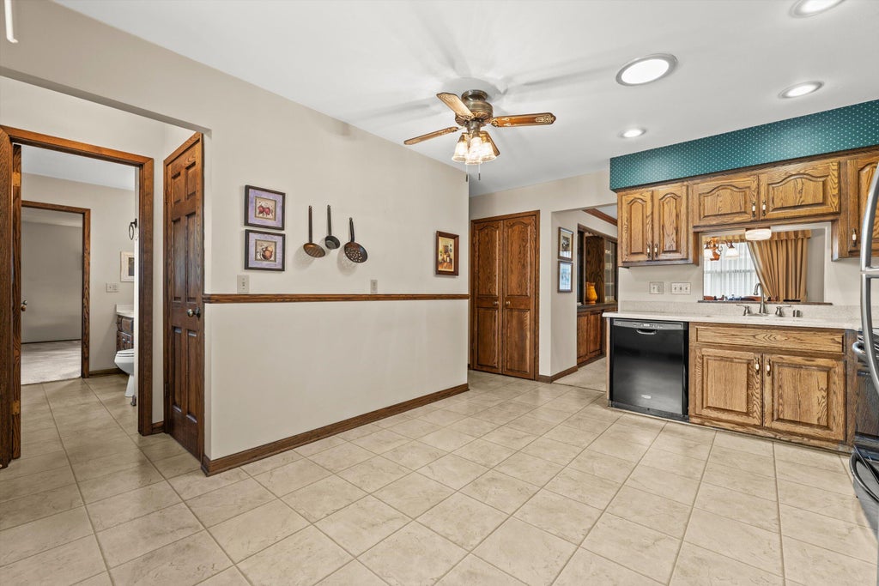
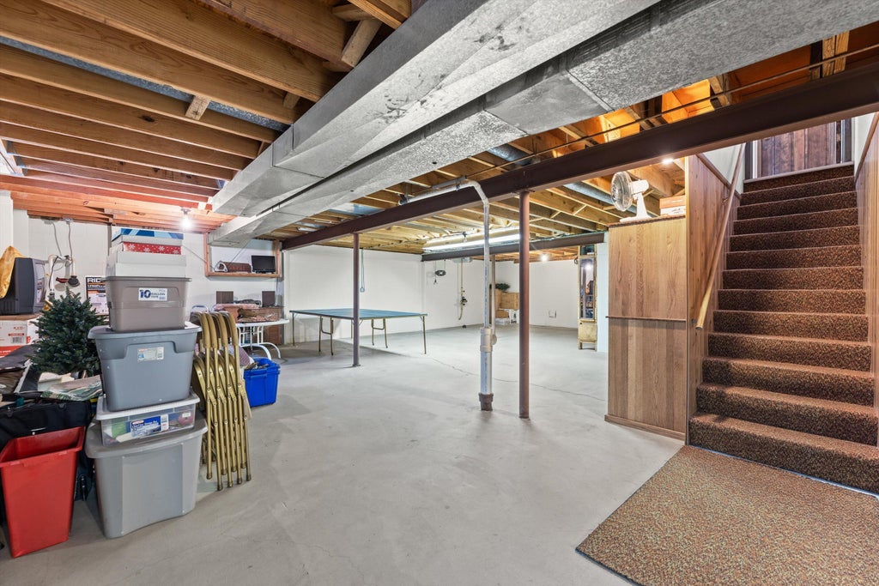
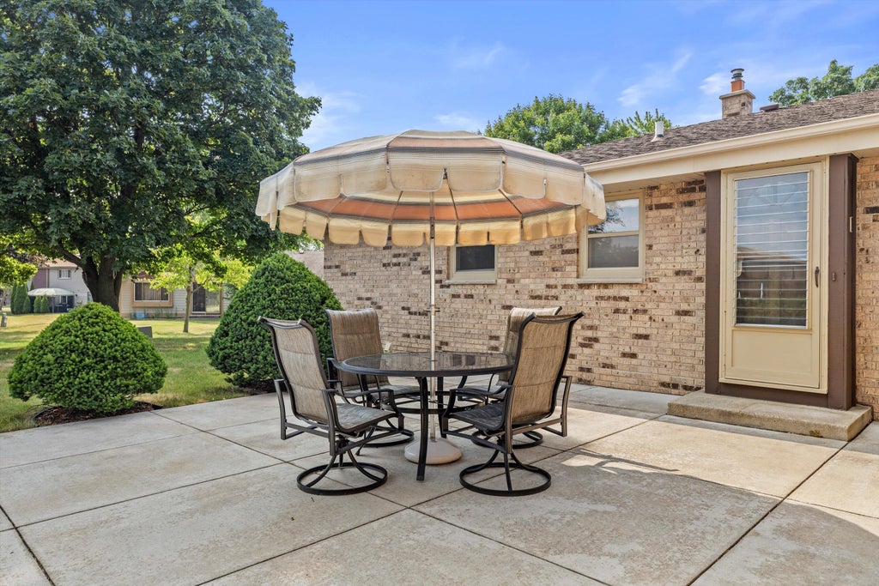
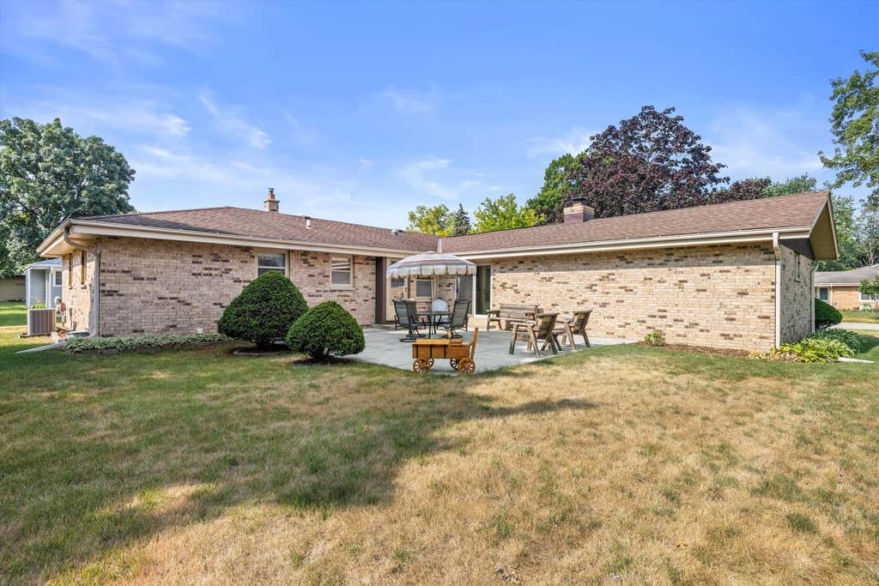
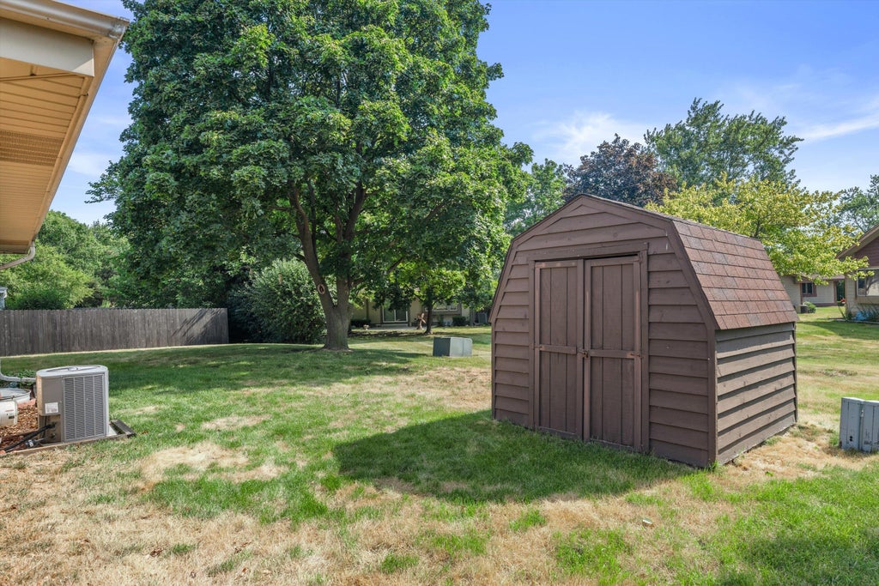
Welcome Home to this move-in ready 3 Bed, 2 Bath ranch where pride of ownership shines throughout, lovingly maintained by the same owner for 43 years. The functional layout features a spacious living room, inviting family room with a natural fireplace, beautiful wood beams, and hardwood floors, formal dining room with a gorgeous built-in cabinet, and three spacious bedrooms! The kitchen offers a pantry for added convenience. Enjoy the huge basement with abundant storage, a 2-car garage, storage shed, and an expansive concrete patio perfect for entertaining or relaxing. Newer furnace and A/C. Conveniently located near Greenfield High School, Wilson Park, shopping, dining, and easy freeway access.
Property Features of 4972 S 65th St, Greenfield, WI 53220
Listing courtesy of: Coldwell Banker Realty
HOME STYLE
Ranch
Ranch
TYPE
Single Family Residence
Single Family Residence
Year Built
1975
1975
Subdivision
Woodland Acres
Woodland Acres
Annual Taxes
$5,645.75
$5,645.75
Stories
1
1
Acres
.21
.21
Features
| Elementary school: Edgewood |
| Middle school: Greenfield |
| High school: Greenfield |
| Washer |
| Dryer |
| Range |
| Oven |
| Dishwasher |
| Refrigerator |
| Central air |
| Forced air heat |
| Natural gas heat |
| Garage |
| Two car garage |
| Attached parking |
| Attached garage |
| Garage spaces: 2 |
| Brick exterior |
| Wood exterior |
| Patio |
| Lot acreage is: 0.21 |
| Lot sqft: 9147.6 |
| Subdivision: Woodland Acres |
| Lot zoned: Residential |
| Present use: Subdivision |
| Improvement: sidewalks |
| Full basement |
| Sump pump |
| Paved driveway |
| Public sewer |
| Public water |
| Property style: ranch |
| For sale |
| Tax year: 2025 |
Rooms & Dimensions
| Family room is 13 x 18 |
| Family Room Level: Main |
| Pantry |
| Bedroom 2 is 11 x 13 |
| Bedroom 2 Level: Main |
| Bedroom 3 is 11 x 15 |
| Bedroom 3 Level: Main |
| Dining Room is 12 x 12 |
| Dining Level: Main |
| Living Room is 20 x 12 |
| Living Room Level: Main |
| Number of rooms: 7 |