
850 E Ellsworth Ln, Bayside, WI 53217 CONTINGENT
Was $379,900
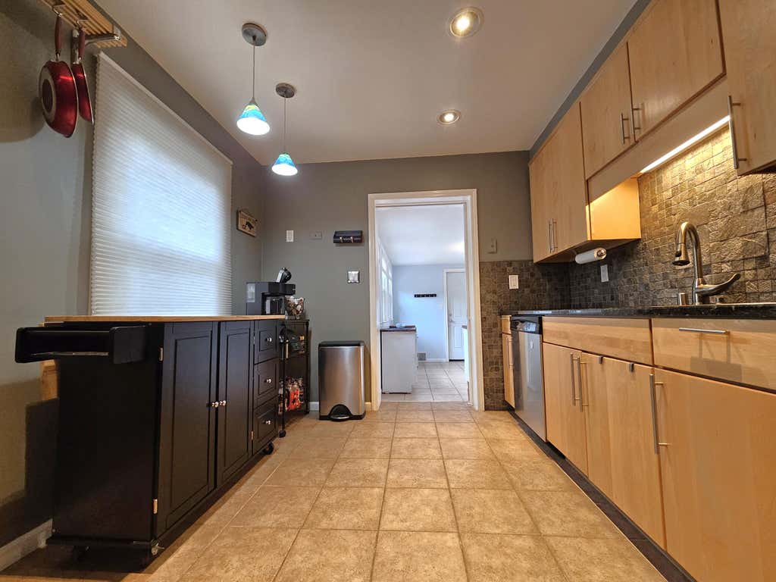
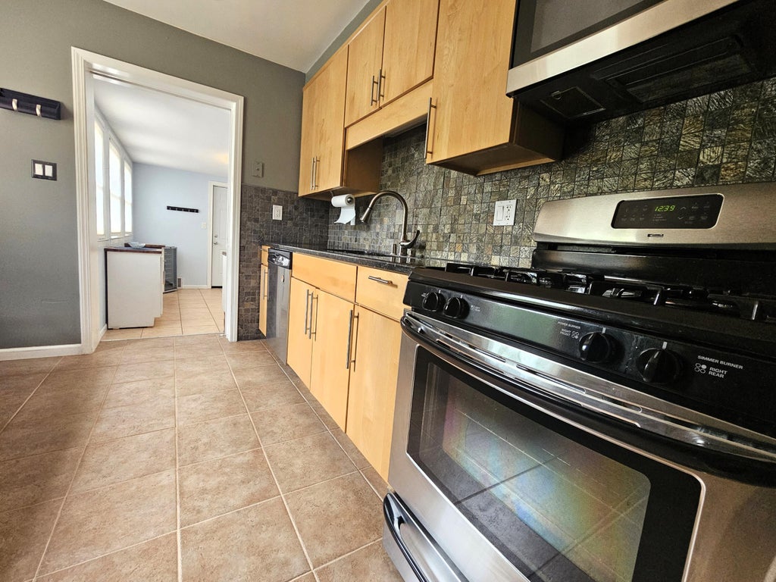
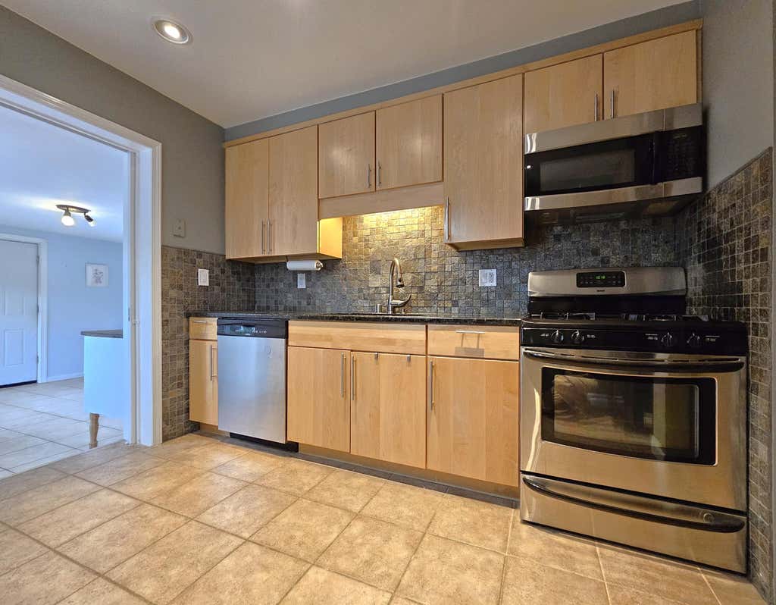
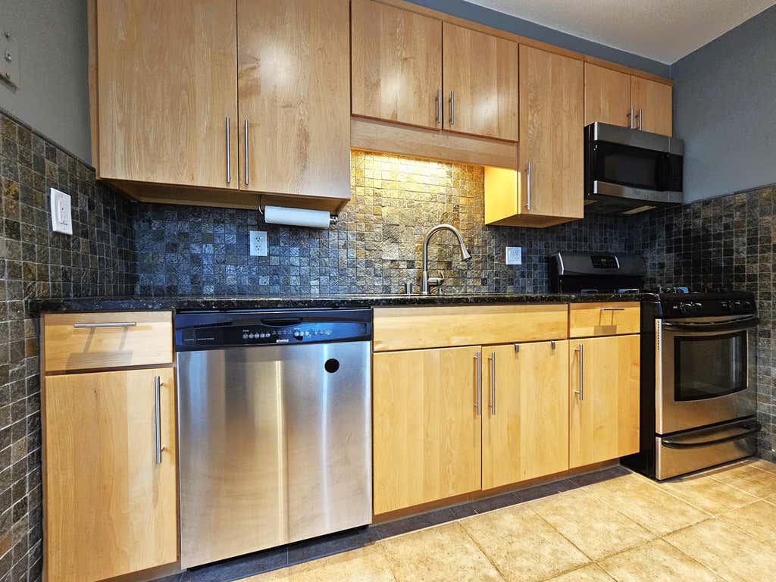
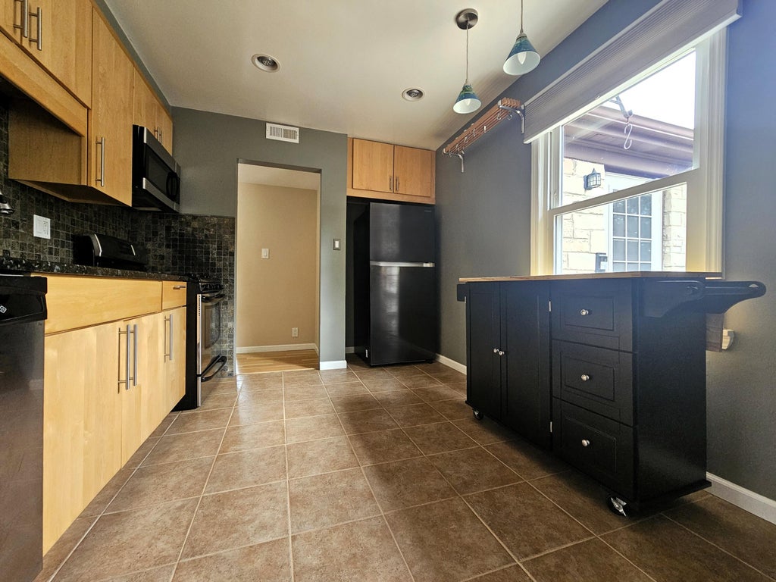
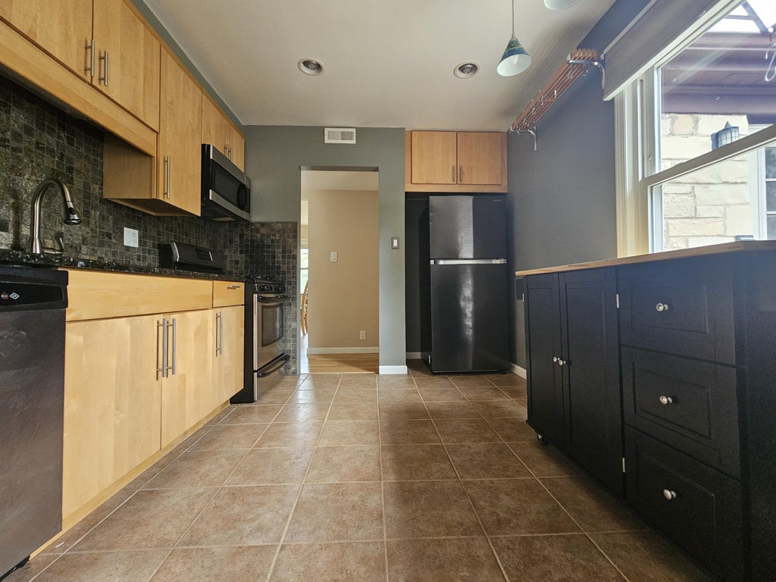
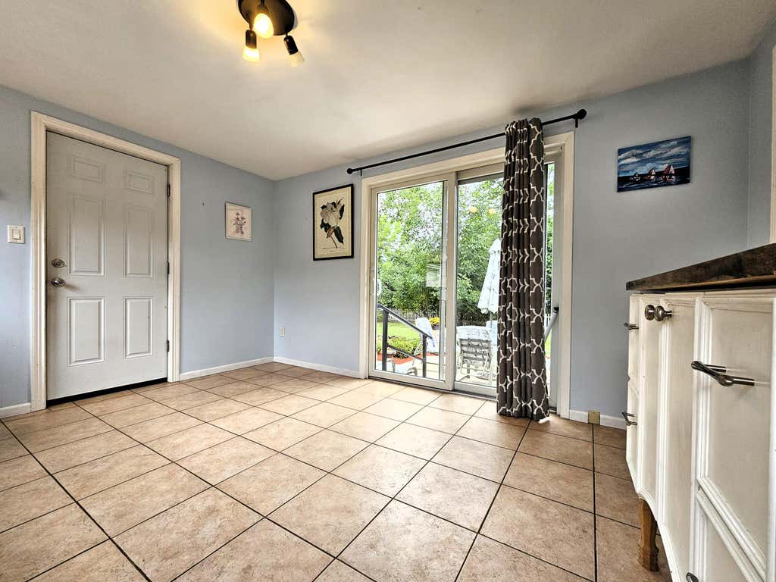
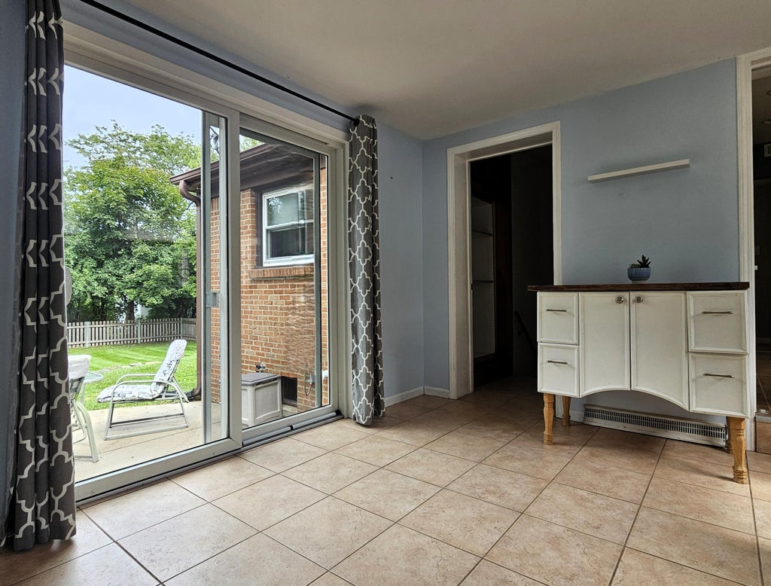
| 2 Beds | 2 Baths | 2 Car Garage | 1,379 Sq Ft |
Description of 850 E Ellsworth Ln, Bayside, WI 53217
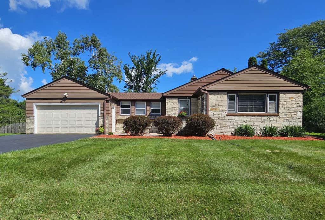
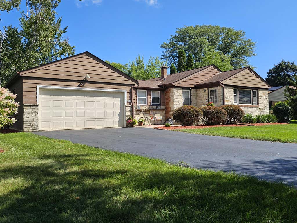
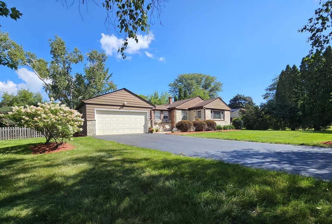
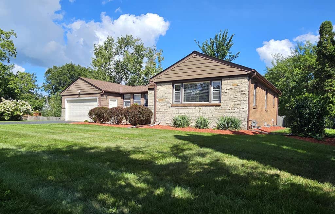
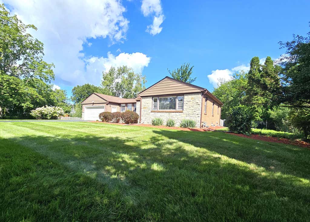
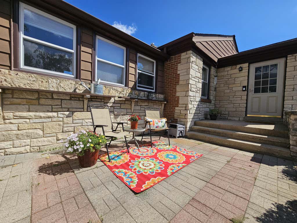
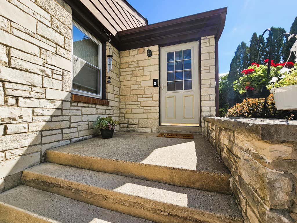
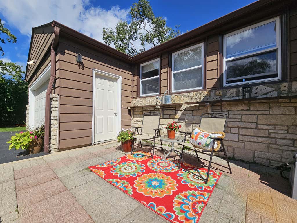
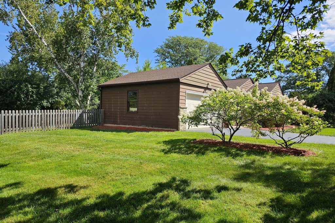
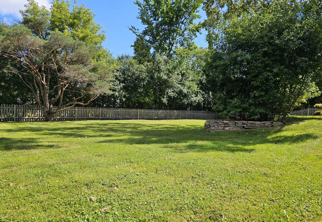
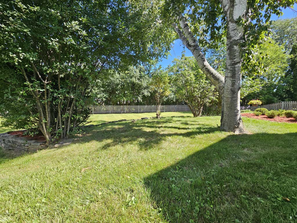
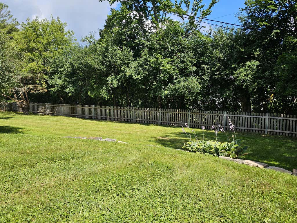
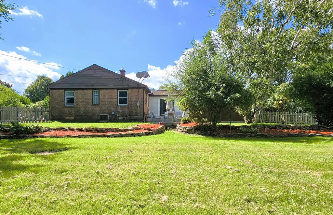
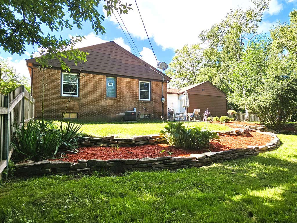
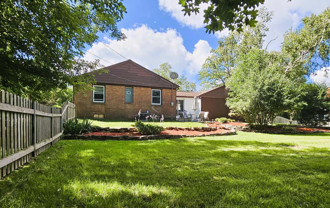
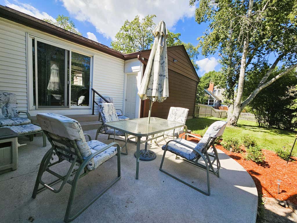
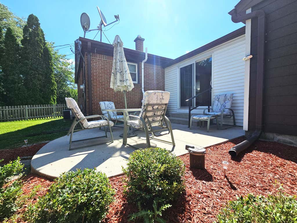
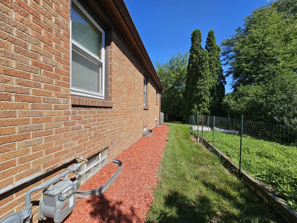
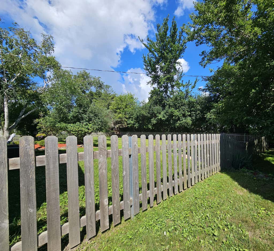
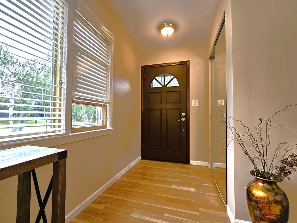
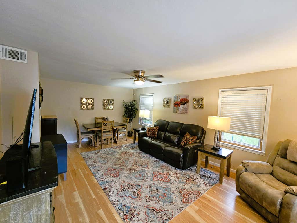
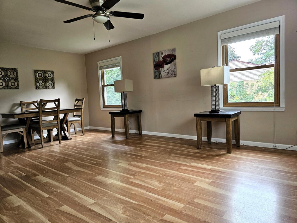
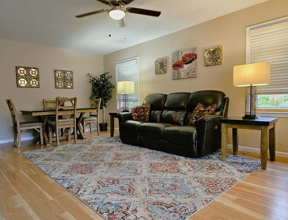
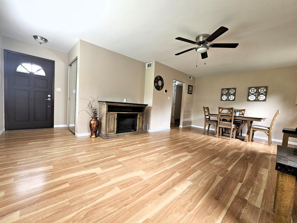
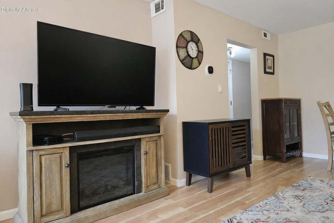
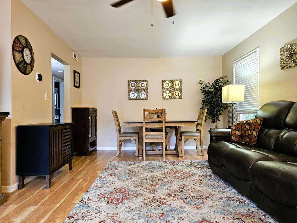
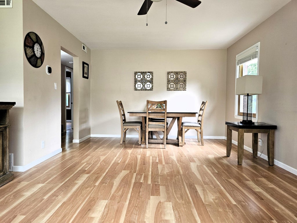
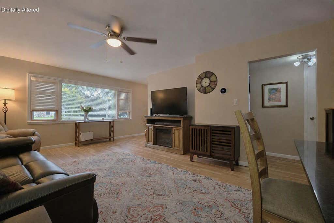
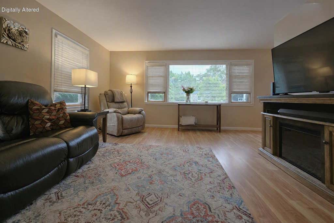
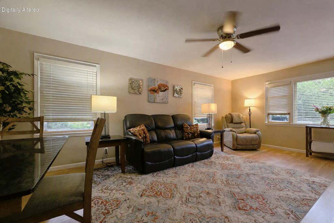
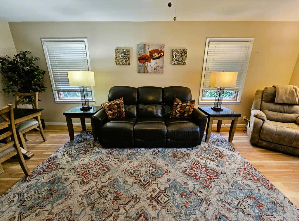
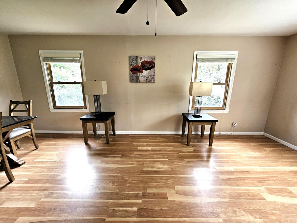
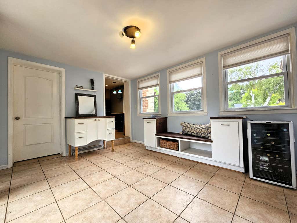
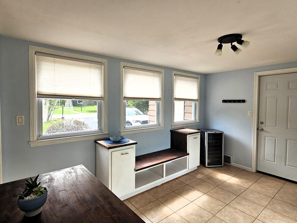
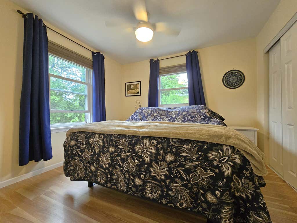
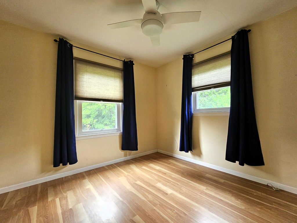
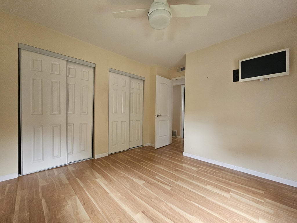
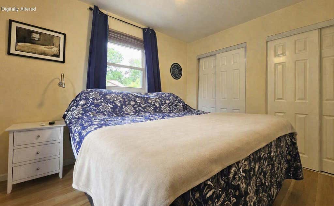
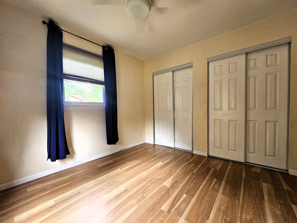
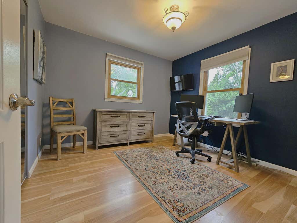
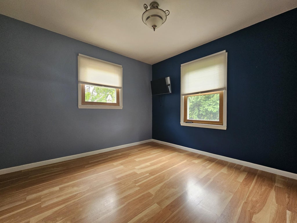
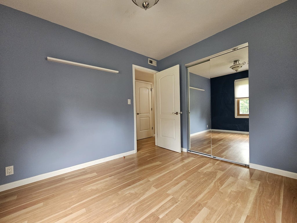
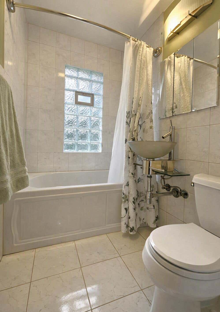
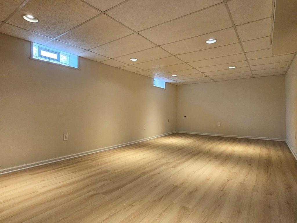
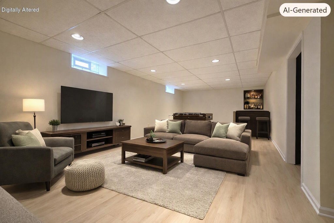
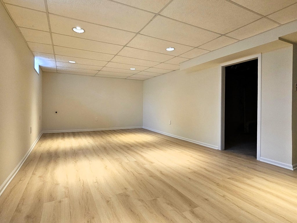
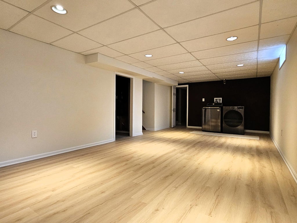
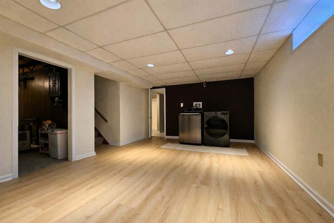
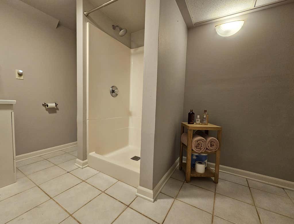
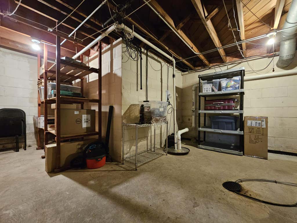
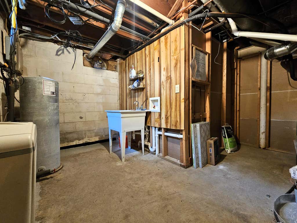
Charming ranch offers thoughtfully designed spaces inside & out w/walkability to nearby school & parks. Main level features 2 comfortable BRs & BA w/shower over soaking tub. LR has an adjoining dining area for easy living & entertaining. Breezeway serves as a flex room for whatever suits your lifestyle. Expansive LL adds bonus space w/a finished rec room, BA w/SS, dedicated laundry area, & storage. Extend living outdoors in the freshly landscaped yard with a step down, fenced backyard w/private dining patio or enjoy your morning coffee at the front bistro nook. This gem is in the highly sought-after, conveniently located Bayside community. Updates w/in the last 4 years- 2 sump pump backups, drain tile, furnace, ac, h2o softener, radon mitigation, dryer, LVP, fence & more! Welcome Home!
Property Features of 850 E Ellsworth Ln, Bayside, WI 53217
Ranch
Single Family Residence
1952
$8,366.00
1
.43
Features
| Elementary school: Stormonth |
| Middle school: Bayside |
| High school: Nicolet |
| Washer |
| Dryer |
| Range |
| Microwave oven |
| Refrigerator |
| Central air |
| Forced air heat |
| Natural gas heat |
| Garage |
| Two car garage |
| Attached parking |
| Attached garage |
| Garage spaces: 2 |
| Brick exterior |
| Wood exterior |
| Stone exterior |
| Patio |
| Fenced yard |
| Lot acreage is: 0.43 |
| Fenced lot |
| Lot sqft: 18730.8 |
| Lot zoned: Res |
| Present use: Subdivision |
| Finished basement |
| Full basement |
| Sump pump |
| Paved driveway |
| Public sewer |
| Private water |
| Well water |
| Property style: ranch |
| For sale |
| Tax year: 2025 |
Rooms & Dimensions
| Bedroom 2 is 10 x 10 |
| Bedroom 2 Level: Main |
| Living Room is 21 x 19 |
| Living Room Level: Main |
| Bonus Room is 13 x 11 |
| Bonus Room Level: Main |
| Number of rooms: 6 |