
625 Tamarack Dr W, West Bend, WI 53095 CONTINGENT






| 2 Beds | 2.5 Baths | 1 Car Garage | 1,328 Sq Ft |
Description of 625 Tamarack Dr W, West Bend, WI 53095
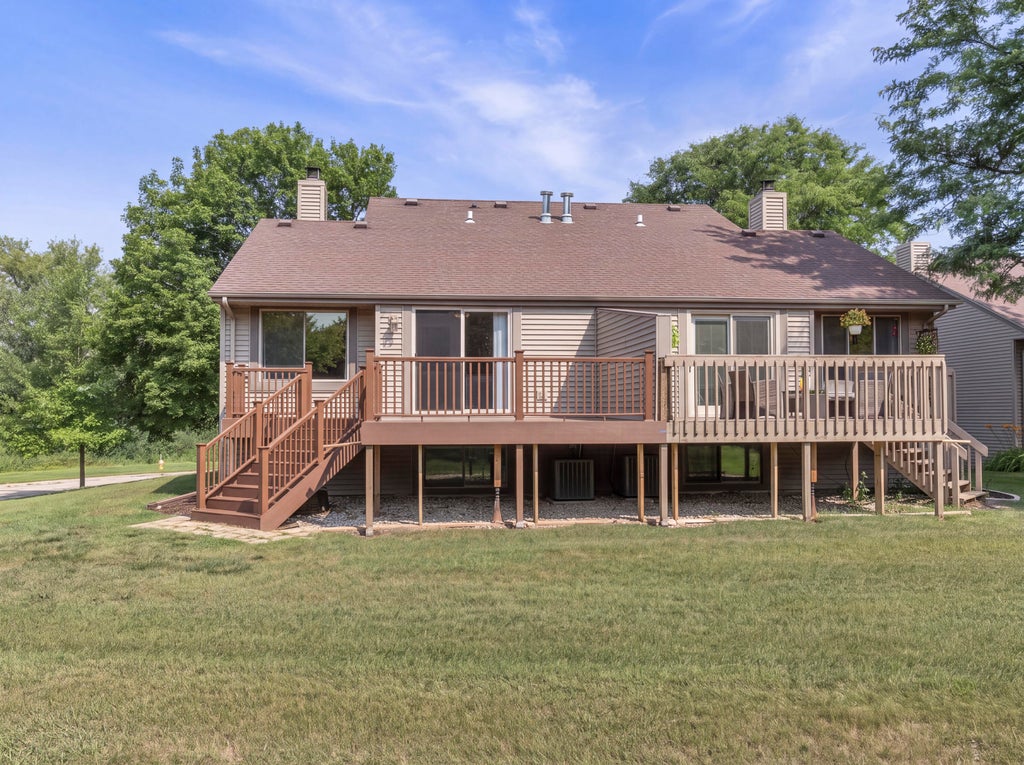
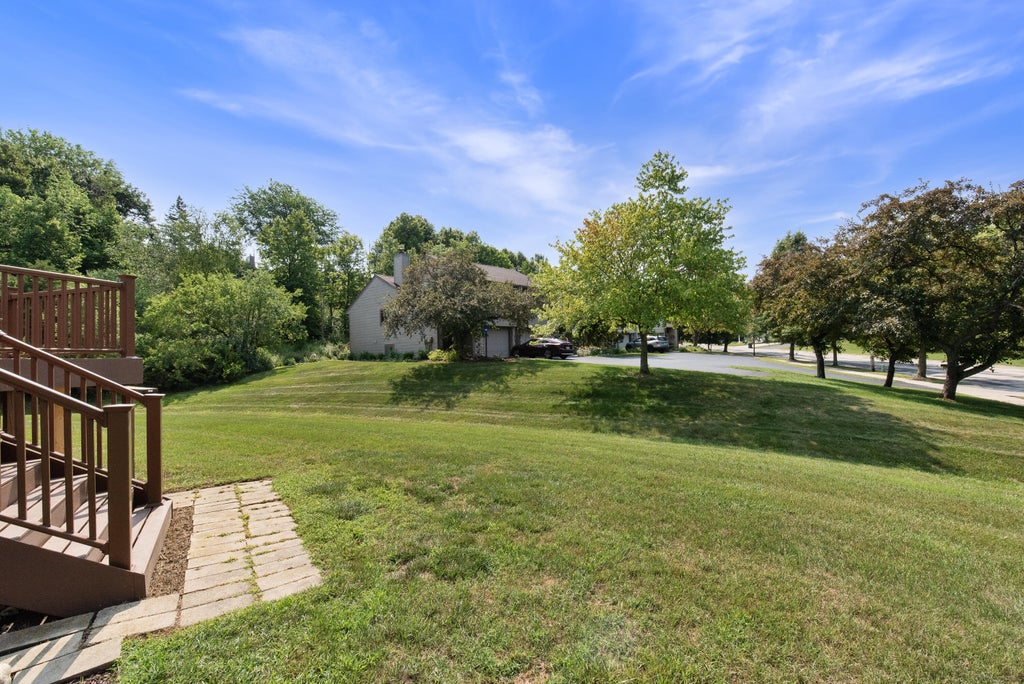
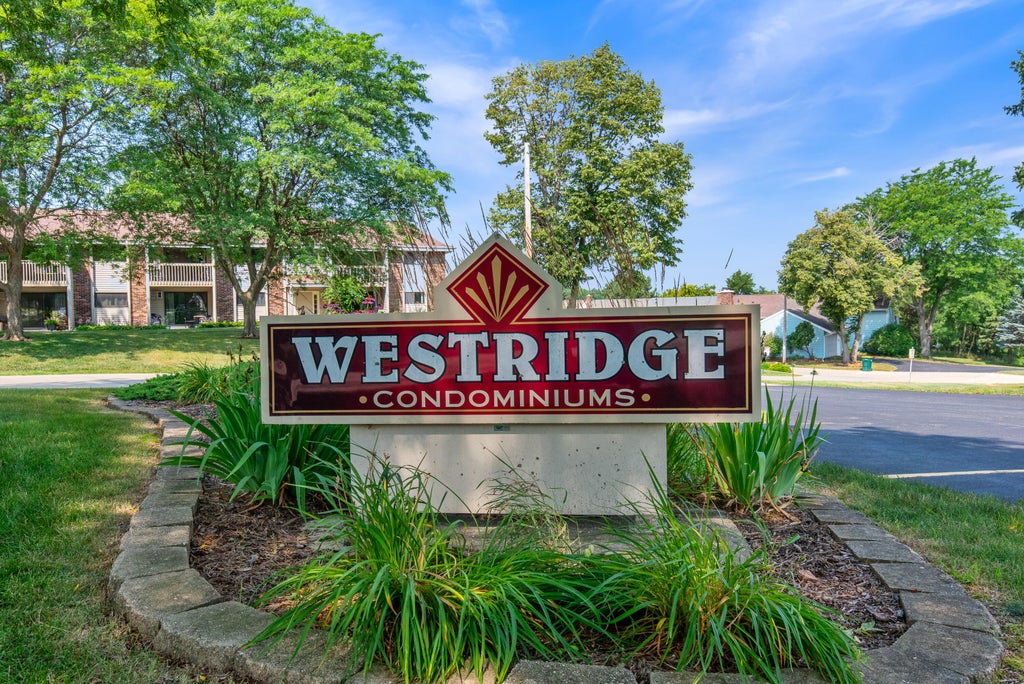
One of my favorite floor plans at West Ridge Homes is on the market with over $16,000 worth of improvements that have been made in the last twelve months! Enjoy the unique and thoughtful layout in which this condo offers - TWO Primary Bdrm Suites on separate floors, as well as a convenient third Bathroom (Powder Room upon entrance), a dedicated Laundry Rm, Vaulted Ceilings w/skylight in your Living Rm, NFP, a bright and sunny southern-facing Dining Room off the open concept Kitchen leads out to your XL deck, recently re-done. Plenty of storage in the form of large closets, (one walk-in/through), a pantry, hidden storage in Foyer and two coat closets. Attached One Car Garage stays warm in winter. One Pet Allowed. Swimming Pool and Clubhouse. Park-like setting. Photos Digitally Altered.
Property Features of 625 Tamarack Dr W, West Bend, WI 53095
Condominium
1980
$2,424.00
Features
| Middle school: Badger |
| Range |
| Oven |
| Microwave oven |
| Refrigerator |
| Water softener |
| Garage |
| One car garage |
| Attached parking |
| Attached garage |
| Garage spaces: 1 |
| Vinyl siding |
| Stone exterior |
| Lot zoned: RES |
| Cable television available |
| Garbage disposal |
| Public sewer |
| Public water |
| For sale |
| Tax year: 2025 |
| Association clubhouse(s) |
| Association swimming pool(s) |
| Pets allowed |
| HOA Dues: 215 |
Rooms & Dimensions
| Laundry room |
| Bedroom 2 is 14 x 13 |
| Bedroom 2 Level: Lower |
| Dining Room is 10 x 10 |
| Dining Level: Main |
| Living Room is 20 x 15 |
| Living Room Level: Main |
| Laundry Room is 7 x 5 |
| Laundry Room Level: Lower |
| Number of rooms: 6 |