
6 Barron Ct, Madison, WI 53705











| 3 Beds | 1.5 Baths | 2 Car Garage | 1,432 Sq Ft |
Description of 6 Barron Ct, Madison, WI 53705
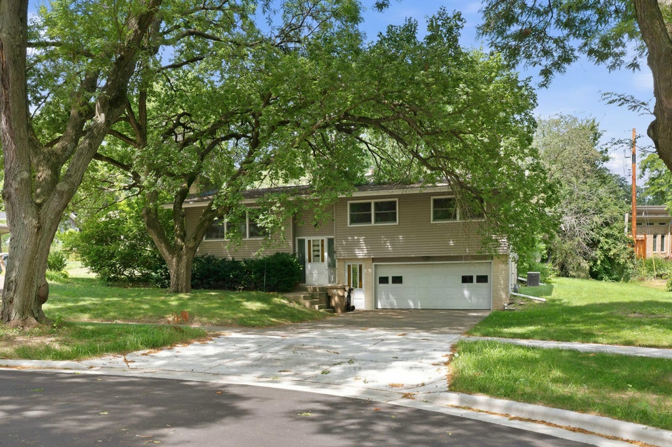
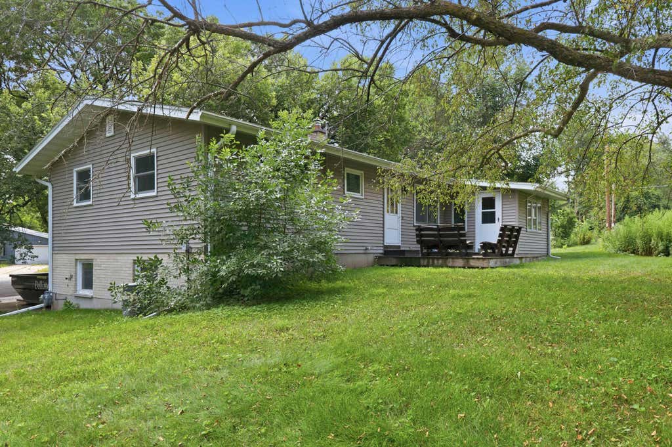
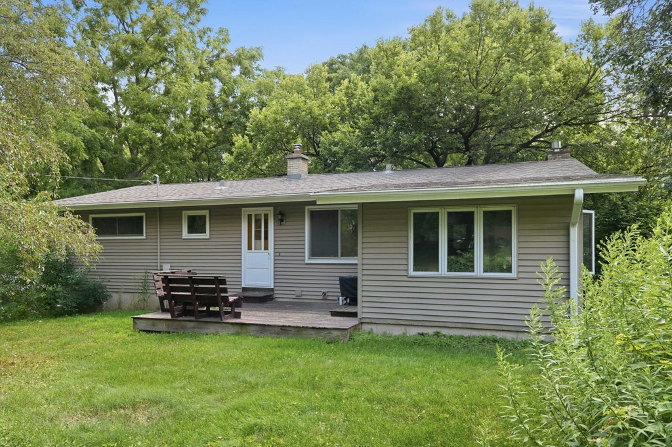
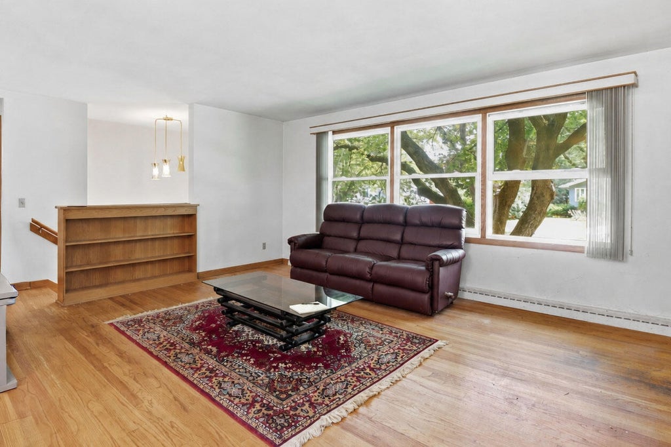
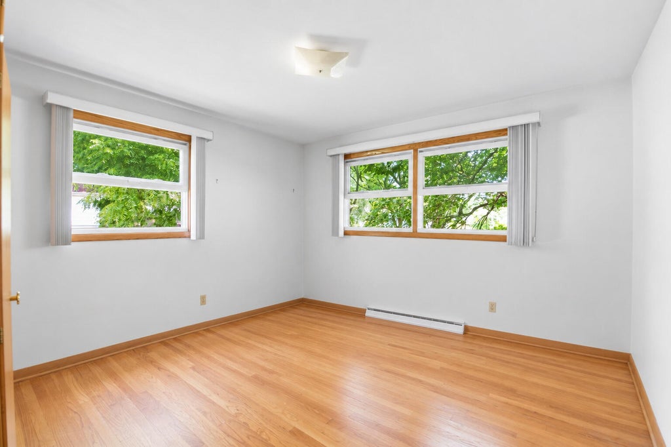
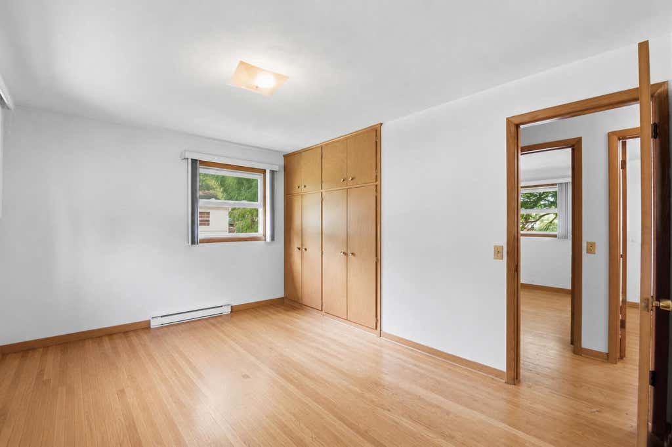
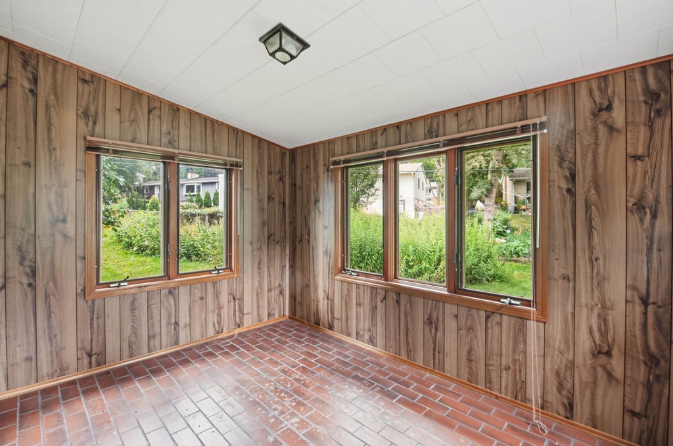
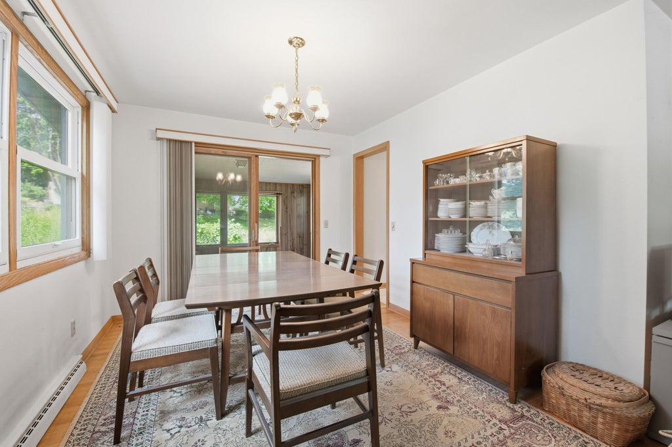
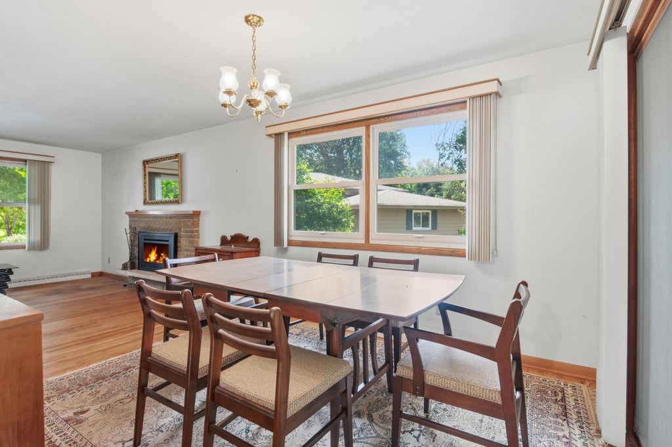
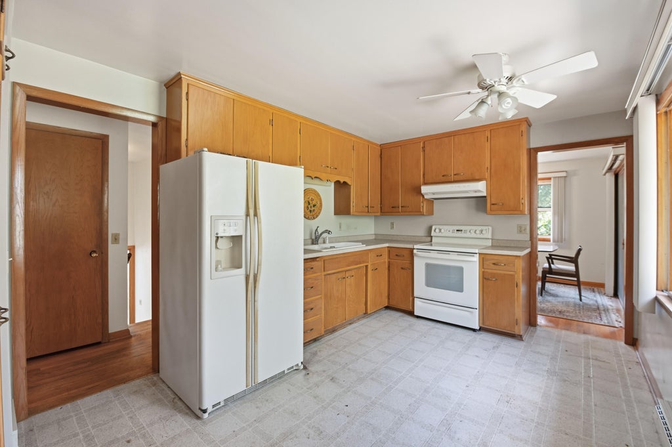
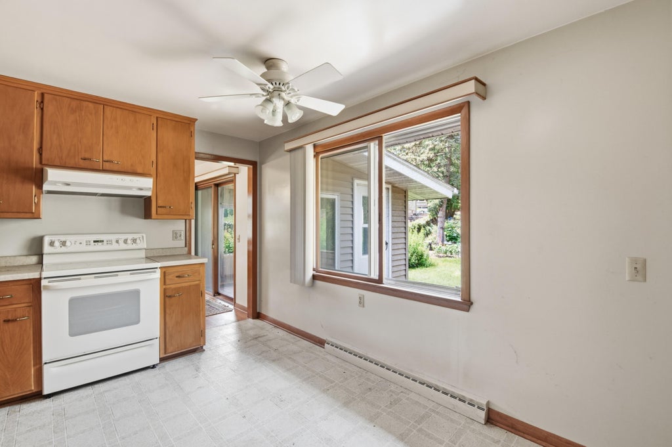
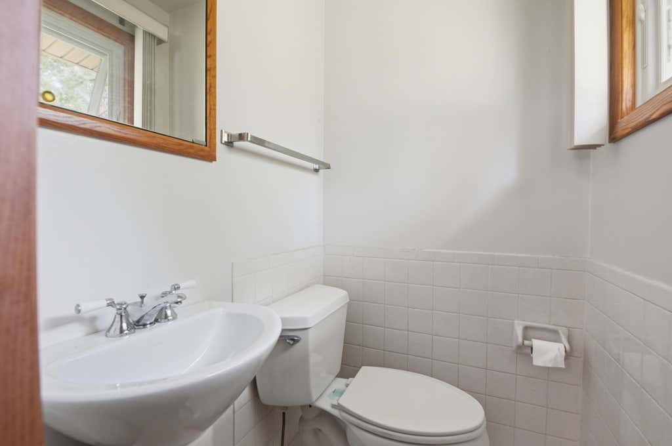
Lovingly maintained and full of potential, this charming Historical 3-bedroom, 1 full & 1 half bath home is tucked away on a quiet cul-de-sac in the highly sought-after University Hill Farms neighborhood. A spacious kitchen, inviting living spaces, and two fireplaces, including one in the lower-level family room, create a warm and welcoming atmosphere. The sunroom overlooks the backyard, with easy access to the deck for relaxing or entertaining. New windows. Siding, roof, furnace, central air, and water heater installed between 2011-2015. New washer & dryer installed in the last 4 years. Ideally located just minutes from Rennebohm Park, Hilldale Shopping Center, restaurants, schools, and everyday conveniences, this home offers the perfect combination of comfort, location, and opportunity.
Property Features of 6 Barron Ct, Madison, WI 53705
Raised Ranch
Single Family Residence
1963
$9,709.29
1
.23
Features
| Washer |
| Dryer |
| Range |
| Refrigerator |
| Central air |
| Forced air heat |
| Natural gas heat |
| Garage |
| Two car garage |
| Attached parking |
| Attached garage |
| Garage spaces: 2 |
| Aluminum siding |
| Vinyl siding |
| Deck |
| Lot acreage is: 0.23 |
| Lot sqft: 10018.8 |
| Lot zoned: Residential |
| Improvement: sidewalks |
| Partial basement |
| Partially finished basement |
| Paved driveway |
| Public sewer |
| Public water |
| Levels in property: Two |
| Property style: raised ranch |
| For sale |
| Tax year: 2025 |
Rooms & Dimensions
| Family room is 12 x 17 |
| Family Room Level: Upper |
| Dining Room is 10 x 10 |
| Dining Level: Main |
| Living Room is 15 x 17 |
| Living Room Level: Main |
| Number of rooms: 7 |