
3967 Ernst Dr, Hartford, WI 53027 CONTINGENT

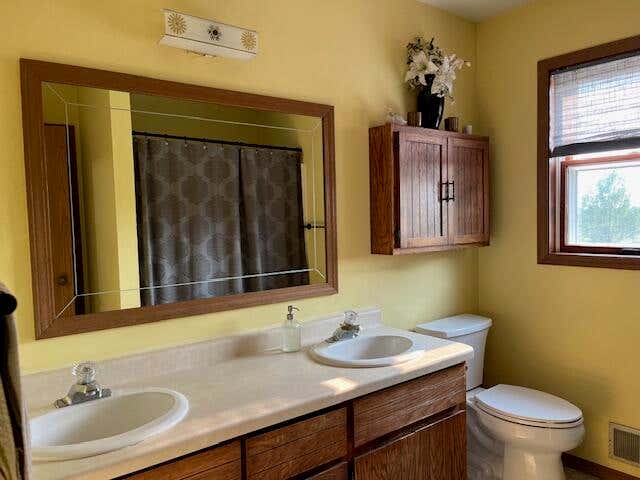
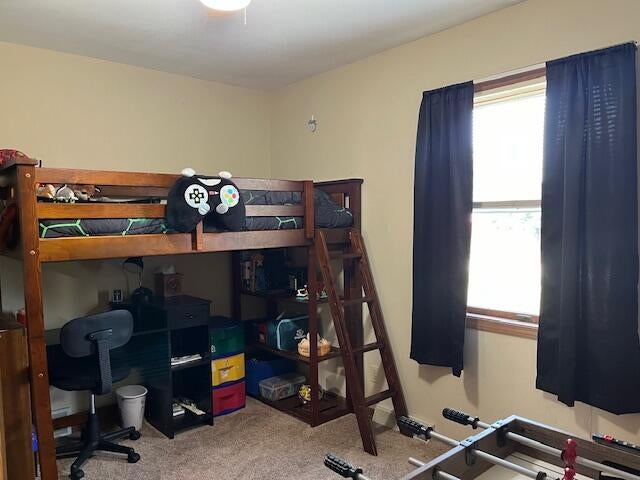
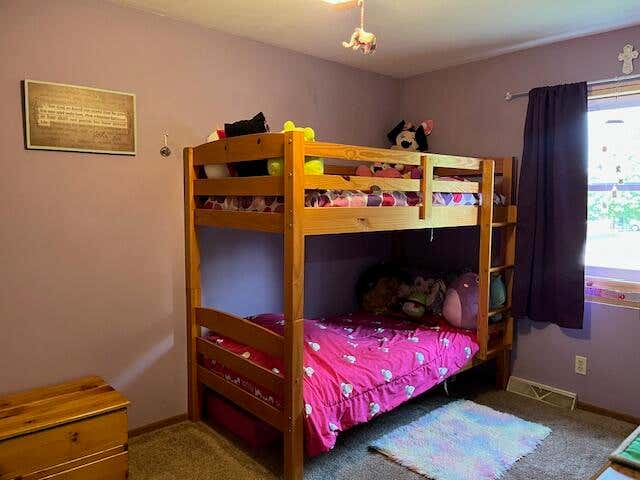
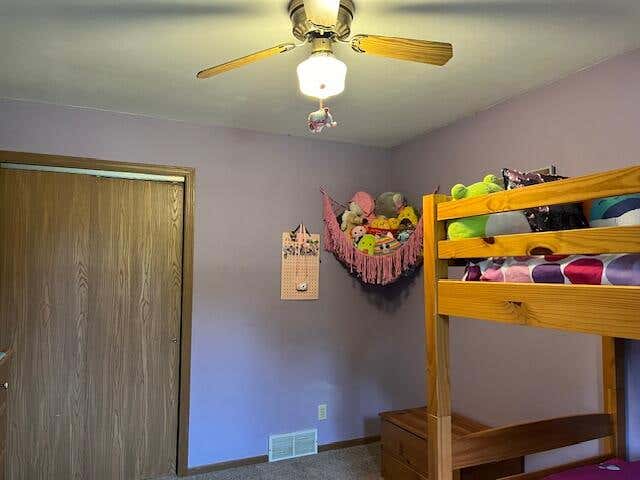


| 4 Beds | 2 Baths | 2.75 Car Garage | 2,073 Sq Ft |
Description of 3967 Ernst Dr, Hartford, WI 53027
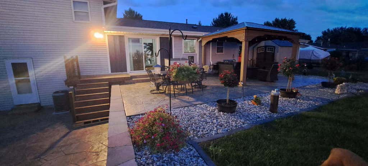
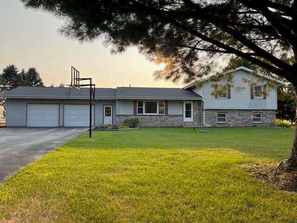
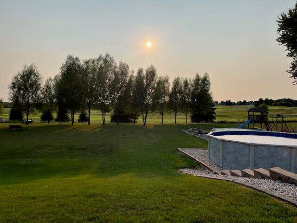
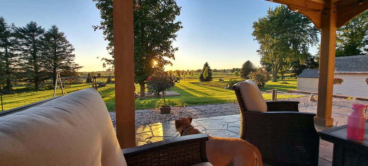
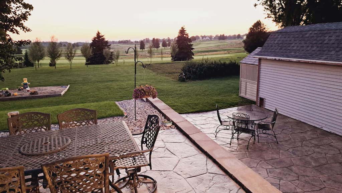
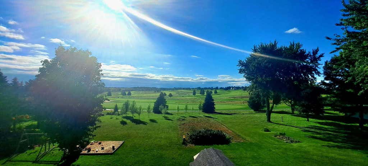
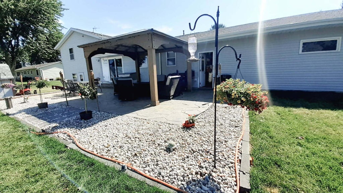
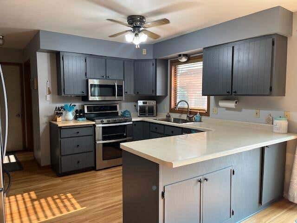
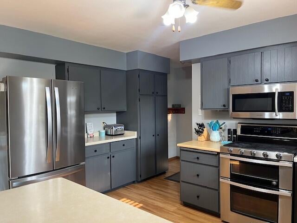
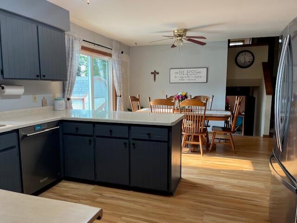
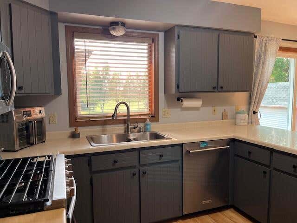
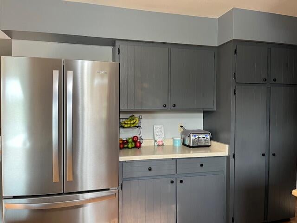
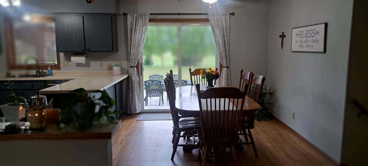
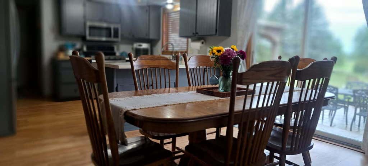
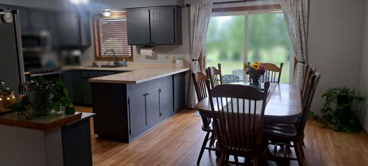
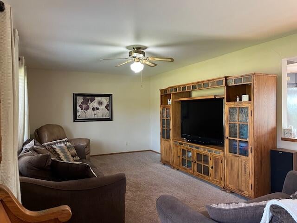
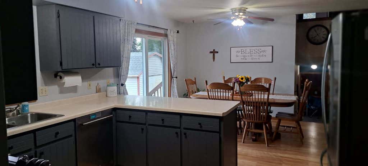
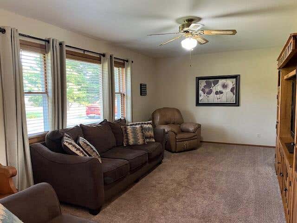
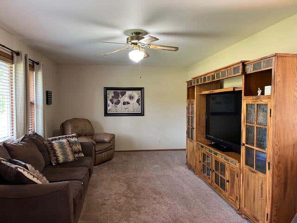
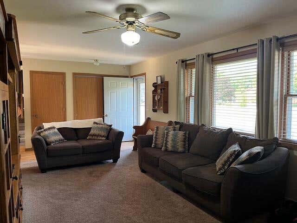
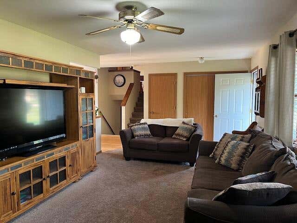
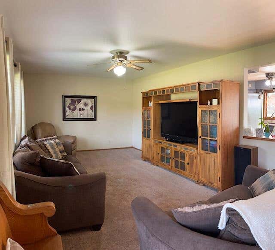
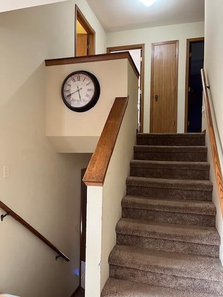
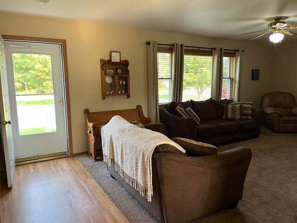
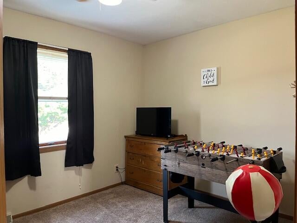
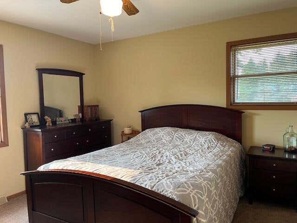
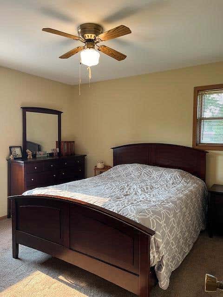
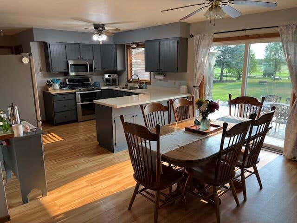
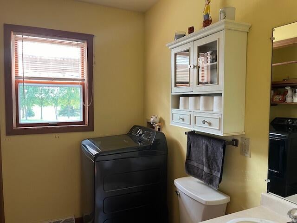
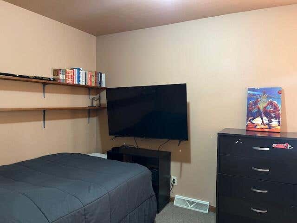
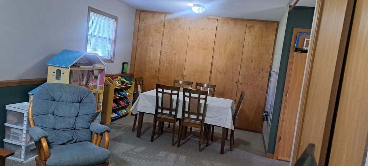
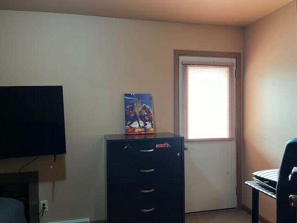
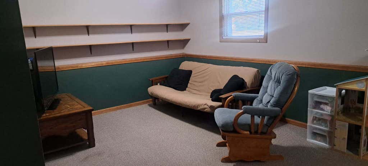
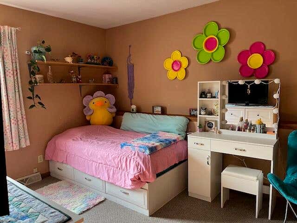
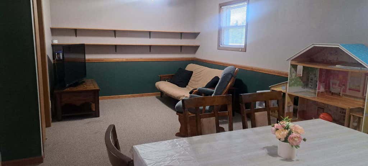
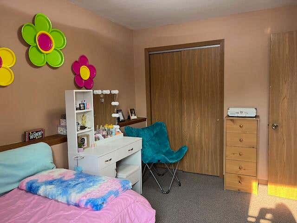
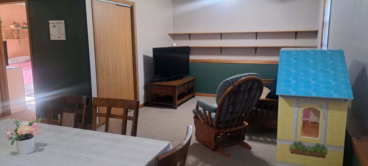

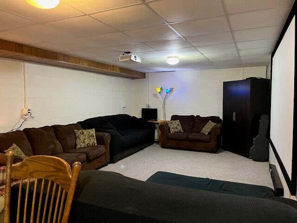
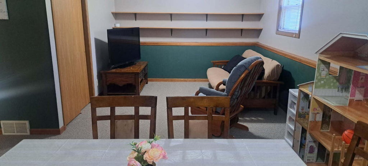
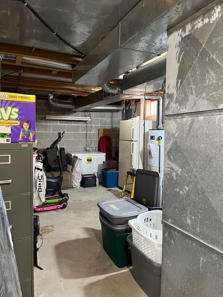
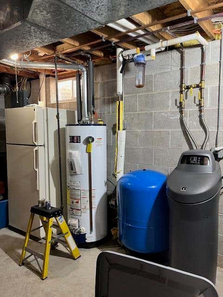
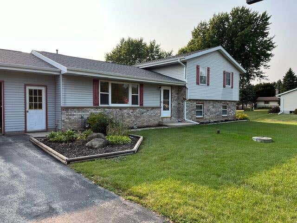
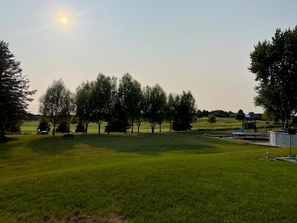
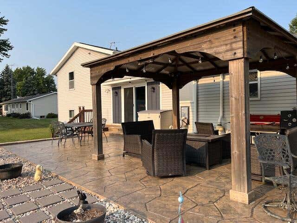
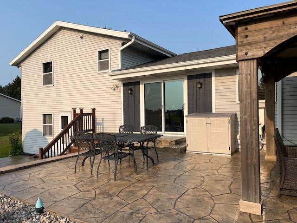
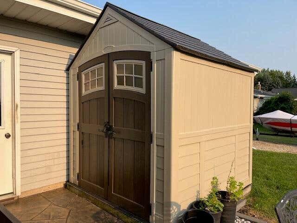
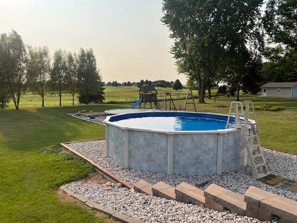
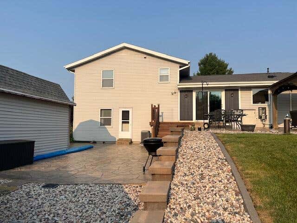
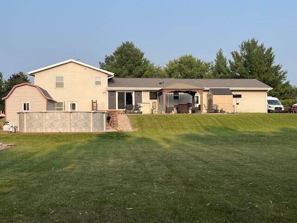
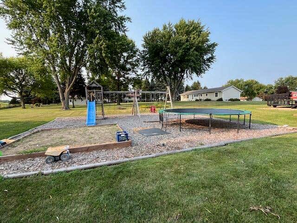
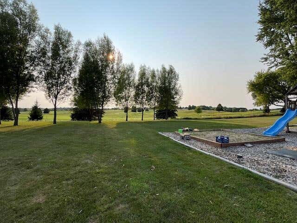
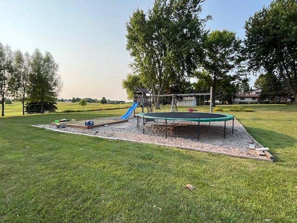
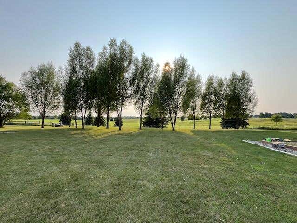
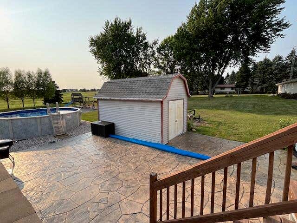
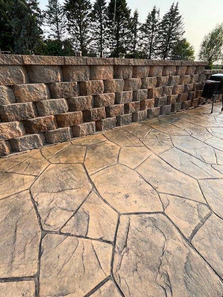
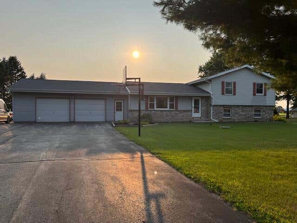
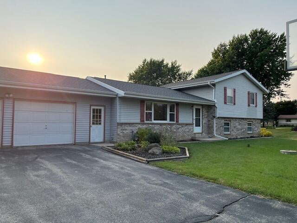
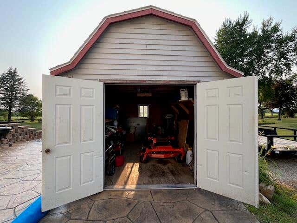
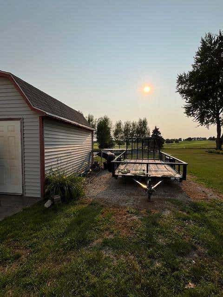
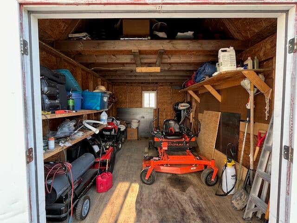
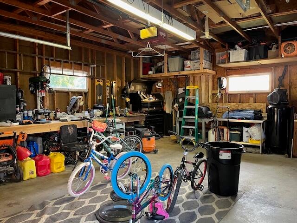
Excellent location for this beautiful 4+ BR tri-level home on nearly an acre of land, overlooking the Washington County Golf Course! This lovely home features a bright and sunny KIT, LR and dining area with patio door overlooking the backyard oasis with incredible view! Three spacious BR's are located upstairs! The walk out FR area features another great gathering space, plus a 4th BR and another finished den! A huge bonus room perfect for a home theatre or indoor playroom offers more living space! With plenty of storage left in the basement, this home offers a lot of room to grow! The oversize 36x24 GAR is perfect for your extra ''toys''! Incredible parklike yard to enjoy beautiful summer nights, featuring a multi-level stamped concrete patio, gazebo, pool and playground! 2 sheds!
Property Features of 3967 Ernst Dr, Hartford, WI 53027
Contemporary
Single Family Residence
1989
Fullpail Heights
$3,372.00
.9
Features
| Elementary school: Rossman |
| Middle school: Central |
| High school: Hartford |
| Range |
| Oven |
| Dishwasher |
| Refrigerator |
| Central air |
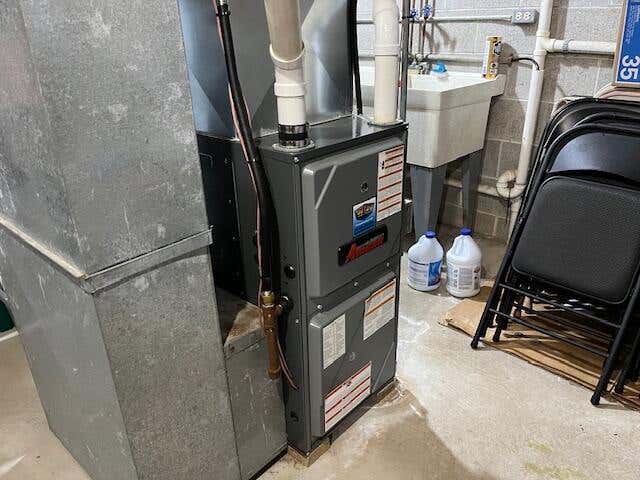
| Forced air heat |
| Natural gas heat |
| Garage |
| Attached parking |
| Attached garage |
| Garage spaces: 2.75 |
| Aluminum siding |
| Patio |
| Gazebo |
| Lot acreage is: 0.9 |
| Lot on golf course |
| Lot sqft: 39204 |
| Subdivision: Fullpail Heights |
| Lot zoned: Residential |
| Present use: Subdivision |
| Full basement |
| Basement has outside entrance |
| Partial basement |
| Walkout basement |
| Partially finished basement |
| Paved driveway |
| Private water |
| Well water |
| Septic system |
| Levels in property: Three Or More |
| Property style: contemporary |
| For sale |
| Tax year: 2025 |
Rooms & Dimensions
| Den is 9 x 8 |
| Den Level: Lower |
| Family room is 13 x 18 |
| Family Room Level: Lower |
| Bedroom 2 is 10 x 10 |
| Bedroom 2 Level: Upper |
| Bedroom 3 is 9 x 11 |
| Bedroom 3 Level: Upper |
| Bedroom 4 is 9 x 10 |
| Bedroom 4 Level: Lower |
| Dining Room is 10 x 10 |
| Dining Level: Main |
| Living Room is 12 x 20 |
| Living Room Level: Main |
| Number of rooms: 10 |